
185 SE Dove Dr, Sublimity, OR 97385
Local realty services provided by:Knipe Realty ERA Powered
Listed by: colleen benson503-830-9467
Office: keller williams capital city benson broker group503-830-9467
MLS#:846454
Source:OR_WVMLS
Price summary
- Price:$1,050,000
- Price per sq. ft.:$452.2
About this home
Welcome to this beautiful custom-built, 3-bedroom, 2.5-bath home situated on a full acre in the charming city of Sublimity! Pride of ownership shines throughout this thoughtfully designed and well-maintained home. Enjoy the peaceful feel of country living while being just minutes from everyday conveniences. The spacious open-concept floor plan offers a warm and inviting atmosphere, perfect for entertaining or everyday living. With plenty of room to spread out, this property offers endless possibilities, including ample space to build your dream shop, store your toys, or create your ideal outdoor retreat. A rare opportunity!
Contact an agent
Home facts
- Year built:1996
- Subdivision & Development:Coonhollow Add
- Listing ID #:846454
- Added:18 day(s) ago
- Updated:October 26, 2026 at 06:49 AM
Rooms and interior
- Bedrooms:3
- Total bathrooms:3
- Full bathrooms:2
- Half bathrooms:1
- Flooring:Carpet, Tile, Wood
- Dining Description:Combination Dining Area, On Level 1
- Kitchen Description:Dishwasher, Disposal, On Level 1, Range Included, Range: Gas
- Bedroom Description:Master Bedroom on Level 1
- Living area:2,322 sq. ft.
Heating and cooling
- Cooling:Central Ac
- Heating:Forced Air, Gas
Structure and exterior
- Roof:Composition
- Year built:1996
- Building area:2,322 sq. ft.
- Lot area:1.07 Acres
- Architectural Style:1 Story
- Construction Materials:Fiber Cement
- Exterior Features:Covered Patio, Partial Fenced Yard, Underground Sprinklers
- Foundation Description:Continuous
Schools
- High school:Stayton
- Middle school:Sublimity
- Elementary school:Sublimity
Utilities
- Water:City
- Sewer:City Sewer
Finances and disclosures
- Price:$1,050,000
- Price per sq. ft.:$452.2
- Tax amount:$4,652 (2025)
Features and amenities
- Amenities:Gas Water Heater
Parking
- Parking description:Attached Garage
- Garage spaces:2
 Based on information from Willamette Valley Multiple Listing Service, which neither guarantees nor is in any way responsible for its accuracy. All data is provided AS IS and with all faults. Data maintained by Willamette Valley Multiple Listing Service may not reflect all real estate activity in the market. OR_WVMLS Member Broker: Jeff Knipe
New listings near 185 SE Dove Dr
 $930,000Active5 beds 2 baths2,492 sq. ft.
7908 Boedigheimer Road Se, Sublimity, OR 97385
MLS# 220229996Listed by: KELLER WILLIAMS REALTY MID-WILLAMETTE $650,000Pending3 beds 2 baths2,353 sq. ft.
521 NE Aspen St, Sublimity, OR 97385
MLS# 845898Listed by: BLUM REAL ESTATE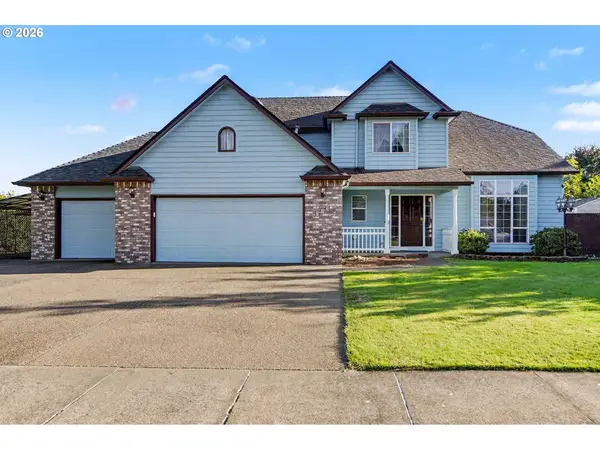 $575,000Active4 beds 4 baths2,235 sq. ft.
312 SW Cascade Meadow Dr, Sublimity, OR 97385
MLS# 287634972Listed by: REALTY ONE GROUP WILLAMETTE VALLEY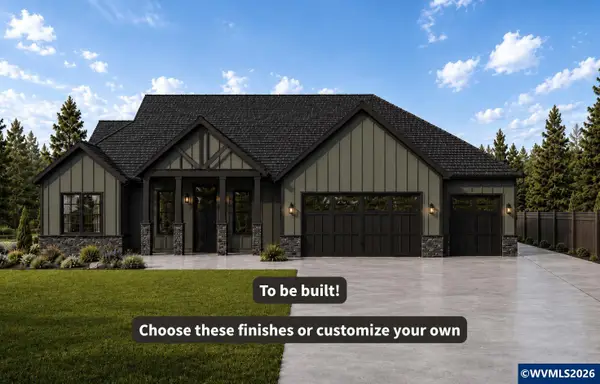 $730,000Pending5 beds 3 baths2,348 sq. ft.
317 NE Clay St, Sublimity, OR 97385
MLS# 845125Listed by: HARCOURTS ELITE $229,000Active0.25 Acres
302 NE Clay St, Sublimity, OR 97385
MLS# 827581Listed by: REALTY FIRST DALLAS $229,000Active0.25 Acres
301 NE Clay St, Sublimity, OR 97385
MLS# 827589Listed by: REALTY FIRST DALLAS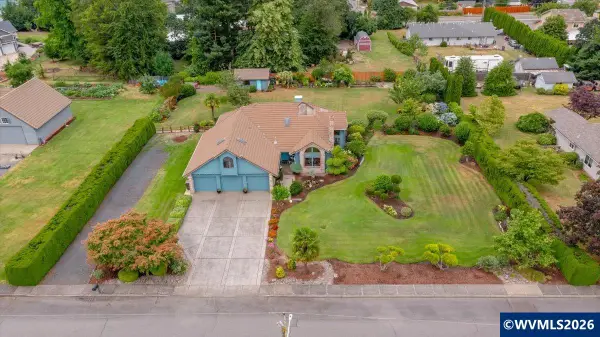 $935,000Active4 beds 2 baths2,845 sq. ft.
595 W Main St, Sublimity, OR 97385
MLS# 843238Listed by: EXP REALTY, LLC $845,000Active-- beds 5 baths3,271 sq. ft.
310 NE Clay St, Sublimity, OR 97385
MLS# 844602Listed by: REALTY FIRST DALLAS $400,000Active2 beds 1 baths1,064 sq. ft.
346 SE Denny St, Sublimity, OR 97385
MLS# 844302Listed by: PREMIERE PROPERTY GROUP, LLC - SOUTH SALEM


Protect your home and budget from life's surprises with an Assurant Home Warranty, backed by a partner that supports you through every step of homeownership. Explore Plans.
© 2023 - 2026 ERA Franchise Systems LLC. All rights reserved. ERA Franchise Systems LLC fully supports the principles of the Fair Housing Act and the Equal Opportunity Act. ERA, ERA Real Estate powered, and their respective logos are registered service marks of ERA Franchise Systems LLC. Each office is independently owned and operated.