
552 SE Arbor Ct, Sublimity, OR 97385
Local realty services provided by:Knipe Realty ERA Powered
Listed by: lillian kay503-999-4276
Office: fcre home503-364-7400
MLS#:844099
Source:OR_WVMLS
Upcoming open houses
- Sun, Sep 2711:00 am - 01:00 pm
Price summary
- Price:$619,900
- Price per sq. ft.:$317.08
About this home
Welcome home to this thoughtfully designed single-level residence offering 3 bedrooms, 2 bathrooms, and two separate living spaces, providing the flexibility today’s buyers are looking for. The open-concept layout features a gourmet kitchen complete with a center island, abundant cabinetry, pantry, and seamless flow into the dining area and spacious great room—perfect for entertaining or everyday living. A second living room offers endless possibilities as a media room, home office, playroom, or formal sitting area. The private primary suite is tucked away from the secondary bedrooms and features a generous ensuite bath with dual vanities, ADA soaking tub, separate shower, and two closets. Step outside to a beautifully maintained backyard where you’ll find plenty of space to relax, garden, or host summer gatherings. A garden shed provides additional storage for tools, hobbies, or outdoor equipment. With an ideal floor plan, quality finishes, multiple living areas, and inviting outdoor space, this home offers the perfect blend of comfort, functionality, and style. Primary bathroom remodel completed in 2025 by Sunco Homes....
Contact an agent
Home facts
- Year built:2005
- Subdivision & Development:MARIAN PARK IN SUBLIMITY
- Listing ID #:844099
- Added:52 day(s) ago
- Updated:September 22, 2026 at 04:00 AM
Rooms and interior
- Bedrooms:3
- Total bathrooms:2
- Full bathrooms:2
- Flooring:Carpet, Tile
- Dining Description:Combination Dining Area, Formal Dining Room, On Level 1
- Kitchen Description:Dishwasher, Microwave Included, On Level 1, Range Included, Range: Built-In, Range: Gas
- Bedroom Description:Master Bedroom on Level 1
- Living area:1,955 sq. ft.
Heating and cooling
- Cooling:Central Ac
- Heating:Baseboard, Forced Air, Gas
Structure and exterior
- Roof:Composition, Shingle
- Year built:2005
- Building area:1,955 sq. ft.
- Lot area:0.23 Acres
- Lot Features:Cul-De-Sac
- Architectural Style:1 Story
- Construction Materials:Brick, Fiber Cement
- Exterior Features:Covered Patio, Fenced Yard, Patio, Underground Sprinkers
- Foundation Description:Continuous
Schools
- High school:Stayton
- Middle school:Sublimity
- Elementary school:Sublimity
Utilities
- Water:City
- Sewer:City Sewer
Finances and disclosures
- Price:$619,900
- Price per sq. ft.:$317.08
- Tax amount:$4,225 (2025)
Features and amenities
- Amenities:Gas Water Heater
Parking
- Parking description:Attached Garage
- Garage spaces:3
 Based on information from Willamette Valley Multiple Listing Service, which neither guarantees nor is in any way responsible for its accuracy. All data is provided AS IS and with all faults. Data maintained by Willamette Valley Multiple Listing Service may not reflect all real estate activity in the market. OR_WVMLS Member Broker: Jeff Knipe
New listings near 552 SE Arbor Ct
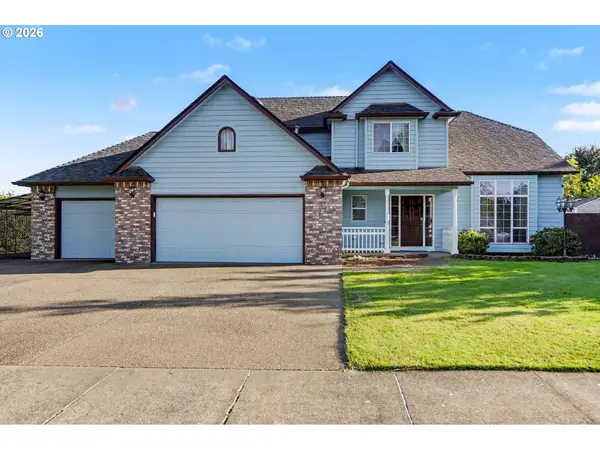 $575,000Active4 beds 4 baths2,235 sq. ft.
312 SW Cascade Meadow Dr, Sublimity, OR 97385
MLS# 287634972Listed by: REALTY ONE GROUP WILLAMETTE VALLEY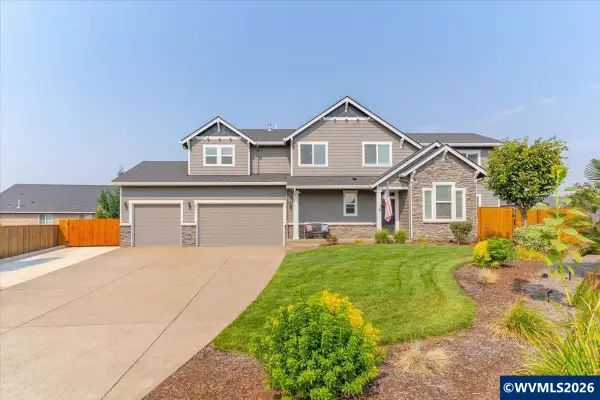 $710,000Active3 beds 3 baths2,393 sq. ft.
208 NE Alder Ct, Sublimity, OR 97385
MLS# 845485Listed by: BLUM REAL ESTATE $659,000Pending4 beds 2 baths2,430 sq. ft.
432 NW Heather Av, Sublimity, OR 97385
MLS# 845383Listed by: HOMESMART REALTY GROUP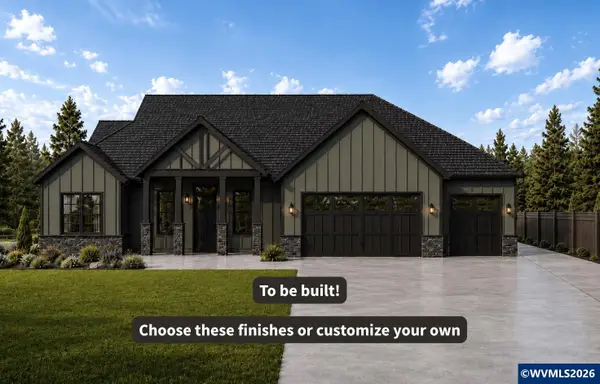 $730,000Active5 beds 3 baths2,348 sq. ft.
317 NE Clay St, Sublimity, OR 97385
MLS# 845125Listed by: HARCOURTS ELITE $579,900Pending3 beds 2 baths1,808 sq. ft.
551 SE Arbor St, Sublimity, OR 97385
MLS# 845116Listed by: HOMESMART REALTY GROUP $229,000Active0.25 Acres
302 NE Clay St, Sublimity, OR 97385
MLS# 827581Listed by: REALTY FIRST DALLAS $229,000Active0.25 Acres
301 NE Clay St, Sublimity, OR 97385
MLS# 827589Listed by: REALTY FIRST DALLAS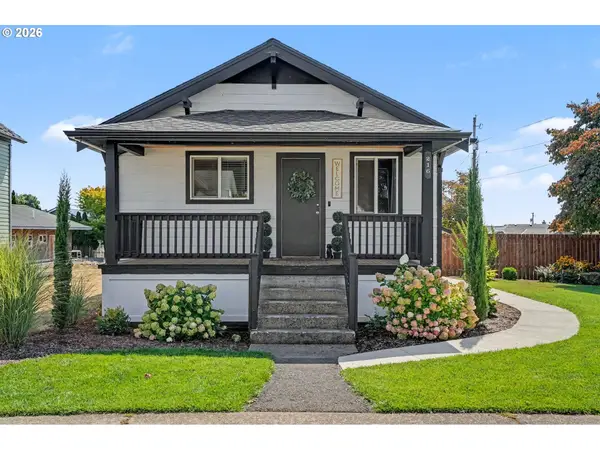 $390,000Active2 beds 1 baths910 sq. ft.
216 E Main St, Sublimity, OR 97385
MLS# 109137567Listed by: SILVERTON REALTY, INC.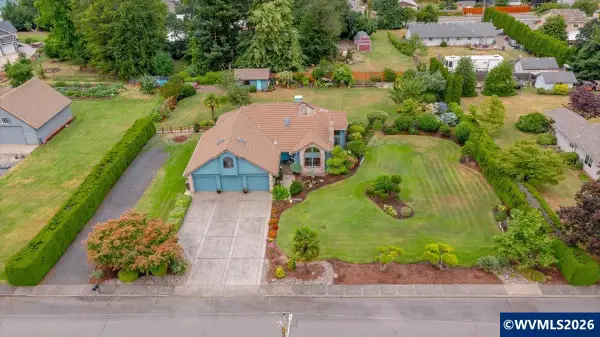 $935,000Active4 beds 2 baths2,845 sq. ft.
595 W Main St, Sublimity, OR 97385
MLS# 843238Listed by: EXP REALTY, LLC $845,000Active-- beds 5 baths3,271 sq. ft.
310 NE Clay St, Sublimity, OR 97385
MLS# 844602Listed by: REALTY FIRST DALLAS


Protect your home and budget from life's surprises with an Assurant Home Warranty, backed by a partner that supports you through every step of homeownership. Explore Plans.
© 2023 - 2026 ERA Franchise Systems LLC. All rights reserved. ERA Franchise Systems LLC fully supports the principles of the Fair Housing Act and the Equal Opportunity Act. ERA, ERA Real Estate powered, and their respective logos are registered service marks of ERA Franchise Systems LLC. Each office is independently owned and operated.