
105 E Mt View Estate, Sumpter, OR 97877
Local realty services provided by:Knipe Realty ERA Powered
105 E Mt View Estate,Sumpter, OR 97877
$299,900
- 3 Beds
- 2 Baths
- 1,066 sq. ft.
- Mobile / Manufactured
- Pending
Listed by: mitchell grove
Office: the grove team, ltd.541-523-6485
MLS#:343758792
Source:PORTLAND
Price summary
- Price:$299,900
- Price per sq. ft.:$281.33
About this home
Are you looking for a acreage retreat to call your own? Look no further than this well cared for 3 bed/2bath home on the outskirts of Sumpter, OR. Located in the Mountain View Estates Subdivision, this home contains 2 dividable lots with mature trees, lots of privacy all just minutes off of a publicly maintained Hwy. Currently utilized as a family cabin; the property consists of 3 fully powers/water/sewer RV sites, oversized garage, RV carport or covered get-together space, woodfired hot tub, fire pits, along with all the updated amenities to the home itself. A must see if your looking for seclusion with easy access.
Contact an agent
Home facts
- Year built:1994
- Listing ID #:343758792
- Added:45 day(s) ago
- Updated:September 26, 2026 at 07:49 AM
Rooms and interior
- Bedrooms:3
- Total bathrooms:2
- Full bathrooms:2
- Kitchen Description:Free Standing Range, Free Standing Refrigerator, Pantry, Range Hood
- Basement Description:Crawl Space
- Living area:1,066 sq. ft.
Heating and cooling
- Heating:Forced Air 90
Structure and exterior
- Roof:Metal
- Year built:1994
- Building area:1,066 sq. ft.
- Lot area:4.27 Acres
- Lot Features:Hilly, Private Road, Secluded, Sloped, Trees
- Architectural Style:1 Story, Double Wide Manufactured Home
- Exterior Features:Covered Deck, Outbuilding, Porch, RV Boat Storage, RV Hookup, RV Parking, Tool Shed, Workshop
- Foundation Description:Pillar Post Pier, Skirting
- Levels:1 Story
Schools
- High school:Baker
- Middle school:Baker
- Elementary school:Brooklyn
Utilities
- Water:Well
- Sewer:Sand Filtered, Septic Tank
Finances and disclosures
- Price:$299,900
- Price per sq. ft.:$281.33
- Tax amount:$1,262 (2025)
Features and amenities
- Laundry features:Washer/Dryer
- Amenities:Ceiling Fan, Double Pane Window(s), Laundry, Vaulted Ceiling, Vinyl Floors, Vinyl Frame Windows, Wall To Wall Carpet
Parking
- Total parking spaces:2
- Parking description:Covered, Off Street
- Garage spaces:2
 All information provided is deemed reliable but is not guaranteed and should be independently verified. The content relating to real estate for sale on this web site comes in part from the IDX program of the RMLS of Portland Oregon. Real estate listings held by brokerage firms other than Knipe Realty ERA Powered are marked with the RMLS logo and detailed information about these properties includes the names of the listing brokers. Copyright 2026 RMLS, Portland, Oregon. Last updated: September 26, 2026
New listings near 105 E Mt View Estate
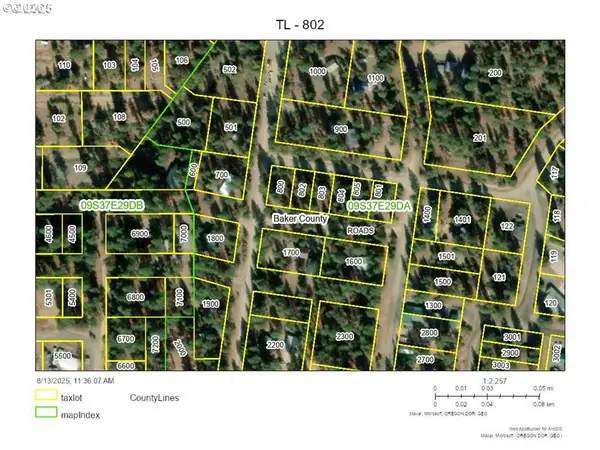 $35,000Active0.12 Acres
Dewey, Sumpter, OR 97877
MLS# 112954993Listed by: SUNFIRE REAL ESTATE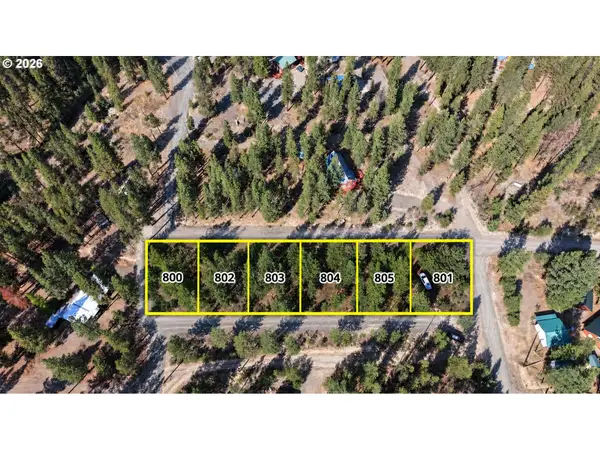 $35,000Active0.14 Acres
Dewey, Sumpter, OR 97877
MLS# 507567343Listed by: SUNFIRE REAL ESTATE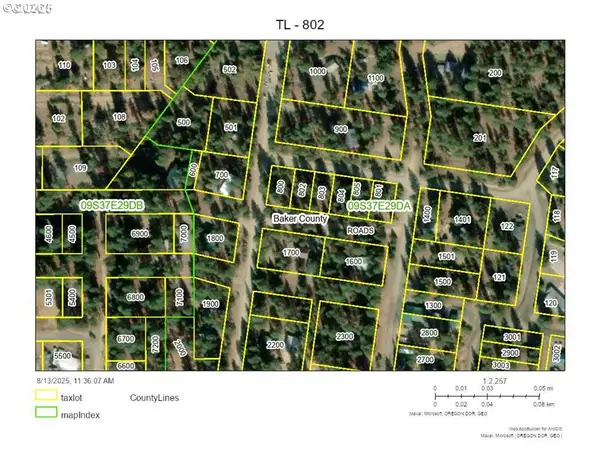 $35,000Active0.12 Acres
Dewey St, Sumpter, OR 97877
MLS# 740310295Listed by: SUNFIRE REAL ESTATE $210,000Active3 beds 1 baths768 sq. ft.
Address Withheld By Seller, Sumpter, OR 97877
MLS# 303511921Listed by: SUNFIRE REAL ESTATE $185,000Active1 beds 1 baths624 sq. ft.
272 SE Bonanza St, Sumpter, OR 97877
MLS# 446195634Listed by: THE OREGON REALTY GROUP $250,000Active1 beds 1 baths920 sq. ft.
682 Cracker St, Sumpter, OR 97877
MLS# 751023927Listed by: SUNFIRE REAL ESTATE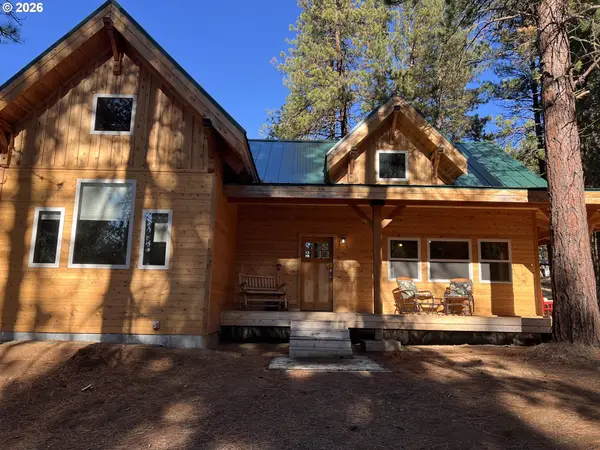 $445,000Active2 beds 2 baths1,438 sq. ft.
455 E Auburn St, Sumpter, OR 97877
MLS# 399127037Listed by: KELLER WILLIAMS FOUR RIVERS LLC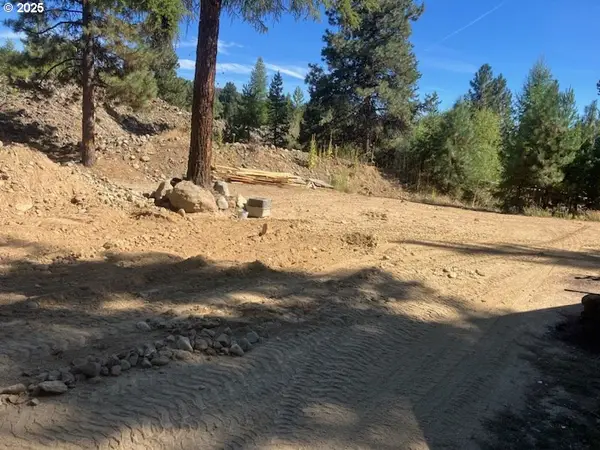 $110,000Active2.12 Acres
Sumpter St, Sumpter, OR 97877
MLS# 399210532Listed by: HIGH COUNTRY REALTY PROFESSIONALS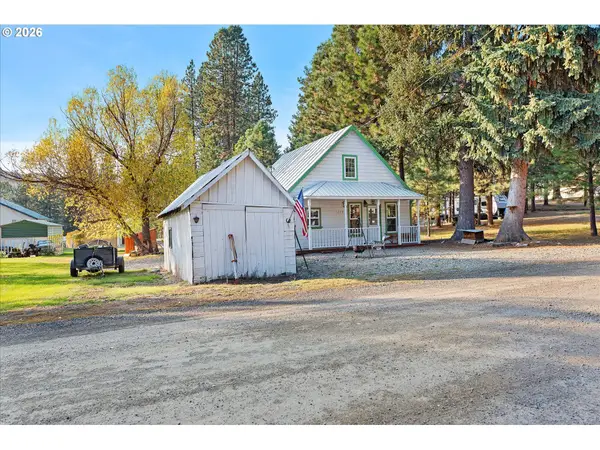 $199,000Active2 beds 1 baths1,158 sq. ft.
237 Bonanza St, Sumpter, OR 97877
MLS# 650672118Listed by: THE GROVE TEAM, LTD.


Protect your home and budget from life's surprises with an Assurant Home Warranty, backed by a partner that supports you through every step of homeownership. Explore Plans.
© 2023 - 2026 ERA Franchise Systems LLC. All rights reserved. ERA Franchise Systems LLC fully supports the principles of the Fair Housing Act and the Equal Opportunity Act. ERA, ERA Real Estate powered, and their respective logos are registered service marks of ERA Franchise Systems LLC. Each office is independently owned and operated.