
10 Ashwood Ln, Sunriver, OR 97707
Local realty services provided by:ERA Freeman & Associates, Realtors
10 Ashwood Ln,Sunriver, OR 97707
$680,000
- 3 Beds
- 2 Baths
- 1,268 sq. ft.
- Single family
- Active
Listed by: billy scott
Office: real broker855-450-0442
MLS#:716858947
Source:PORTLAND
Price summary
- Price:$680,000
- Price per sq. ft.:$536.28
- Monthly HOA dues:$173
About this home
Set among the pines in the Sunriver area, this three bedroom, two bathroom home offers 1,287 square feet of living space with a flexible two level layout and an attached one car garage. Previously used as both a family retreat and vacation rental, the home is being sold fully furnished, with the furnishings included in the sale. The main living area features vaulted ceilings, expansive windows that bring in natural light, and a wood stove with a stone surround. The dining area connects to the kitchen, which provides generous cabinetry, ample counter space, and stainless steel appliances. A main level bedroom and additional bedrooms upstairs, including a bunk room, provide flexible accommodations for family and guests. Outside, the 0.21 acre wooded lot includes a covered patio and large deck with a hot tub, creating inviting spaces to relax and enjoy the Central Oregon setting. Located near The Village at Sunriver and year round recreation, this home is ready to enjoy as a personal retreat, vacation rental, or both. Schedule your showing today....
Contact an agent
Home facts
- Year built:1983
- Listing ID #:716858947
- Added:1 day(s) ago
- Updated:October 04, 2026 at 11:22 AM
Rooms and interior
- Bedrooms:3
- Total bathrooms:2
- Full bathrooms:2
- Kitchen Description:Built In Range, Built In Refrigerator, Disposal, Stainless Steel Appliance
- Living area:1,268 sq. ft.
Heating and cooling
- Heating:Forced Air
Structure and exterior
- Roof:Composition, Shingle
- Year built:1983
- Building area:1,268 sq. ft.
- Lot area:0.21 Acres
- Lot Features:Cul De Sac, Level, Trees, Wooded
- Architectural Style:2 Story, Cabin
- Exterior Features:Deck, Porch, Yard
- Foundation Description:Concrete Perimeter
- Levels:2 Stories
Schools
- High school:La Pine
- Middle school:Three Rivers
- Elementary school:Three Rivers
Utilities
- Water:Public Water
- Sewer:Public Sewer
Finances and disclosures
- Price:$680,000
- Price per sq. ft.:$536.28
- Tax amount:$2,097 (2025)
Features and amenities
- Laundry features:Washer/Dryer
- Amenities:High Ceilings, Laundry, Vaulted Ceiling, Wall To Wall Carpet
- Pool features:Pool
Parking
- Total parking spaces:1
- Parking description:Driveway
- Garage spaces:1
 All information provided is deemed reliable but is not guaranteed and should be independently verified. The content relating to real estate for sale on this web site comes in part from the IDX program of the RMLS of Portland Oregon. Real estate listings held by brokerage firms other than ERA Freeman & Associates, Realtors are marked with the RMLS logo and detailed information about these properties includes the names of the listing brokers. Copyright 2026 RMLS, Portland, Oregon. Last updated: October 4, 2026
New listings near 10 Ashwood Ln
- New
 $730,000Active2 beds 2 baths1,814 sq. ft.
57676 Tan Oak Lane #37, Sunriver, OR 97707
MLS# 220229539Listed by: CASCADE HASSON SIR - New
 $1,295,000Active4 beds 3 baths2,763 sq. ft.
57654 Cottonwood Lane #12, Sunriver, OR 97707
MLS# 220229501Listed by: BERKSHIRE HATHAWAY HOMESERVICE  $983,000Active4 beds 4 baths2,287 sq. ft.
58103 Kinglet Road #33, Sunriver, OR 97707
MLS# 220225572Listed by: BERKSHIRE HATHAWAY HOMESERVICE- New
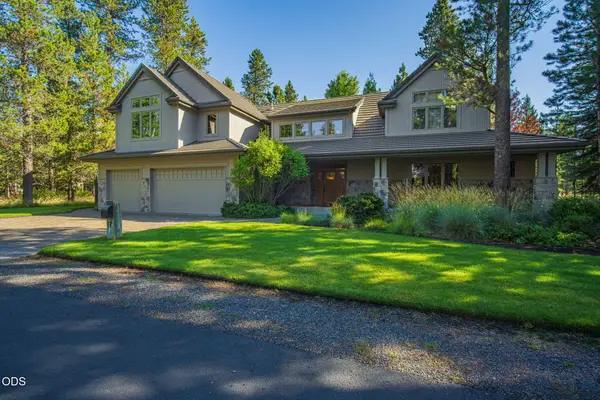 $1,640,000Active4 beds 4 baths3,445 sq. ft.
17980 North Course Lane #17, Sunriver, OR 97707
MLS# 220229380Listed by: SUNRIVER REALTY - New
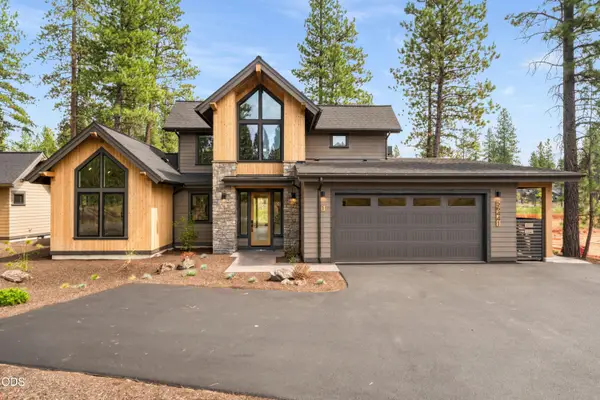 $1,799,000Active4 beds 5 baths2,500 sq. ft.
56425 Elk Run Drive #29, Bend, OR 97707
MLS# 220229224Listed by: SUNRIVER REALTY - New
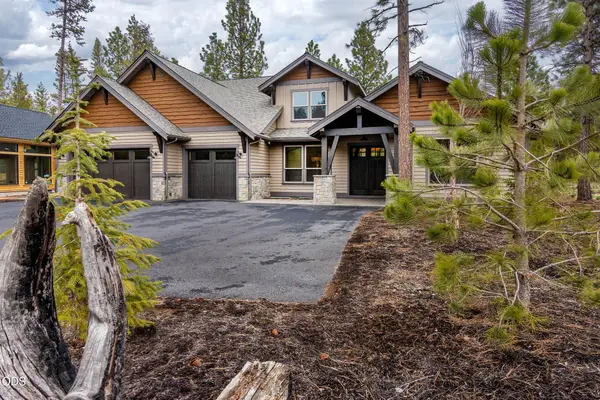 $399,000Active7 beds 9 baths4,525 sq. ft.
56887 Dancing Rock Loop #15B, Bend, OR 97707
MLS# 220229170Listed by: CASCADE HASSON SIR 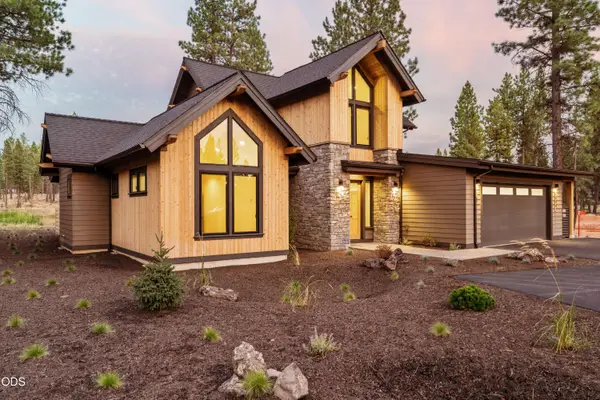 $1,750,000Pending4 beds 5 baths2,500 sq. ft.
56433 Elk Run Drive #30, Bend, OR 97707
MLS# 220229155Listed by: SUNRIVER REALTY- New
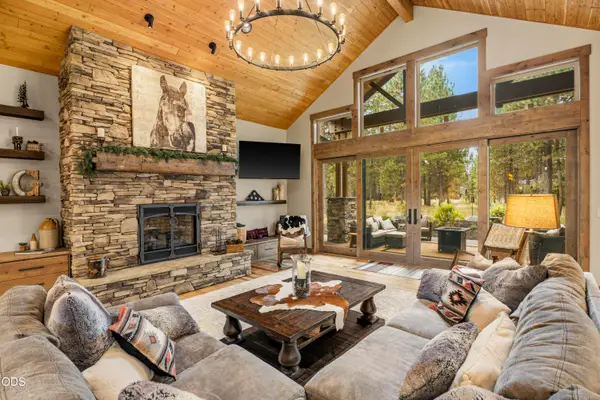 $1,985,000Active4 beds 5 baths3,316 sq. ft.
56413 Fireglass Loop #194, Bend, OR 97707
MLS# 220229150Listed by: CASCADE HASSON SIR - New
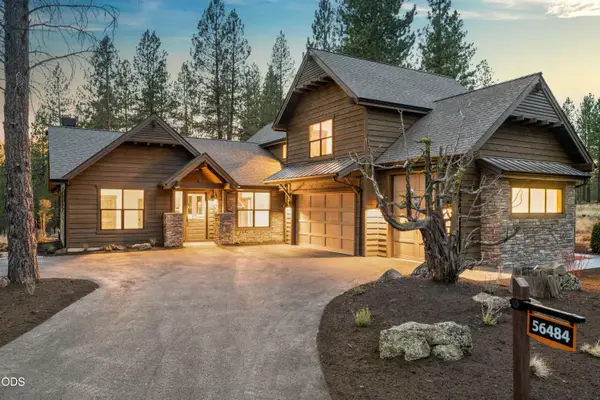 $1,849,000Active5 beds 4 baths3,328 sq. ft.
56484 Elk Run Drive #496, Bend, OR 97707
MLS# 220229127Listed by: SUNRIVER REALTY


Protect your home and budget from life's surprises with an Assurant Home Warranty, backed by a partner that supports you through every step of homeownership. Explore Plans.
© 2023 - 2026 ERA Franchise Systems LLC. All rights reserved. ERA Franchise Systems LLC fully supports the principles of the Fair Housing Act and the Equal Opportunity Act. ERA, ERA Real Estate powered, and their respective logos are registered service marks of ERA Franchise Systems LLC. Each office is independently owned and operated.