
17579 Pathfinder Lane #6, Sunriver, OR 97707
Local realty services provided by:Duke Warner Realty ERA Powered
17579 Pathfinder Lane #6,Sunriver, OR 97707
$1,225,000
- 4 Beds
- 4 Baths
- 2,834 sq. ft.
- Single family
- Pending
Listed by: jenn l schaake
Office: cascade hasson sir
MLS#:220216751
Source:OR_SOMLS
Price summary
- Price:$1,225,000
- Price per sq. ft.:$432.25
- Monthly HOA dues:$172
About this home
Experience the perfect fusion of classic Sunriver charm and elevated mountain luxe living! Beautifully updated and thoughtfully curated, this 2,834 sq. ft., 4-bedroom, 3.5-bath retreat offers a spacious, sun-filled great room floor plan with room to get away or get together. Set on a large, professionally landscaped lot, the home feels private and peaceful, with abundant parking in a well-established neighborhood near bike paths, the Village, the Resort, and the Deschutes River. Two generous suites provide comfort and flexibility, complemented by a loft and an office/flex space off the garage. Enjoy a covered entryway, expansive fully enclosed back deck with fire pit, and a private hot tub area ideal for year-round relaxation. Additional features include an oversized one-car garage with workbench and storage, plus a laundry room with sink and built-ins. Established rental offered turnkey--ideal as a full-time residence, investment property, or vacation home. Unforgettable starts here!
Contact an agent
Home facts
- Year built:1979
- Subdivision & Development:Meadow Village
- Listing ID #:220216751
- Added:155 day(s) ago
- Updated:August 08, 2026 at 09:30 AM
Rooms and interior
- Bedrooms:4
- Total bathrooms:4
- Full bathrooms:3
- Half bathrooms:1
- Flooring:Carpet, Hardwood, Tile
- Bathrooms Description:Double Vanity, Enclosed Toilet(s), Shower/Tub Combo, Tile Shower
- Kitchen Description:Cooktop, Dishwasher, Microwave, Oven, Refrigerator
- Bedroom Description:Primary Downstairs
- Living area:2,834 sq. ft.
Heating and cooling
- Heating:Forced Air, Wood
Structure and exterior
- Roof:Metal
- Year built:1979
- Building area:2,834 sq. ft.
- Lot area:0.2 Acres
- Lot Features:Landscaped, Native Plants, Wooded, Xeriscape Landscape
- Architectural Style:Northwest
- Construction Materials:Frame
- Exterior Features:Spa/Hot Tub
- Foundation Description:Stemwall
- Levels:2 Story
Schools
- High school:Check with District
- Middle school:Three Rivers
- Elementary school:Three Rivers Elem
Utilities
- Water:Public, Water Meter
- Sewer:Public Sewer
Finances and disclosures
- Price:$1,225,000
- Price per sq. ft.:$432.25
- Tax amount:$6,528 (2025)
Features and amenities
- Appliances:Cooktop, Dishwasher, Microwave, Oven, Refrigerator, Washer, Water Heater
Parking
- Parking description:Asphalt, Attached, Driveway
- Garage:Yes
- Garage spaces:1
New listings near 17579 Pathfinder Lane #6
- New
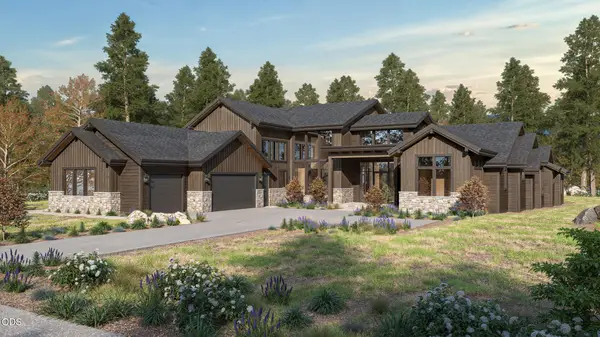 $3,600,000Active5 beds 7 baths5,479 sq. ft.
17727 Redtail Loop #475, Bend, OR 97707
MLS# 220226807Listed by: SUNRIVER REALTY 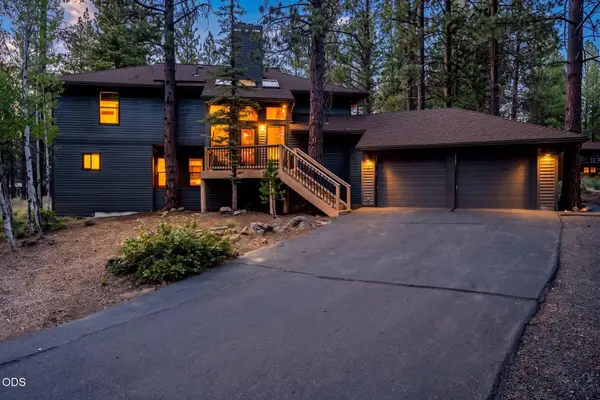 $1,150,000Pending5 beds 3 baths2,657 sq. ft.
17907 Lofty Lane #4, Sunriver, OR 97707
MLS# 220224959Listed by: EXP REALTY, LLC- New
 $529,000Active0.41 Acres
17736 Preservation Lp, Bend, OR 97707
MLS# 220226638Listed by: SUNRIVER REALTY - New
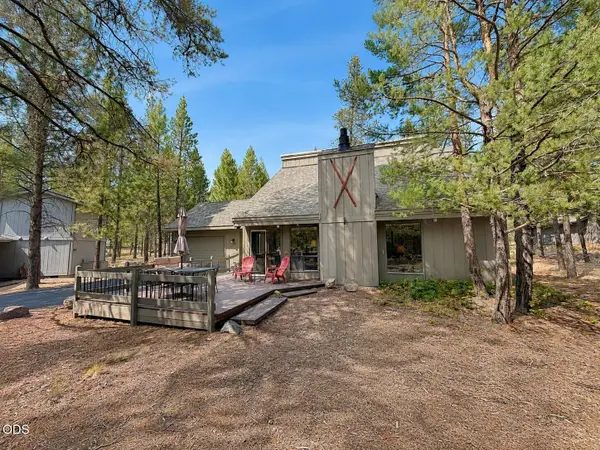 $651,000Active3 beds 2 baths1,342 sq. ft.
17900 Flat Top Lane #Lot 7, Sunriver, OR 97707
MLS# 220226606Listed by: CASCADE HASSON SIR - New
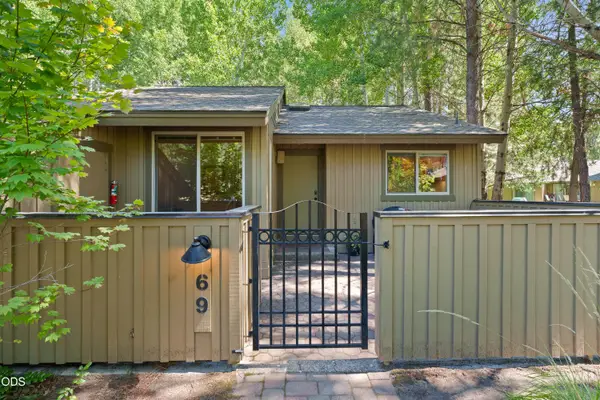 $595,000Active2 beds 2 baths1,208 sq. ft.
57369 Lake Aspen Court, Sunriver, OR 97707
MLS# 220226510Listed by: KELLER WILLIAMS REALTY CENTRAL OREGON 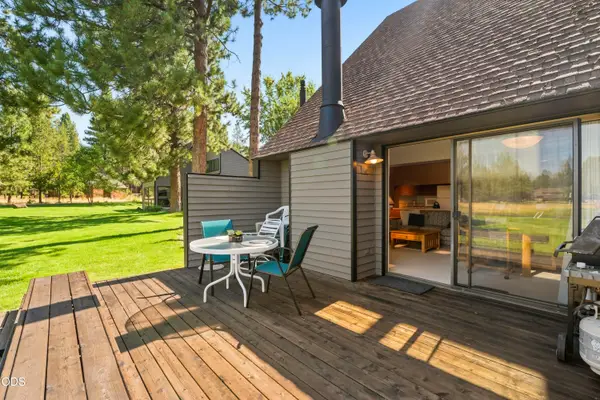 $475,000Pending2 beds 2 baths1,014 sq. ft.
57331 Overlook Road #32, Sunriver, OR 97707
MLS# 220225961Listed by: CASCADE HASSON SIR- New
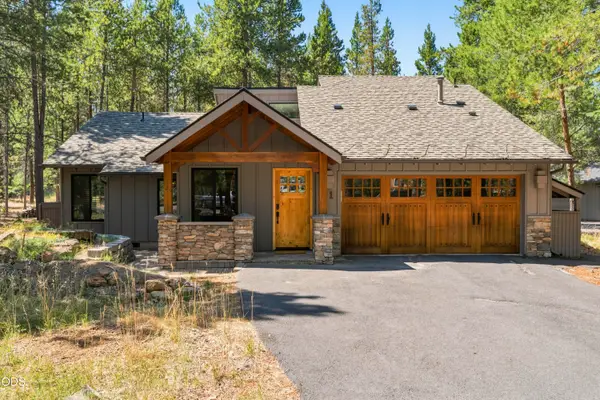 $775,000Active4 beds 2 baths1,584 sq. ft.
57545 Lark Lane #11, Sunriver, OR 97707
MLS# 220226448Listed by: CASCADE HASSON SIR - New
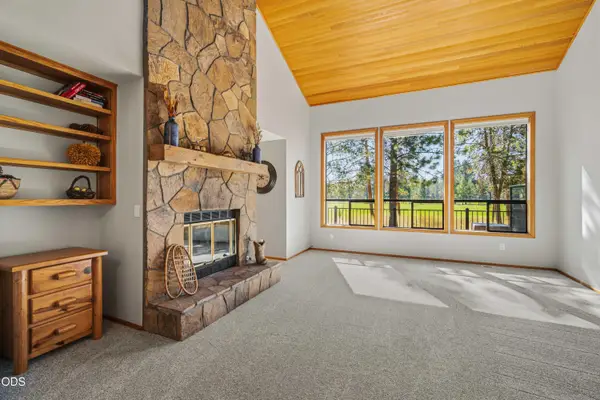 $945,000Active4 beds 3 baths2,300 sq. ft.
17777 Topflite Lane, Sunriver, OR 97707
MLS# 220224272Listed by: CASCADE HASSON SIR 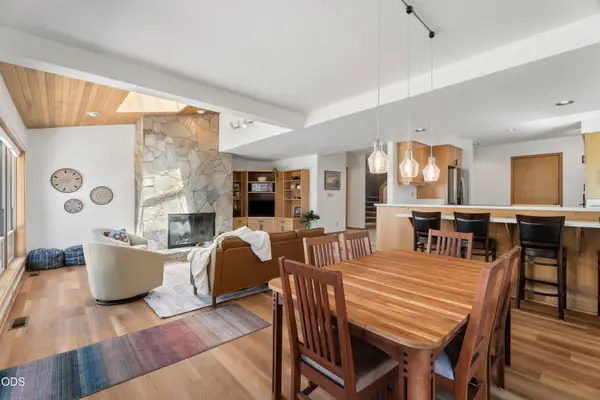 $940,000Active3 beds 3 baths2,099 sq. ft.
17672 Bittern Lane #8, Sunriver, OR 97707
MLS# 220225978Listed by: CASCADE HASSON SIR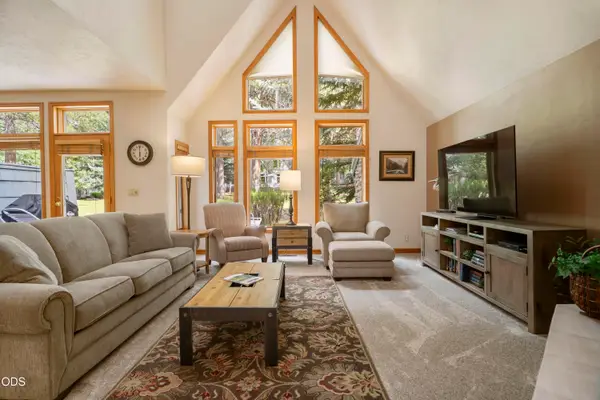 $105,000Pending3 beds 4 baths2,225 sq. ft.
57006 Peppermill Circle #11-C, Sunriver, OR 97707
MLS# 220226029Listed by: PEPPERMILL DEVELOPMENT COMPANY


Protect your home and budget from life's surprises with an Assurant Home Warranty, backed by a partner that supports you through every step of homeownership. Explore Plans.
© 2023 - 2026 ERA Franchise Systems LLC. All rights reserved. ERA Franchise Systems LLC fully supports the principles of the Fair Housing Act and the Equal Opportunity Act. ERA, ERA Real Estate powered, and their respective logos are registered service marks of ERA Franchise Systems LLC. Each office is independently owned and operated.