
17636 Tennis Village Ct #31, Sunriver, OR 97707
Local realty services provided by:ERA Freeman & Associates, Realtors
17636 Tennis Village Ct #31,Sunriver, OR 97707
$535,000
- 2 Beds
- 2 Baths
- 1,580 sq. ft.
- Condominium
- Active
Listed by: keith petersen
Office: century 21 north homes realty541-815-0906
MLS#:343840279
Source:PORTLAND
Price summary
- Price:$535,000
- Price per sq. ft.:$338.61
- Monthly HOA dues:$400
About this home
This updated 2 bed/2 bath condo is ideally situated near the Sunriver Lodge, Sage Springs and The Village Mall. Featuring two spacious primary suites. Three outdoor sitting and entertainment areas downstairs plus a private balcony upstairs off the family room area, this unit is designed for entertaining. Updates throughout including Kitchen cabinets, back splash, appliances, countertops. New furnace and A/C unit. The upstairs primary bedroom has a jetted soaking tub, new bathroom counter tops and flooring. Upstairs has an open family room with an on site washer/dryer tucked away. Unit #31 is located across from the entrance to the Sage Springs Spa. Whether you're looking for a weekend retreat, full-time residence, or investment opportunity, Offered fully furnished.
Contact an agent
Home facts
- Year built:1977
- Listing ID #:343840279
- Added:3 day(s) ago
- Updated:August 17, 2026 at 08:20 PM
Rooms and interior
- Bedrooms:2
- Total bathrooms:2
- Full bathrooms:2
- Kitchen Description:Dishwasher, Disposal, Free Standing Refrigerator
- Living area:1,580 sq. ft.
Heating and cooling
- Cooling:Central Air
- Heating:Forced Air
Structure and exterior
- Roof:Metal
- Year built:1977
- Building area:1,580 sq. ft.
- Architectural Style:2 Story, Traditional
- Exterior Features:Deck
- Foundation Description:Slab
- Levels:2 Stories
Schools
- High school:Caldera
- Middle school:Three Rivers
- Elementary school:Three Rivers
Utilities
- Water:Public Water
- Sewer:Public Sewer
Finances and disclosures
- Price:$535,000
- Price per sq. ft.:$338.61
- Tax amount:$3,167 (2025)
Features and amenities
- Laundry features:Washer/Dryer
- Amenities:Athletic Court, Ceiling Fan, Double Pane Window(s), Hardwood Floors, Vinyl Frame Windows, Wall To Wall Carpet
- Pool features:Pool
 All information provided is deemed reliable but is not guaranteed and should be independently verified. The content relating to real estate for sale on this web site comes in part from the IDX program of the RMLS of Portland Oregon. Real estate listings held by brokerage firms other than ERA Freeman & Associates, Realtors are marked with the RMLS logo and detailed information about these properties includes the names of the listing brokers. Copyright 2026 RMLS, Portland, Oregon. Last updated: August 17, 2026
New listings near 17636 Tennis Village Ct #31
- New
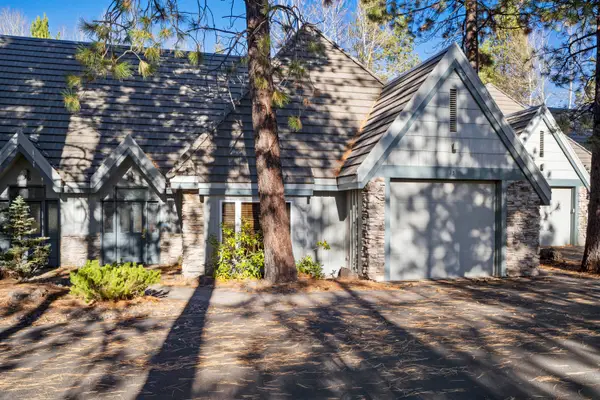 $69,500Active3 beds 4 baths2,225 sq. ft.
57082 Peppermill Circle #35-B, Sunriver, OR 97707
MLS# 220227171Listed by: PEPPERMILL DEVELOPMENT COMPANY - New
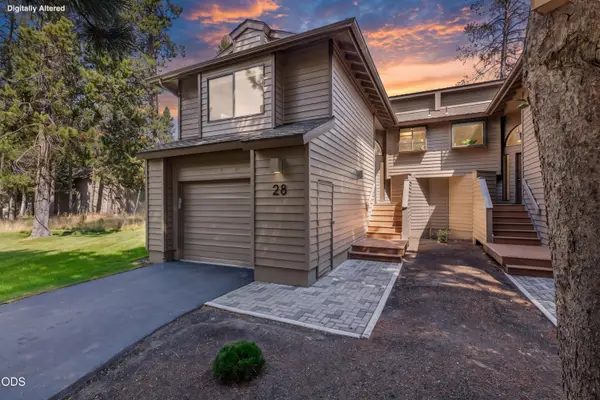 $559,900Active3 beds 3 baths1,443 sq. ft.
17810 W Core Road #28, Sunriver, OR 97707
MLS# 220227048Listed by: KNIGHTSBRIDGE INTERNATIONAL - New
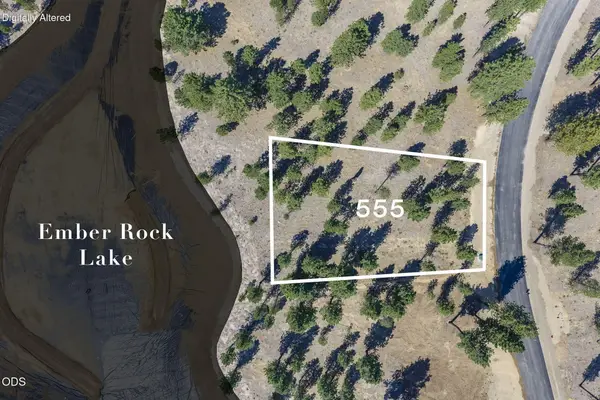 $735,000Active0.46 Acres
56672 Red Bark Lane #555, Bend, OR 97707
MLS# 220227116Listed by: SUNRIVER REALTY - New
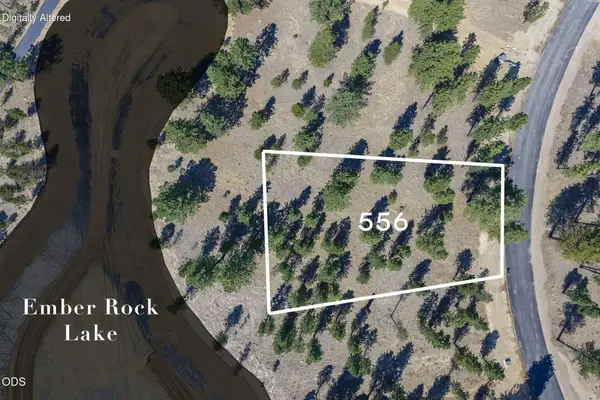 $735,000Active0.47 Acres
56680 Red Bark Lane #556, Bend, OR 97707
MLS# 220227117Listed by: SUNRIVER REALTY - New
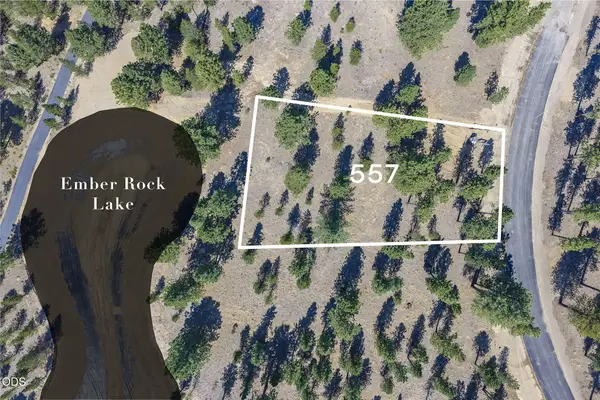 $689,000Active0.47 Acres
56686 Red Bark Lane #557, Bend, OR 97707
MLS# 220227118Listed by: SUNRIVER REALTY - New
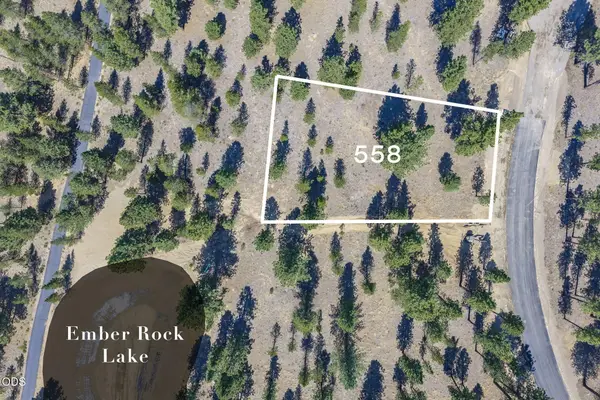 $639,000Active0.47 Acres
56694 Red Bark Lane #558, Bend, OR 97707
MLS# 220227119Listed by: SUNRIVER REALTY - New
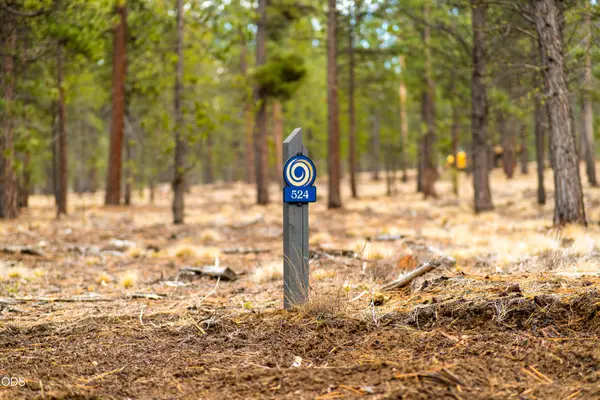 $550,050Active0.46 Acres
56577 Elk Run Drive #524, Bend, OR 97707
MLS# 220227102Listed by: SUNRIVER REALTY - New
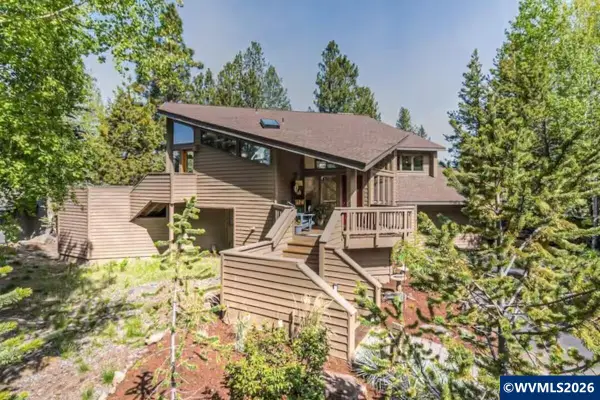 $949,000Active3 beds 3 baths2,187 sq. ft.
17926 Playoff Ln, Sunriver, OR 97707
MLS# 844609Listed by: VANTAGE POINT BROKERS, LLC - New
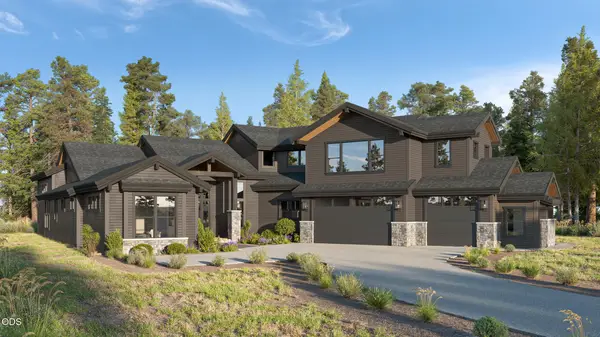 $3,400,000Active5 beds 7 baths5,095 sq. ft.
17745 Preservation Loop #472, Bend, OR 97707
MLS# 220227052Listed by: SUNRIVER REALTY


Protect your home and budget from life's surprises with an Assurant Home Warranty, backed by a partner that supports you through every step of homeownership. Explore Plans.
© 2023 - 2026 ERA Franchise Systems LLC. All rights reserved. ERA Franchise Systems LLC fully supports the principles of the Fair Housing Act and the Equal Opportunity Act. ERA, ERA Real Estate powered, and their respective logos are registered service marks of ERA Franchise Systems LLC. Each office is independently owned and operated.