
17654 Pinnacle Lane # 18, Sunriver, OR 97707
Local realty services provided by:Duke Warner Realty ERA Powered
17654 Pinnacle Lane # 18,Sunriver, OR 97707
$370,000
- 1 Beds
- 2 Baths
- 861 sq. ft.
- Single family
- Active
Listed by: mark g halvorsen, mitchell m halvorsen
Office: village properties
MLS#:220222070
Source:OR_SOMLS
Price summary
- Price:$370,000
- Price per sq. ft.:$429.73
- Monthly HOA dues:$172
About this home
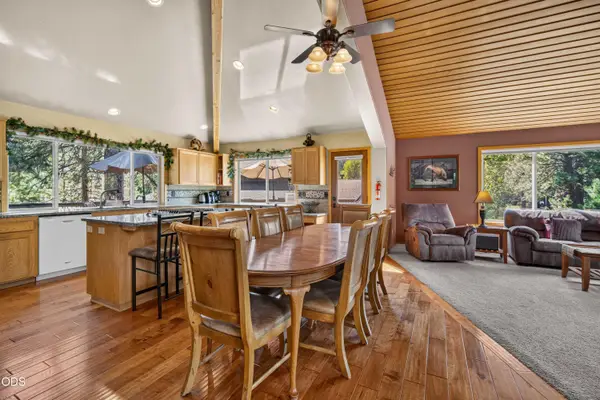
Brand new kitchen has just been installed!!! Location, location, location! This Kitty Hawk Condominium has a great location: close to the Meadows Golf Course and driving range, Sunriver Lodge, bike paths, the Sunriver Village with restaurants and shops. All of this within easy walking distance. Kitty Hawk #18 features vaulted ceilings, new flooring, partially furnished, expansive windows with views of the golf course and Mt. Bachelor, kitchenette, two full bathrooms and a true upstairs bedroom for privacy. So why wait any longer and begin enjoying your vacations in Sunriver today!
Contact an agent
Home facts
- Year built:1978
- Subdivision & Development:Kitty Hawk
- Listing ID #:220222070
- Added:103 day(s) ago
- Updated:September 05, 2026 at 05:02 PM
Rooms and interior
- Bedrooms:1
- Total bathrooms:2
- Full bathrooms:2
- Flooring:Carpet, Vinyl
- Bathrooms Description:Shower/Tub Combo
- Kitchen Description:Cooktop, Microwave, Refrigerator
- Living area:861 sq. ft.
Heating and cooling
- Heating:Electric, Forced Air
Structure and exterior
- Roof:Composition
- Year built:1978
- Building area:861 sq. ft.
- Lot Features:Landscaped, Level, Native Plants, Sprinklers In Front, Sprinklers In Rear
- Architectural Style:Northwest
- Construction Materials:Frame
- Foundation Description:Stemwall
- Levels:2 Story
Schools
- High school:Caldera High
- Middle school:Three Rivers
- Elementary school:Three Rivers Elem
Utilities
- Water:Public
- Sewer:Public Sewer
Finances and disclosures
- Price:$370,000
- Price per sq. ft.:$429.73
- Tax amount:$2,093 (2025)
Features and amenities
- Appliances:Cooktop, Microwave, Refrigerator, Water Heater
Parking
- Parking description:Asphalt
New listings near 17654 Pinnacle Lane # 18
- New
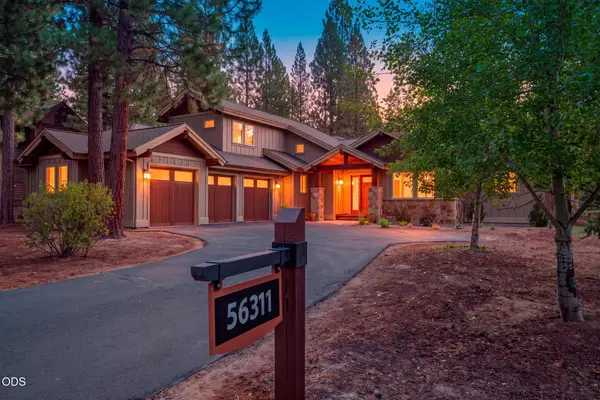 $1,454,000Active3 beds 3 baths2,422 sq. ft.
56311 Fireglass Loop, Bend, OR 97707
MLS# 220228217Listed by: CASCADE HASSON SIR - New
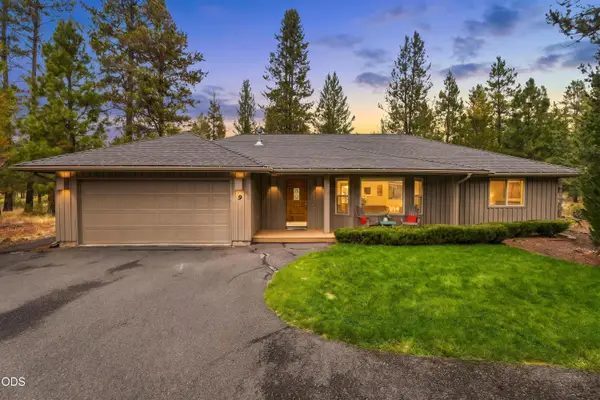 $765,000Active3 beds 3 baths1,746 sq. ft.
18216 Mt St Helens #9, Sunriver, OR 97707
MLS# 220228017Listed by: CASCADE HASSON SIR - Open Sat, 1 to 3pmNew
 $1,999,000Active5 beds 5 baths2,893 sq. ft.
18211 Basalt Lane, Bend, OR 97707
MLS# 220228155Listed by: CURTIS HOMES REALTY - New
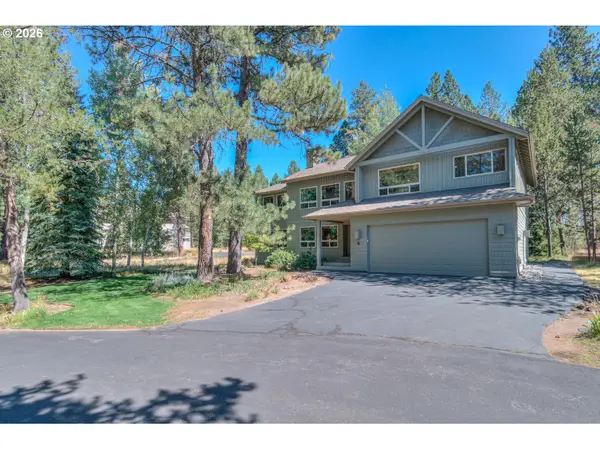 $1,100,000Active5 beds 4 baths3,244 sq. ft.
57864 Blue Grouse Ln #4, Bend, OR 97707
MLS# 247173182Listed by: CENTURY 21 NORTH HOMES REALTY
 $599,000Pending0.34 Acres
56691 Glowstone Loop, Bend, OR 97707
MLS# 220228013Listed by: CASCADE HASSON SIR- New
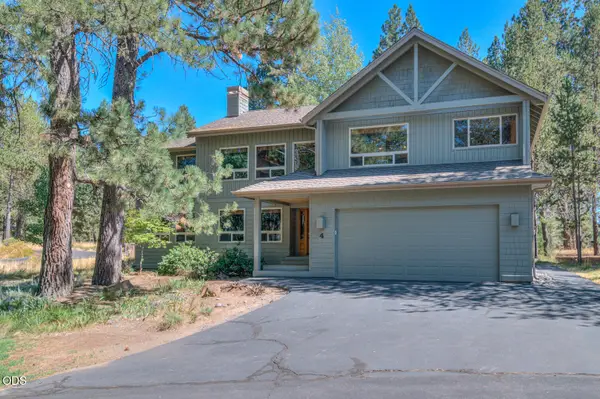 $1,100,000Active5 beds 4 baths3,244 sq. ft.
57864 Blue Grouse Lane #4, Sunriver, OR 97707
MLS# 220228003Listed by: CENTURY 21 NORTH HOMES REALTY - Open Sat, 1 to 4pmNew
 $923,000Active4 beds 3 baths2,255 sq. ft.
17924 Foursome Lane, Sunriver, OR 97707
MLS# 220228006Listed by: CASCADE HASSON SIR  $570,000Pending2 beds 4 baths1,090 sq. ft.
57077 Fox Ln, Sunriver, OR 97707
MLS# 441538299Listed by: CENTURY 21 NORTH HOMES REALTY $570,000Pending2 beds 2 baths1,090 sq. ft.
57077 Fox Lane, Sunriver, OR 97707
MLS# 220226902Listed by: CENTURY 21 NORTH HOMES REALTY- New
 $875,000Active3 beds 3 baths1,894 sq. ft.
17704 Rogue Lane, Sunriver, OR 97707
MLS# 220227916Listed by: OREGON REALTY ADVISORS, INC.


Protect your home and budget from life's surprises with an Assurant Home Warranty, backed by a partner that supports you through every step of homeownership. Explore Plans.
© 2023 - 2026 ERA Franchise Systems LLC. All rights reserved. ERA Franchise Systems LLC fully supports the principles of the Fair Housing Act and the Equal Opportunity Act. ERA, ERA Real Estate powered, and their respective logos are registered service marks of ERA Franchise Systems LLC. Each office is independently owned and operated.