
57414 Sun Eagle Lane #4, Sunriver, OR 97707
Local realty services provided by:Duke Warner Realty ERA Powered
57414 Sun Eagle Lane #4,Sunriver, OR 97707
$198,500
- 3 Beds
- 3 Baths
- 1,876 sq. ft.
- Single family
- Active
Listed by: tia orman
Office: cascade hasson sir
MLS#:220217005
Source:OR_SOMLS
Price summary
- Price:$198,500
- Price per sq. ft.:$105.81
- Monthly HOA dues:$210
About this home
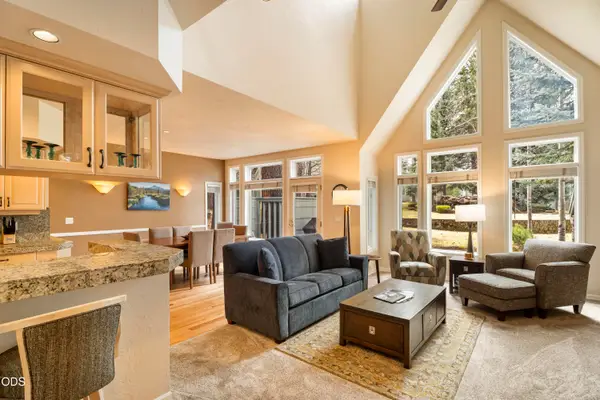
Experience the Sunriver resort lifestyle with this beautifully furnished Lodge-Style 3-bed, 2.5-bath condominium in Aquila Lodges offering a 1/4 share (13 weeks). Surrounded by manicured grounds, this retreat features granite counters, wood burl beams, soaring vaulted ceilings, log accents, and a dramatic river-rock fireplace. The spacious primary suite includes vaulted ceilings, its own gas fireplace, and a spa-like ambiance perfect for winter nights. Enjoy a private hot tub, paver patio with BBQ, owner storage, and owner-managed operations. NEW carpet, washer/dryer & fridge. Ideally located near SHARC, the Village, the Marina, bike paths, the Nature Center & Observatory, with Dark Sky designation for stunning night skies. A quiet, private setting ready for year-round adventures--your chance to enjoy Sunriver at a fraction of the price. Approx. ownership expenses: $650/mo (HOA $250/mo, insurance $14/mo, taxes $162.50/mo, plus hot tub, utilities & maintenance).
Contact an agent
Home facts
- Year built:2002
- Subdivision & Development:Aquila Lodges
- Listing ID #:220217005
- Added:244 day(s) ago
- Updated:November 12, 2026 at 05:00 PM
Rooms and interior
- Bedrooms:3
- Total bathrooms:3
- Full bathrooms:2
- Half bathrooms:1
- Flooring:Carpet, Hardwood, Tile
- Bathrooms Description:Double Vanity, Shower/Tub Combo, Tile Shower
- Kitchen Description:Dishwasher, Microwave, Oven, Range, Range Hood, Refrigerator
- Living area:1,876 sq. ft.
Heating and cooling
- Heating:Forced Air, Natural Gas
Structure and exterior
- Roof:Composition
- Year built:2002
- Building area:1,876 sq. ft.
- Lot Features:Fenced, Landscaped, Level, Sprinklers In Front, Sprinklers In Rear, Water Feature
- Architectural Style:Northwest, Traditional
- Construction Materials:Frame
- Exterior Features:Spa/Hot Tub
- Foundation Description:Stemwall
- Levels:2 Story
Schools
- High school:Caldera High
- Middle school:Three Rivers
- Elementary school:Three Rivers Elem
Utilities
- Water:Public
- Sewer:Public Sewer
Finances and disclosures
- Price:$198,500
- Price per sq. ft.:$105.81
- Tax amount:$1,950 (2025)
Features and amenities
- Appliances:Dishwasher, Microwave, Oven, Range, Range Hood, Refrigerator, Washer, Water Heater
Parking
- Parking description:Asphalt, Attached, Driveway, Garage Door Opener, Shared Driveway
- Garage:Yes
- Garage spaces:2
New listings near 57414 Sun Eagle Lane #4
- New
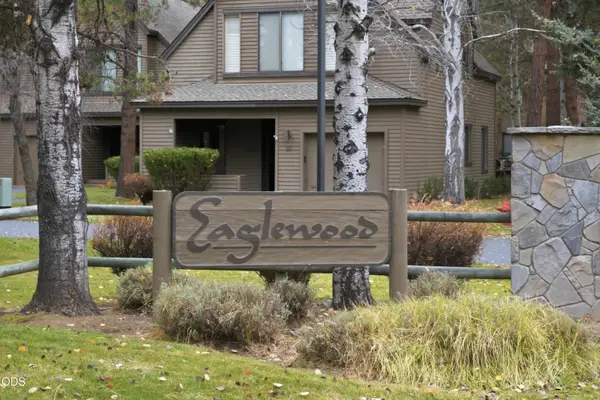 $799,900Active3 beds 3 baths1,891 sq. ft.
57925 Silver Fir Circle Circle, Sunriver, OR 97707
MLS# 220230841Listed by: HARCOURTS THE GARNER GROUP REAL ESTATE - New
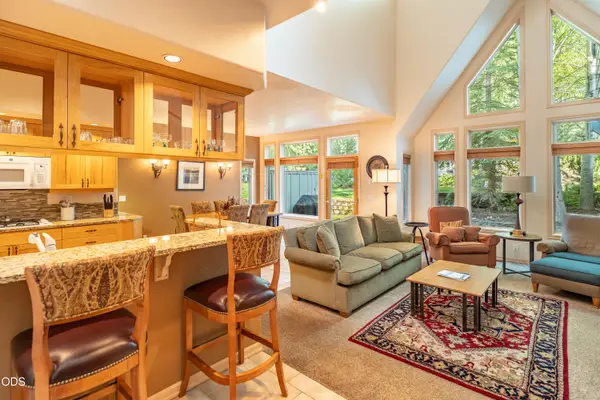 $110,000Active3 beds 4 baths2,225 sq. ft.
56986 Peppermill Circle #06-A, Sunriver, OR 97707
MLS# 220230788Listed by: PEPPERMILL DEVELOPMENT COMPANY - New
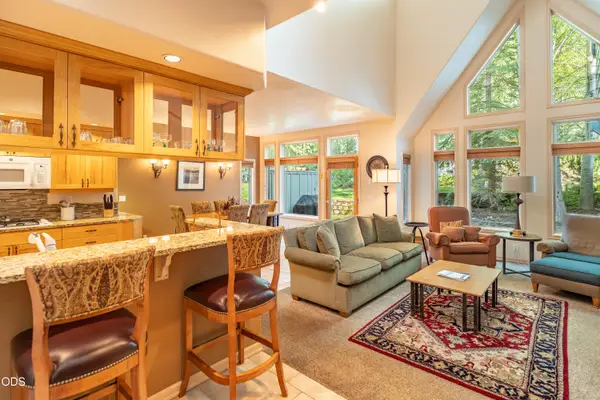 $110,000Active3 beds 4 baths2,225 sq. ft.
56986 Peppermill Circle #06-B, Sunriver, OR 97707
MLS# 220230790Listed by: PEPPERMILL DEVELOPMENT COMPANY 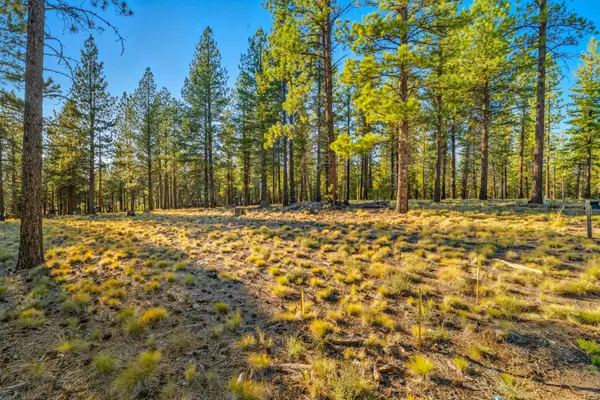 $512,050Pending0.46 Acres
56553 Elk Run Drive #527, Bend, OR 97707
MLS# 220230750Listed by: SUNRIVER REALTY- New
 $105,000Active3 beds 4 baths2,225 sq. ft.
57038 Peppermill Circle #24-D, Sunriver, OR 97707
MLS# 220230743Listed by: PEPPERMILL DEVELOPMENT COMPANY - New
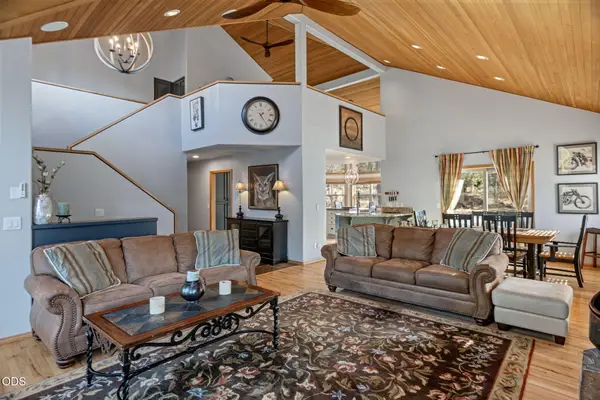 $1,250,000Active4 beds 4 baths2,615 sq. ft.
17925 Foursome Lane, Sunriver, OR 97707
MLS# 220230741Listed by: CASCADE HASSON SIR  $379,050Active0.32 Acres
56476 Elk Run Drive #495, Bend, OR 97707
MLS# 220230466Listed by: SUNRIVER REALTY $512,050Pending0.46 Acres
56569 Elk Run Drive #525, Bend, OR 97707
MLS# 220230468Listed by: SUNRIVER REALTY $20,000Active2 beds 2 baths1,346 sq. ft.
57407 Beaver Ridge Loop #44, Sunriver, OR 97707
MLS# 220230418Listed by: SUNRIVER REALTY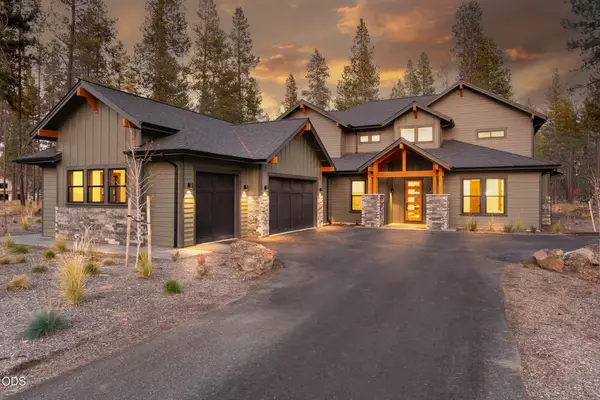 $1,799,000Active5 beds 5 baths3,451 sq. ft.
17780 Preservation Loop #486, Bend, OR 97707
MLS# 220229924Listed by: CASCADE HASSON SIR


Protect your home and budget from life's surprises with an Assurant Home Warranty, backed by a partner that supports you through every step of homeownership. Explore Plans.
© 2023 - 2026 ERA Franchise Systems LLC. All rights reserved. ERA Franchise Systems LLC fully supports the principles of the Fair Housing Act and the Equal Opportunity Act. ERA, ERA Real Estate powered, and their respective logos are registered service marks of ERA Franchise Systems LLC. Each office is independently owned and operated.