
57598 White Elm #15, Sunriver, OR 97707
Local realty services provided by:Duke Warner Realty ERA Powered
57598 White Elm #15,Sunriver, OR 97707
$1,150,000
- 4 Beds
- 5 Baths
- 3,368 sq. ft.
- Single family
- Active
Listed by: mark g halvorsen, mitchell m halvorsen
Office: village properties
MLS#:220224004
Source:OR_SOMLS
Price summary
- Price:$1,150,000
- Price per sq. ft.:$341.45
- Monthly HOA dues:$172
About this home
Welcome to 15 White Elm, a spacious retreat overlooking the 4th Fairway of Sunriver's Woodlands Golf Course. This reverse-living home offers 3,368 square feet of comfortable living space with 4 oversized bedroom suites, making it ideal for large families, vacation gatherings, or a high-performing rental property. The upper level features an expansive great room with soaring vaulted ceilings, exposed wood beams, a distinctive wood-burning fireplace, and an open dining area that moves seamlessly onto a wraparound deck overlooking the golf course. Every bedroom offers generous space and peaceful views, while multiple outdoor decks provide the perfect setting for relaxing or entertaining. Located in the heart of Sunriver, you'll enjoy easy access to golf, miles of paved bike trails, the Deschutes River, SHARC, dining, shopping, and year-round recreation. Whether you're searching for a full-time residence, second home, or investment property, 15 White Elm delivers the classic Sunriver life.
Contact an agent
Home facts
- Year built:1983
- Subdivision & Development:Fairway Crest Village
- Listing ID #:220224004
- Added:94 day(s) ago
- Updated:September 27, 2026 at 02:37 PM
Rooms and interior
- Bedrooms:4
- Total bathrooms:5
- Full bathrooms:4
- Half bathrooms:1
- Flooring:Carpet, Laminate, Tile, Vinyl
- Bathrooms Description:Fiberglass Stall Shower, Shower/Tub Combo, Tile Shower
- Kitchen Description:Dishwasher, Microwave, Oven, Range, Range Hood, Refrigerator, Wet Bar
- Bedroom Description:Primary Downstairs
- Living area:3,368 sq. ft.
Heating and cooling
- Heating:Electric, Forced Air, Wood
Structure and exterior
- Roof:Composition
- Year built:1983
- Building area:3,368 sq. ft.
- Lot area:0.33 Acres
- Lot Features:Level, Native Plants, On Golf Course
- Architectural Style:Northwest
- Construction Materials:Frame
- Foundation Description:Stemwall
- Levels:2 Story
Schools
- High school:Caldera High
- Middle school:Three Rivers
- Elementary school:Three Rivers Elem
Utilities
- Water:Public
- Sewer:Public Sewer
Finances and disclosures
- Price:$1,150,000
- Price per sq. ft.:$341.45
- Tax amount:$11,087 (2025)
Features and amenities
- Appliances:Dishwasher, Microwave, Oven, Range, Range Hood, Refrigerator, Washer, Water Heater
Parking
- Parking description:Asphalt, Detached, Driveway, Garage Door Opener
- Garage:Yes
- Garage spaces:2
New listings near 57598 White Elm #15
- New
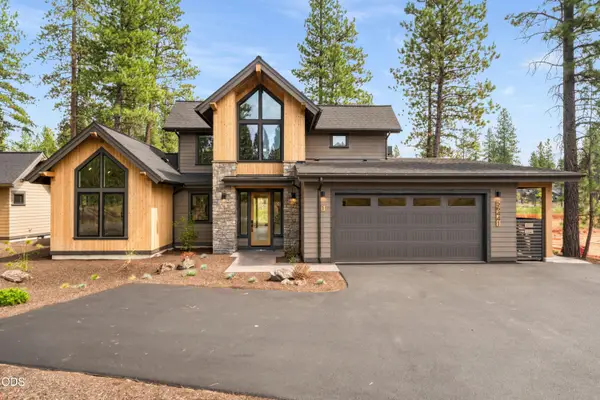 $1,799,000Active4 beds 5 baths2,500 sq. ft.
56425 Elk Run Drive #29, Bend, OR 97707
MLS# 220229224Listed by: SUNRIVER REALTY - New
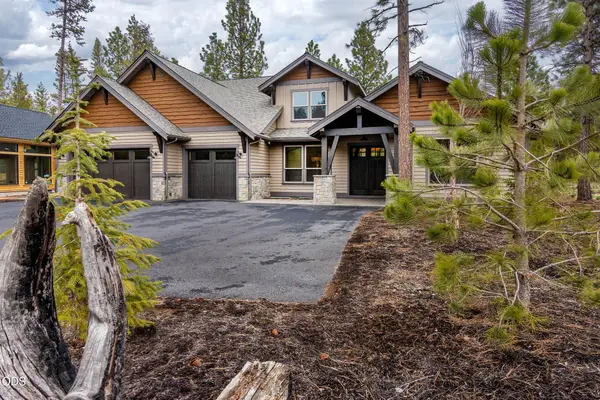 $399,000Active7 beds 9 baths4,525 sq. ft.
56887 Dancing Rock Loop #15B, Bend, OR 97707
MLS# 220229170Listed by: CASCADE HASSON SIR 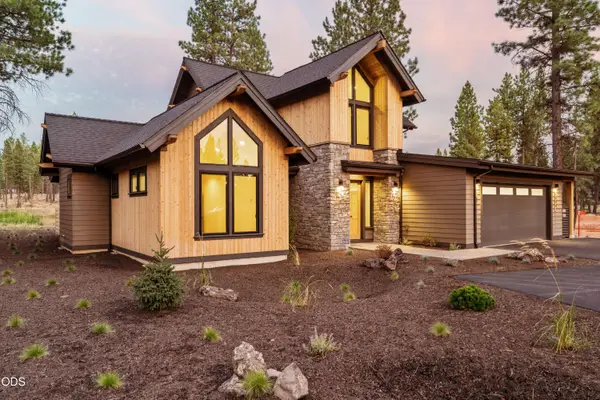 $1,750,000Pending4 beds 5 baths2,500 sq. ft.
56433 Elk Run Drive #30, Bend, OR 97707
MLS# 220229155Listed by: SUNRIVER REALTY- New
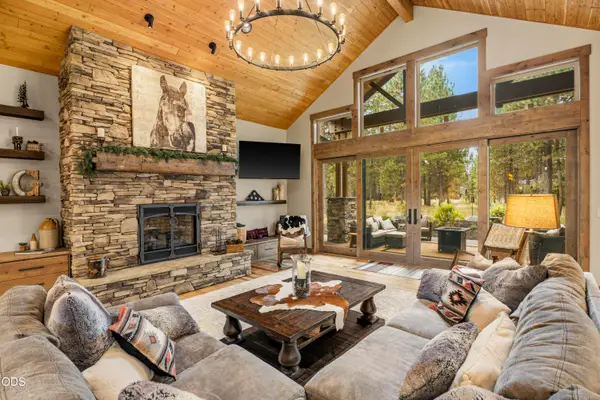 $1,985,000Active4 beds 5 baths3,316 sq. ft.
56413 Fireglass Loop #194, Bend, OR 97707
MLS# 220229150Listed by: CASCADE HASSON SIR - New
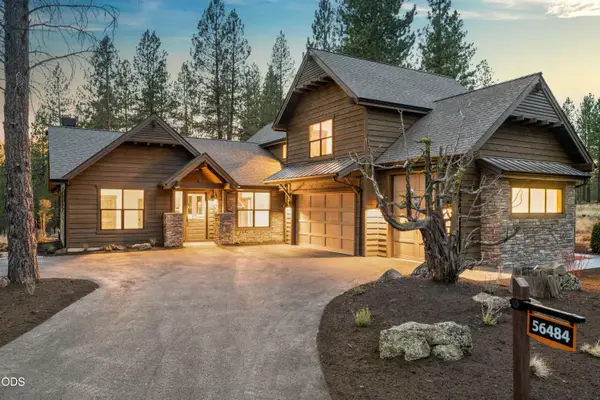 $1,849,000Active5 beds 4 baths3,328 sq. ft.
56484 Elk Run Drive #496, Bend, OR 97707
MLS# 220229127Listed by: SUNRIVER REALTY - New
 $394,000Active2 beds 2 baths1,346 sq. ft.
57340 Beaver Ridge Loop #17, Sunriver, OR 97707
MLS# 220229078Listed by: THE GROUP REAL ESTATE - New
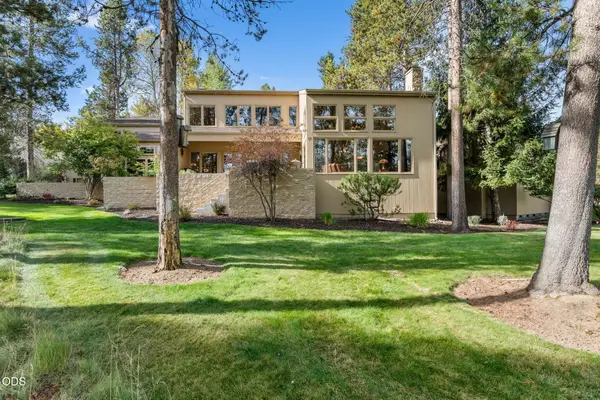 $825,000Active3 beds 2 baths1,711 sq. ft.
57824 Alberello Court, Sunriver, OR 97707
MLS# 220229063Listed by: PREMIERE PROPERTY GROUP, LLC 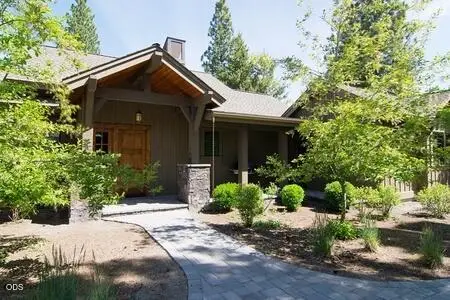 $825,000Pending2 beds 3 baths1,475 sq. ft.
56502 Caldera Springs Court #29, Bend, OR 97707
MLS# 220228950Listed by: CASCADE HASSON SIR- New
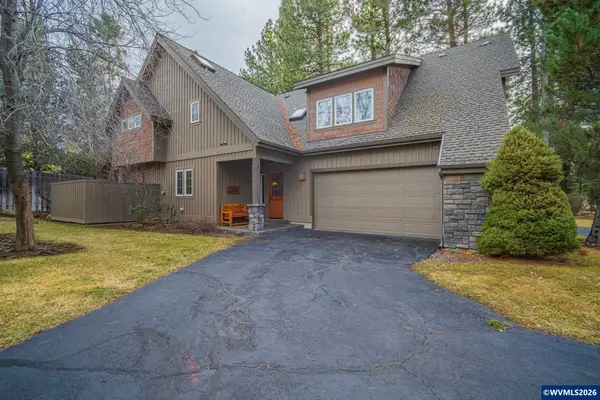 $198,500Active3 beds 3 baths1,876 sq. ft.
57414 Sun Eagle Ln, Sunriver, OR 97707
MLS# 845811Listed by: CASCADE HASSON SOTHEBY'S INTERNATIONAL REALTY
- New
 $899,000Active4 beds 4 baths2,260 sq. ft.
57983 Cypress Lane #1, Sunriver, OR 97707
MLS# 220228246Listed by: CASCADE HASSON SIR


Protect your home and budget from life's surprises with an Assurant Home Warranty, backed by a partner that supports you through every step of homeownership. Explore Plans.
© 2023 - 2026 ERA Franchise Systems LLC. All rights reserved. ERA Franchise Systems LLC fully supports the principles of the Fair Housing Act and the Equal Opportunity Act. ERA, ERA Real Estate powered, and their respective logos are registered service marks of ERA Franchise Systems LLC. Each office is independently owned and operated.