
57654 Cottonwood Lane #12, Sunriver, OR 97707
Local realty services provided by:Duke Warner Realty ERA Powered
57654 Cottonwood Lane #12,Sunriver, OR 97707
$1,295,000
- 4 Beds
- 3 Baths
- 2,763 sq. ft.
- Single family
- Active
Listed by: michael dugan duffy, christine larsen
Office: berkshire hathaway homeservice
MLS#:220229501
Source:OR_SOMLS
Price summary
- Price:$1,295,000
- Price per sq. ft.:$468.69
- Monthly HOA dues:$172
About this home
Classic Northwest Don Mackprang original owner property never used as rental. Occupied only 2 - 4 weeks each year. Right of first refusal to purchase adjacent empty lot. Concrete tile roof provides highly desirable fire rating and ultimate long life. Beautiful upstairs home office or primary bedroom with full bathroom. Huge, bright open space integrated great room, dining room and kitchen. Exceptional built in storage throughout. Kitchen pantry. Plumbed utility room for craft, hobby, or wet bar. Downstairs primary bedroom with walk-in closet, bathroom, sauna, and direct lower deck access. Jack and Jill bathroom with two spacious bedrooms. Upper and lower decks rebuilt about 10 years ago. Recent upgrades include water heater, Trane furnace and AC, replacement of most windows, exterior painting. Large laundry area. Enclosed outdoor fenced area for play, entertainment, pet etc. Two car garage plus an extra deep single garage which can be separately locked. Quiet north end cul-de-sac.
Contact an agent
Home facts
- Year built:1988
- Subdivision & Development:Fairway Crest Village
- Listing ID #:220229501
- Added:1 day(s) ago
- Updated:October 04, 2026 at 02:42 PM
Rooms and interior
- Bedrooms:4
- Total bathrooms:3
- Full bathrooms:3
- Flooring:Carpet, Hardwood
- Bathrooms Description:Tile Shower
- Kitchen Description:Cooktop, Dishwasher, Double Oven, Microwave, Oven, Range Hood, Refrigerator, Trash Compactor
- Bedroom Description:Primary Downstairs
- Living area:2,763 sq. ft.
Heating and cooling
- Cooling:Central Air
- Heating:Ductless, Forced Air, Hot Water, Wood
- Central air:Yes
Structure and exterior
- Roof:Slate, Tile
- Year built:1988
- Building area:2,763 sq. ft.
- Lot area:0.26 Acres
- Lot Features:Level, Native Plants, Wooded
- Architectural Style:Craftsman
- Construction Materials:Frame
- Foundation Description:Stemwall
- Levels:2 Story
Schools
- High school:Caldera High
- Middle school:Three Rivers
- Elementary school:Three Rivers Elem
Utilities
- Water:Public
- Sewer:Public Sewer
Finances and disclosures
- Price:$1,295,000
- Price per sq. ft.:$468.69
- Tax amount:$10,908 (2025)
Features and amenities
- Appliances:Cooktop, Dishwasher, Double Oven, Microwave, Oven, Range Hood, Refrigerator, Trash Compactor, Washer, Water Heater
Parking
- Parking description:Asphalt, Attached, Driveway, Garage Door Opener, Heated Garage
- Garage:Yes
- Garage spaces:3
New listings near 57654 Cottonwood Lane #12
- New
 $730,000Active2 beds 2 baths1,814 sq. ft.
57676 Tan Oak Lane #37, Sunriver, OR 97707
MLS# 220229539Listed by: CASCADE HASSON SIR - New
 $680,000Active3 beds 2 baths1,268 sq. ft.
10 Ashwood Ln, Sunriver, OR 97707
MLS# 716858947Listed by: REAL BROKER
 $983,000Active4 beds 4 baths2,287 sq. ft.
58103 Kinglet Road #33, Sunriver, OR 97707
MLS# 220225572Listed by: BERKSHIRE HATHAWAY HOMESERVICE- New
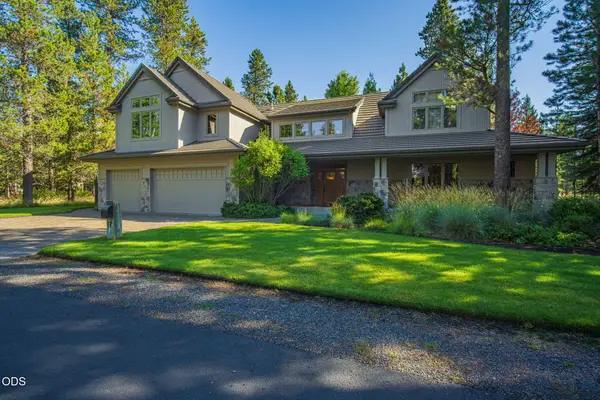 $1,640,000Active4 beds 4 baths3,445 sq. ft.
17980 North Course Lane #17, Sunriver, OR 97707
MLS# 220229380Listed by: SUNRIVER REALTY - New
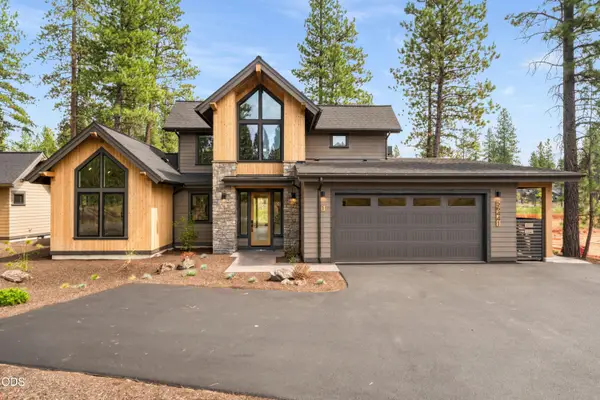 $1,799,000Active4 beds 5 baths2,500 sq. ft.
56425 Elk Run Drive #29, Bend, OR 97707
MLS# 220229224Listed by: SUNRIVER REALTY - New
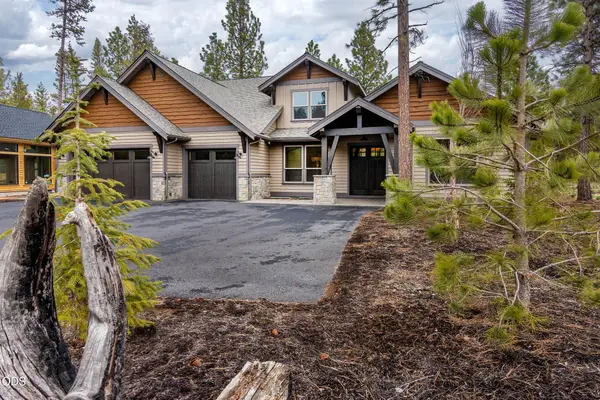 $399,000Active7 beds 9 baths4,525 sq. ft.
56887 Dancing Rock Loop #15B, Bend, OR 97707
MLS# 220229170Listed by: CASCADE HASSON SIR 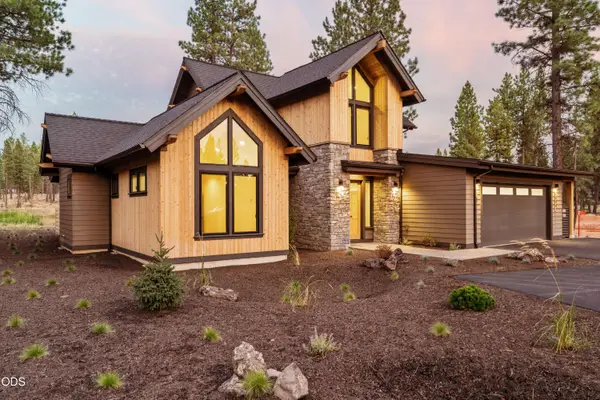 $1,750,000Pending4 beds 5 baths2,500 sq. ft.
56433 Elk Run Drive #30, Bend, OR 97707
MLS# 220229155Listed by: SUNRIVER REALTY- New
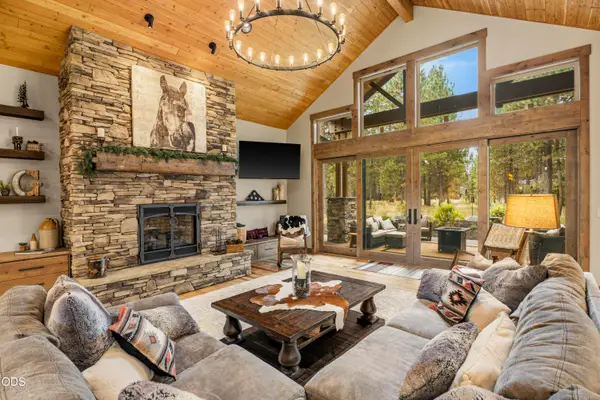 $1,985,000Active4 beds 5 baths3,316 sq. ft.
56413 Fireglass Loop #194, Bend, OR 97707
MLS# 220229150Listed by: CASCADE HASSON SIR - New
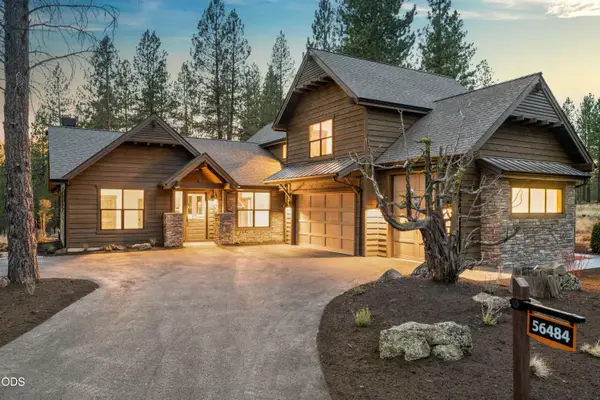 $1,849,000Active5 beds 4 baths3,328 sq. ft.
56484 Elk Run Drive #496, Bend, OR 97707
MLS# 220229127Listed by: SUNRIVER REALTY


Protect your home and budget from life's surprises with an Assurant Home Warranty, backed by a partner that supports you through every step of homeownership. Explore Plans.
© 2023 - 2026 ERA Franchise Systems LLC. All rights reserved. ERA Franchise Systems LLC fully supports the principles of the Fair Housing Act and the Equal Opportunity Act. ERA, ERA Real Estate powered, and their respective logos are registered service marks of ERA Franchise Systems LLC. Each office is independently owned and operated.