
57676 Tan Oak Lane #37, Sunriver, OR 97707
Local realty services provided by:Duke Warner Realty ERA Powered
Listed by: kerri kurtz, trent darrell stutzman
Office: cascade hasson sir
MLS#:220229539
Source:OR_SOMLS
Price summary
- Price:$730,000
- Price per sq. ft.:$402.43
- Monthly HOA dues:$172
About this home
Experience the best of Sunriver living in this beautifully updated & exceptionally well-cared-for home, ideally located near Fort Rock Park. Vaulted wood ceilings, expansive windows and warm Cumaru hardwood floors create a quintessential Northwest feel, while the open living spaces flow effortlessly to the expansive wraparound deck. The remodeled kitchen features custom cabinetry, granite counters, stainless appliances and a gas range. Two spacious bedrooms are thoughtfully positioned on separate levels, complemented by two updated baths with heated tile floors. A private indoor spa room off the primary suite offers year-round relaxation. Beautifully appointed furnishings are included, making this an easy, turnkey retreat. Set on a .25-acre corner lot adjoining public lands, the home also features central A/C, natural gas heat, a spacious oversized garage with secure, locked owner storage, plus a carport. An inviting Sunriver retreat ready for year-round enjoyment or rental potential.
Contact an agent
Home facts
- Year built:1983
- Subdivision & Development:Fairway Crest Village
- Listing ID #:220229539
- Added:1 day(s) ago
- Updated:October 04, 2026 at 02:42 PM
Rooms and interior
- Bedrooms:2
- Total bathrooms:2
- Full bathrooms:2
- Flooring:Carpet, Hardwood, Tile
- Bathrooms Description:Double Vanity, Fiberglass Stall Shower, Shower/Tub Combo
- Kitchen Description:Dishwasher, Microwave, Oven, Range, Range Hood, Refrigerator
- Living area:1,814 sq. ft.
Heating and cooling
- Cooling:Central Air
- Heating:Forced Air, Natural Gas
- Central air:Yes
Structure and exterior
- Roof:Composition
- Year built:1983
- Building area:1,814 sq. ft.
- Lot area:0.25 Acres
- Lot Features:Adjoins Public Lands, Corner Lot, Landscaped, Sprinkler Timer(s), Sprinklers In Front, Sprinklers In Rear
- Architectural Style:Chalet, Northwest
- Construction Materials:Frame
- Foundation Description:Stemwall
- Levels:2 Story, Multi/Split
Schools
- High school:Check with District
- Middle school:Three Rivers
- Elementary school:Three Rivers Elem
Utilities
- Water:Public
- Sewer:Public Sewer
Finances and disclosures
- Price:$730,000
- Price per sq. ft.:$402.43
- Tax amount:$6,173 (2025)
Features and amenities
- Appliances:Dishwasher, Microwave, Oven, Range, Range Hood, Refrigerator, Washer, Water Heater
Parking
- Parking description:Asphalt, Attached, Attached Carport, Driveway, Garage Door Opener, Paver Block
- Garage:Yes
- Garage spaces:1
New listings near 57676 Tan Oak Lane #37
- New
 $1,295,000Active4 beds 3 baths2,763 sq. ft.
57654 Cottonwood Lane #12, Sunriver, OR 97707
MLS# 220229501Listed by: BERKSHIRE HATHAWAY HOMESERVICE - New
 $680,000Active3 beds 2 baths1,268 sq. ft.
10 Ashwood Ln, Sunriver, OR 97707
MLS# 716858947Listed by: REAL BROKER
 $983,000Active4 beds 4 baths2,287 sq. ft.
58103 Kinglet Road #33, Sunriver, OR 97707
MLS# 220225572Listed by: BERKSHIRE HATHAWAY HOMESERVICE- New
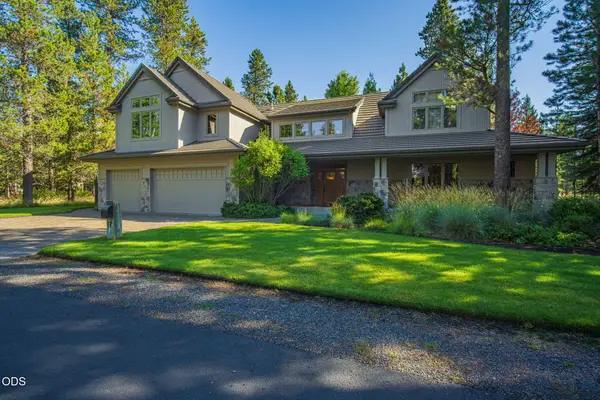 $1,640,000Active4 beds 4 baths3,445 sq. ft.
17980 North Course Lane #17, Sunriver, OR 97707
MLS# 220229380Listed by: SUNRIVER REALTY - New
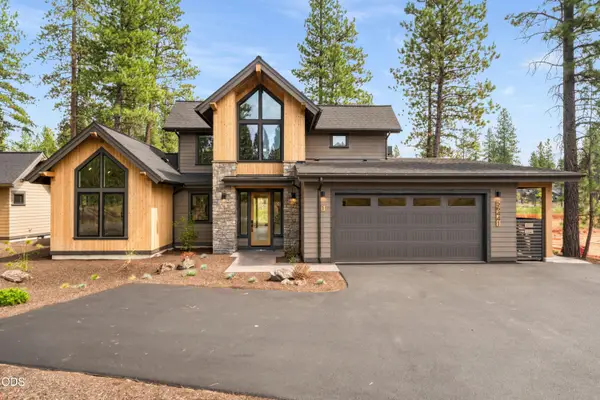 $1,799,000Active4 beds 5 baths2,500 sq. ft.
56425 Elk Run Drive #29, Bend, OR 97707
MLS# 220229224Listed by: SUNRIVER REALTY - New
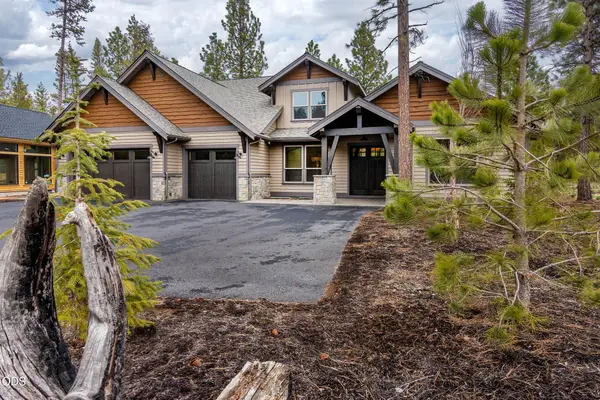 $399,000Active7 beds 9 baths4,525 sq. ft.
56887 Dancing Rock Loop #15B, Bend, OR 97707
MLS# 220229170Listed by: CASCADE HASSON SIR 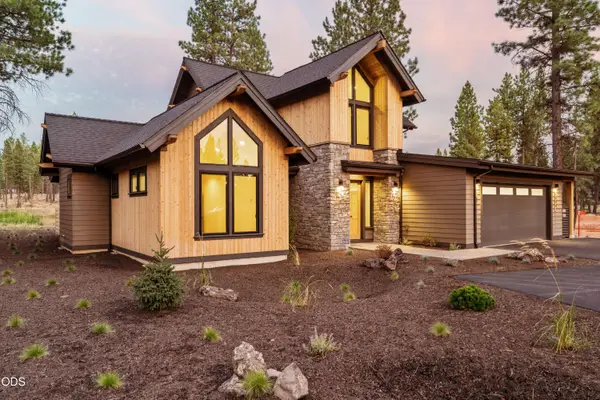 $1,750,000Pending4 beds 5 baths2,500 sq. ft.
56433 Elk Run Drive #30, Bend, OR 97707
MLS# 220229155Listed by: SUNRIVER REALTY- New
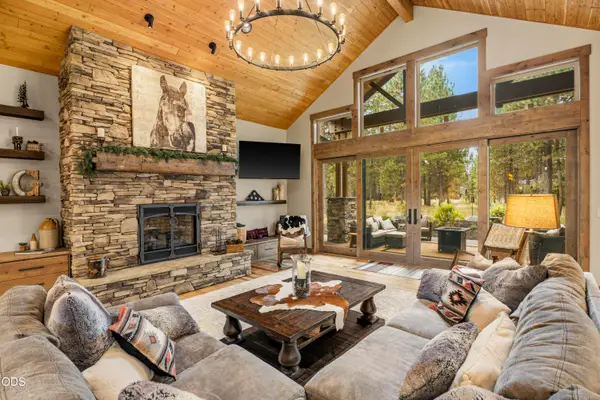 $1,985,000Active4 beds 5 baths3,316 sq. ft.
56413 Fireglass Loop #194, Bend, OR 97707
MLS# 220229150Listed by: CASCADE HASSON SIR - New
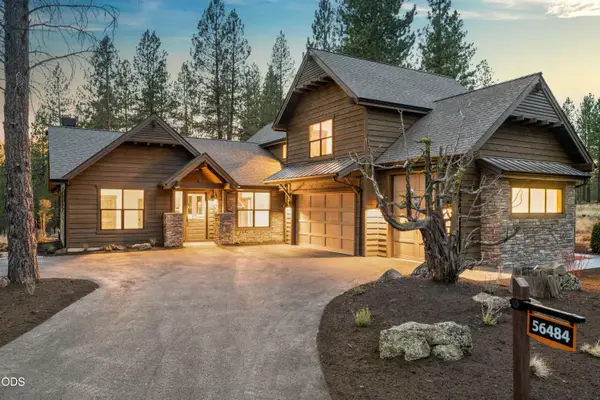 $1,849,000Active5 beds 4 baths3,328 sq. ft.
56484 Elk Run Drive #496, Bend, OR 97707
MLS# 220229127Listed by: SUNRIVER REALTY


Protect your home and budget from life's surprises with an Assurant Home Warranty, backed by a partner that supports you through every step of homeownership. Explore Plans.
© 2023 - 2026 ERA Franchise Systems LLC. All rights reserved. ERA Franchise Systems LLC fully supports the principles of the Fair Housing Act and the Equal Opportunity Act. ERA, ERA Real Estate powered, and their respective logos are registered service marks of ERA Franchise Systems LLC. Each office is independently owned and operated.