
57985 Silver Fir Circle #2, Sunriver, OR 97707
Local realty services provided by:Duke Warner Realty ERA Powered
57985 Silver Fir Circle #2,Sunriver, OR 97707
$895,000
- 3 Beds
- 3 Baths
- 1,891 sq. ft.
- Single family
- Active
Listed by: rosann marie garza, andrew scott ellis
Office: high desert realty, llc.
MLS#:220216575
Source:OR_SOMLS
Price summary
- Price:$895,000
- Price per sq. ft.:$473.29
- Monthly HOA dues:$385.67
About this home
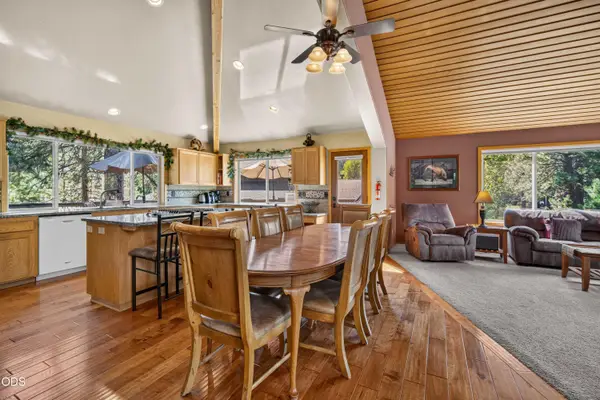
DETACHED SUNRIVER HOME WITH NO SHARED WALLS! Enjoy the privacy and feel of a stand-alone residence with the convenience of low-maintenance resort living. Beautifully positioned along the golf course with peaceful pond views, this updated 3-bedroom, 3-bath home offers an exceptional Sunriver setting. Expansive windows bring in natural light and showcase the surrounding scenery, while a striking double-sided stone fireplace anchors the main living space. The renovated kitchen features granite counters, warm wood cabinetry and generous workspace. Retreat to the remodeled primary suite with heated bathroom floors and elegant stone finishes. Outside, enjoy the deck, mature pines and easy access to nearby trails. Association amenities include exterior building maintenance, landscaping, snow removal and a private pool. A rare opportunity for detached, low-maintenance Sunriver living--without shared walls.
Contact an agent
Home facts
- Year built:1989
- Subdivision & Development:Eaglewood
- Listing ID #:220216575
- Added:182 day(s) ago
- Updated:September 05, 2026 at 02:48 PM
Rooms and interior
- Bedrooms:3
- Total bathrooms:3
- Full bathrooms:3
- Flooring:Carpet, Stone, Tile
- Bathrooms Description:Double Vanity, Enclosed Toilet(s), Shower/Tub Combo, Tile Shower
- Kitchen Description:Dishwasher, Microwave, Oven, Range, Refrigerator
- Living area:1,891 sq. ft.
Heating and cooling
- Heating:Forced Air
Structure and exterior
- Roof:Composition
- Year built:1989
- Building area:1,891 sq. ft.
- Lot area:0.18 Acres
- Lot Features:Corner Lot, Landscaped, Level, Native Plants, On Golf Course, Sprinklers In Front, Sprinklers In Rear
- Architectural Style:Chalet
- Construction Materials:Frame
- Exterior Features:Spa/Hot Tub
- Foundation Description:Stemwall
- Levels:2 Story
Schools
- High school:Caldera High
- Middle school:Three Rivers
- Elementary school:Three Rivers Elem
Utilities
- Water:Public
- Sewer:Public Sewer
Finances and disclosures
- Price:$895,000
- Price per sq. ft.:$473.29
- Tax amount:$5,854 (2025)
Features and amenities
- Appliances:Dishwasher, Microwave, Oven, Range, Refrigerator, Washer, Water Heater, Water Purifier
Parking
- Parking description:Asphalt, Attached, Driveway
- Garage:Yes
- Garage spaces:1
New listings near 57985 Silver Fir Circle #2
- New
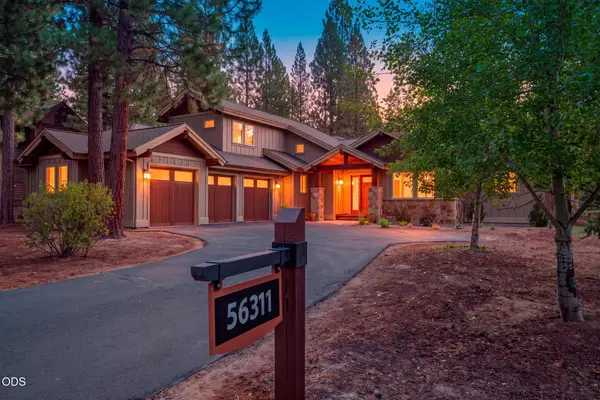 $1,454,000Active3 beds 3 baths2,422 sq. ft.
56311 Fireglass Loop, Bend, OR 97707
MLS# 220228217Listed by: CASCADE HASSON SIR - New
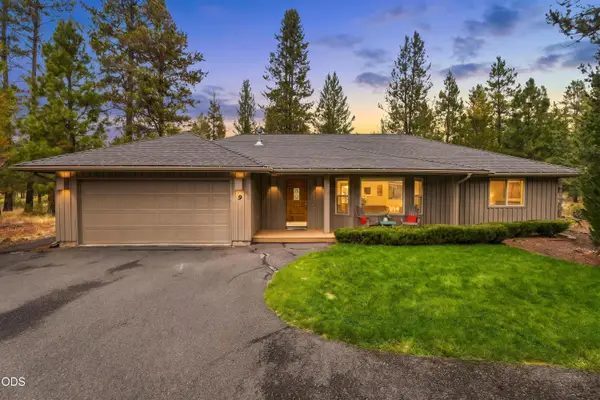 $765,000Active3 beds 3 baths1,746 sq. ft.
18216 Mt St Helens #9, Sunriver, OR 97707
MLS# 220228017Listed by: CASCADE HASSON SIR - Open Sat, 1 to 3pmNew
 $1,999,000Active5 beds 5 baths2,893 sq. ft.
18211 Basalt Lane, Bend, OR 97707
MLS# 220228155Listed by: CURTIS HOMES REALTY - New
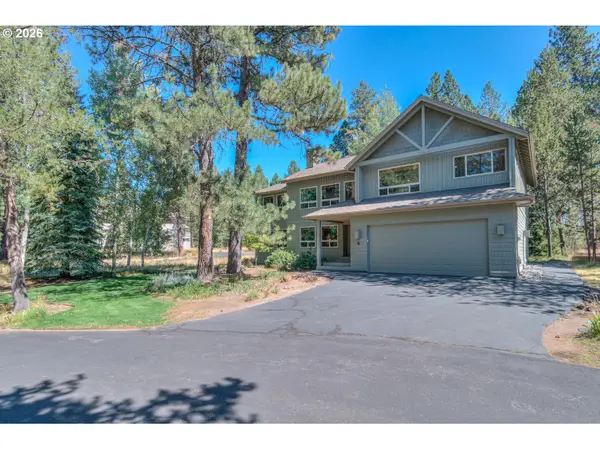 $1,100,000Active5 beds 4 baths3,244 sq. ft.
57864 Blue Grouse Ln #4, Bend, OR 97707
MLS# 247173182Listed by: CENTURY 21 NORTH HOMES REALTY
 $599,000Pending0.34 Acres
56691 Glowstone Loop, Bend, OR 97707
MLS# 220228013Listed by: CASCADE HASSON SIR- New
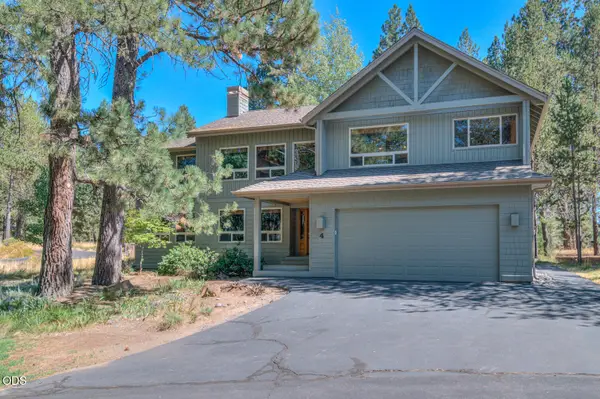 $1,100,000Active5 beds 4 baths3,244 sq. ft.
57864 Blue Grouse Lane #4, Sunriver, OR 97707
MLS# 220228003Listed by: CENTURY 21 NORTH HOMES REALTY - Open Sat, 1 to 4pmNew
 $923,000Active4 beds 3 baths2,255 sq. ft.
17924 Foursome Lane, Sunriver, OR 97707
MLS# 220228006Listed by: CASCADE HASSON SIR  $570,000Pending2 beds 4 baths1,090 sq. ft.
57077 Fox Ln, Sunriver, OR 97707
MLS# 441538299Listed by: CENTURY 21 NORTH HOMES REALTY $570,000Pending2 beds 2 baths1,090 sq. ft.
57077 Fox Lane, Sunriver, OR 97707
MLS# 220226902Listed by: CENTURY 21 NORTH HOMES REALTY- New
 $875,000Active3 beds 3 baths1,894 sq. ft.
17704 Rogue Lane, Sunriver, OR 97707
MLS# 220227916Listed by: OREGON REALTY ADVISORS, INC.


Protect your home and budget from life's surprises with an Assurant Home Warranty, backed by a partner that supports you through every step of homeownership. Explore Plans.
© 2023 - 2026 ERA Franchise Systems LLC. All rights reserved. ERA Franchise Systems LLC fully supports the principles of the Fair Housing Act and the Equal Opportunity Act. ERA, ERA Real Estate powered, and their respective logos are registered service marks of ERA Franchise Systems LLC. Each office is independently owned and operated.