
58151 Gannet Lane #20, Sunriver, OR 97707
Local realty services provided by:Duke Warner Realty ERA Powered
58151 Gannet Lane #20,Sunriver, OR 97707
$1,495,000
- 4 Beds
- 4 Baths
- 3,723 sq. ft.
- Single family
- Active
Listed by: michelle powell
Office: cascade hasson sir
MLS#:220214407
Source:OR_SOMLS
Price summary
- Price:$1,495,000
- Price per sq. ft.:$401.56
- Monthly HOA dues:$172
About this home
Experience the best of Sunriver living in this exceptional riverfront-adjacent retreat, ideally positioned near the Deschutes River. Blending mountain-inspired architecture w/ modern amenities, this beautifully appointed home is designed for both relaxation & entertaining. Soaring vaulted wood ceilings & expansive windows fill the interior w/ natural light, while the thoughtfully designed floor plan offers 2 distinct living spaces. The great room features a cozy fireplace & opens to the heart of the home, while the versatile bonus room includes a kitchenette--perfect for guests, game nights, or extended stays. Two spacious suites offer exceptional privacy & comfort, with one featuring its own private fireplace & both offering en-suite bathrooms. Adventure is just outside your door w/ a dedicated gear garage at the rear of the home, providing storage & quick access for river toys, an oversized heated 2-car garage. Updates in 2025 include new roof, exterior paint & HVAC system. Furnished
Contact an agent
Home facts
- Year built:1990
- Subdivision & Development:River Village
- Listing ID #:220214407
- Added:241 day(s) ago
- Updated:September 27, 2026 at 02:37 PM
Rooms and interior
- Bedrooms:4
- Total bathrooms:4
- Full bathrooms:3
- Half bathrooms:1
- Flooring:Carpet, Hardwood, Laminate, Stone
- Bathrooms Description:Double Vanity, Soaking Tub, Tile Shower
- Kitchen Description:Cooktop, Dishwasher, Double Oven, Microwave, Oven, Refrigerator, Trash Compactor, Wet Bar, Wine Refrigerator
- Living area:3,723 sq. ft.
Heating and cooling
- Cooling:Central Air, ENERGY STAR Qualified Equipment, Zoned
- Heating:ENERGY STAR Qualified Equipment, Forced Air, Natural Gas, Wall Furnace, Zoned
- Central air:Yes
Structure and exterior
- Roof:Composition
- Year built:1990
- Building area:3,723 sq. ft.
- Lot area:0.27 Acres
- Lot Features:Landscaped, Sprinkler Timer(s), Sprinklers In Front, Sprinklers In Rear, Wooded
- Architectural Style:Northwest
- Construction Materials:Frame
- Foundation Description:Stemwall
- Levels:2 Story, Multi/Split
Schools
- High school:Check with District
- Middle school:Three Rivers
- Elementary school:Three Rivers Elem
Utilities
- Water:Public, Water Meter
- Sewer:Public Sewer
Finances and disclosures
- Price:$1,495,000
- Price per sq. ft.:$401.56
- Tax amount:$15,115 (2025)
Features and amenities
- Appliances:Cooktop, Dishwasher, Double Oven, Microwave, Oven, Refrigerator, Trash Compactor, Washer, Water Heater, Wine Refrigerator
Parking
- Parking description:Attached, Driveway, Garage Door Opener, Heated Garage, Paver Block
- Garage:Yes
- Garage spaces:2
New listings near 58151 Gannet Lane #20
- New
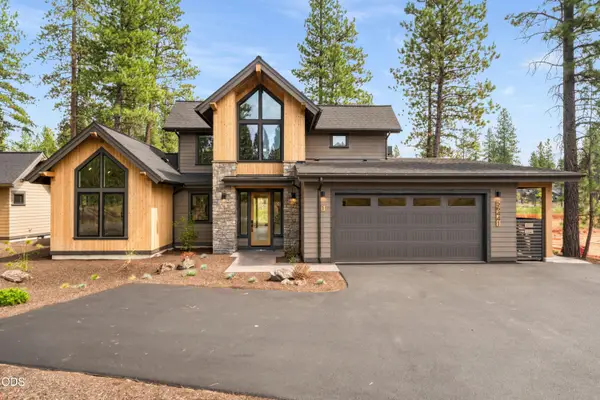 $1,799,000Active4 beds 5 baths2,500 sq. ft.
56425 Elk Run Drive #29, Bend, OR 97707
MLS# 220229224Listed by: SUNRIVER REALTY - New
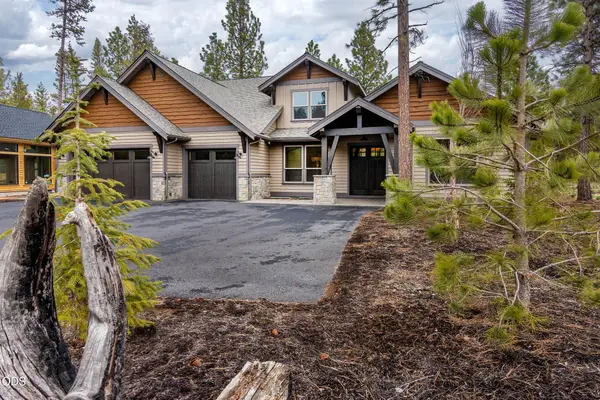 $399,000Active7 beds 9 baths4,525 sq. ft.
56887 Dancing Rock Loop #15B, Bend, OR 97707
MLS# 220229170Listed by: CASCADE HASSON SIR 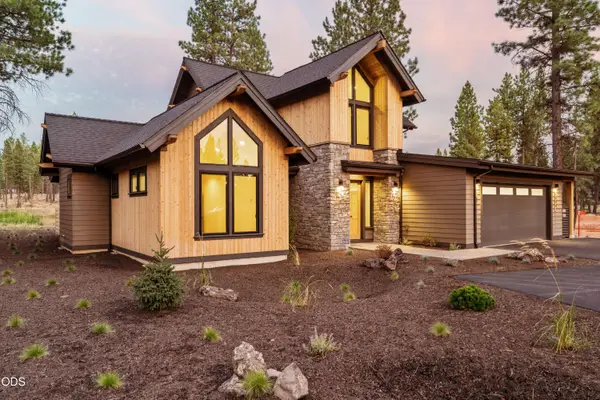 $1,750,000Pending4 beds 5 baths2,500 sq. ft.
56433 Elk Run Drive #30, Bend, OR 97707
MLS# 220229155Listed by: SUNRIVER REALTY- New
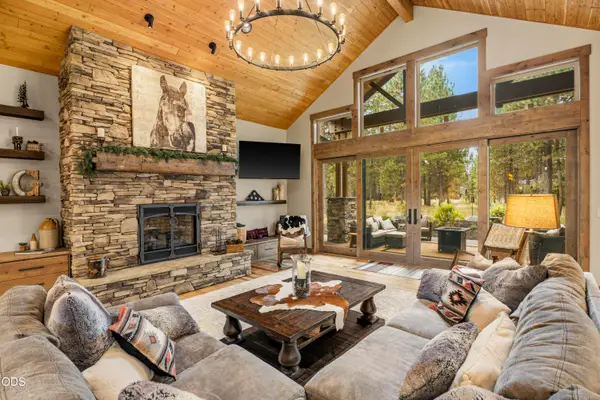 $1,985,000Active4 beds 5 baths3,316 sq. ft.
56413 Fireglass Loop #194, Bend, OR 97707
MLS# 220229150Listed by: CASCADE HASSON SIR - New
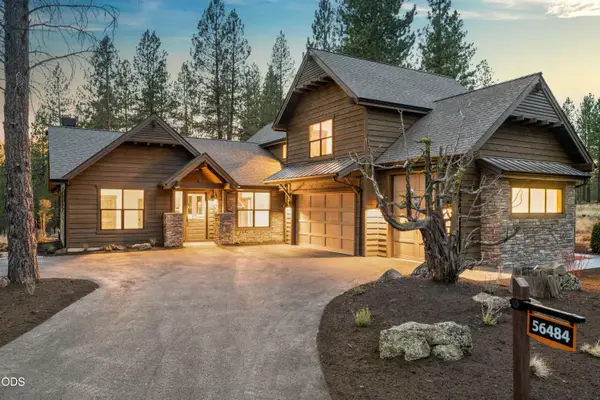 $1,849,000Active5 beds 4 baths3,328 sq. ft.
56484 Elk Run Drive #496, Bend, OR 97707
MLS# 220229127Listed by: SUNRIVER REALTY - New
 $394,000Active2 beds 2 baths1,346 sq. ft.
57340 Beaver Ridge Loop #17, Sunriver, OR 97707
MLS# 220229078Listed by: THE GROUP REAL ESTATE - New
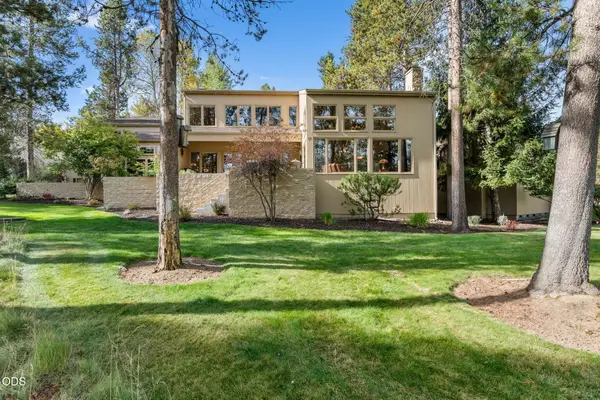 $825,000Active3 beds 2 baths1,711 sq. ft.
57824 Alberello Court, Sunriver, OR 97707
MLS# 220229063Listed by: PREMIERE PROPERTY GROUP, LLC 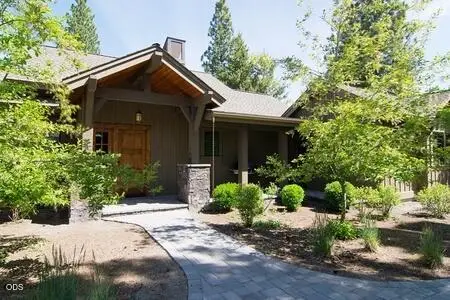 $825,000Pending2 beds 3 baths1,475 sq. ft.
56502 Caldera Springs Court #29, Bend, OR 97707
MLS# 220228950Listed by: CASCADE HASSON SIR- New
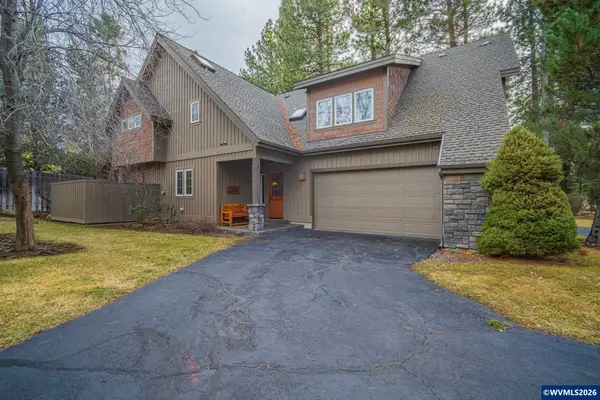 $198,500Active3 beds 3 baths1,876 sq. ft.
57414 Sun Eagle Ln, Sunriver, OR 97707
MLS# 845811Listed by: CASCADE HASSON SOTHEBY'S INTERNATIONAL REALTY
- New
 $899,000Active4 beds 4 baths2,260 sq. ft.
57983 Cypress Lane #1, Sunriver, OR 97707
MLS# 220228246Listed by: CASCADE HASSON SIR


Protect your home and budget from life's surprises with an Assurant Home Warranty, backed by a partner that supports you through every step of homeownership. Explore Plans.
© 2023 - 2026 ERA Franchise Systems LLC. All rights reserved. ERA Franchise Systems LLC fully supports the principles of the Fair Housing Act and the Equal Opportunity Act. ERA, ERA Real Estate powered, and their respective logos are registered service marks of ERA Franchise Systems LLC. Each office is independently owned and operated.