
1200 E Central Ave #5, Sutherlin, OR 97479
Local realty services provided by:Knipe Realty ERA Powered
1200 E Central Ave #5,Sutherlin, OR 97479
$59,900
- 2 Beds
- 2 Baths
- - sq. ft.
- Mobile / Manufactured
- Sold
Listed by: ashton faas
Office: faas realty541-671-5737
MLS#:106415583
Source:PORTLAND
Sorry, we are unable to map this address
Price summary
- Price:$59,900
About this home
Nestled in the beautiful Pineview Estates community, this home has so much to offer. It still has its original charm with solid bones. Newer flooring in the main areas and freshly professionally cleaned carpets for the bedrooms. Double pane windows for efficiency and a covered deck with new railing to stay cool. Two sheds in stellar shape for all your storage needs. The property is mostly graveled and rocked for low maintenance, while leaving grass in the back for pets or family to play in. All appliances are included with a newly installed garbage disposal. Large soaking tub for those quiet evenings or standing shower for a quick rinse. This community has soo much to offer including but not limited to: Inground pool, maintained/paved roads, recreation facilities with library, party room, event room, etc. Schedule a tour today before it is gone!
Contact an agent
Home facts
- Year built:1986
- Listing ID #:106415583
- Added:61 day(s) ago
- Updated:July 16, 2026 at 06:28 AM
Rooms and interior
- Bedrooms:2
- Total bathrooms:2
- Full bathrooms:2
- Bathrooms Description:Soaking Tub
- Kitchen Description:Disposal, Free Standing Range, Free Standing Refrigerator, Range Hood
- Basement Description:Crawl Space
Heating and cooling
- Cooling:Heat Pump
- Heating:Heat Pump
Structure and exterior
- Roof:Composition
- Year built:1986
- Lot Features:Leased Land, Level, Public Road
- Architectural Style:Double Wide Manufactured Home, Manufactured Home
- Exterior Features:Covered Deck, Porch, Public Road, Tool Shed, Yard
- Foundation Description:Pillar Post Pier, Skirting
- Levels:1 Story
Schools
- High school:Sutherlin
- Middle school:Sutherlin
- Elementary school:Sutherlin
Utilities
- Water:Public Water
- Sewer:Public Sewer
Finances and disclosures
- Price:$59,900
- Tax amount:$437 (2025)
Features and amenities
- Laundry features:Washer/Dryer
- Amenities:Aluminum Frame Windows, Ceiling Fan, Double Pane Window(s), High Ceilings, High Speed Internet, Laminate Flooring, Laundry, Wall To Wall Carpet
- Pool features:Pool
Parking
- Total parking spaces:1
- Parking description:Carport, Driveway
- Garage spaces:1
 All information provided is deemed reliable but is not guaranteed and should be independently verified. The content relating to real estate for sale on this web site comes in part from the IDX program of the RMLS of Portland Oregon. Real estate listings held by brokerage firms other than Knipe Realty ERA Powered are marked with the RMLS logo and detailed information about these properties includes the names of the listing brokers. Copyright 2026 RMLS, Portland, Oregon. Last updated: July 16, 2026
New listings near 1200 E Central Ave #5
- New
 $1,175,000Active4 beds 3 baths4,120 sq. ft.
1750 Plat I Rd, Sutherlin, OR 97479
MLS# 743809308Listed by: KELLER WILLIAMS SOUTHERN OREGON-UMPQUA VALLEY - New
 $438,000Active3 beds 2 baths2,072 sq. ft.
597 Cedar St, Sutherlin, OR 97479
MLS# 249536319Listed by: RE/MAX INTEGRITY - New
 $425,000Active3 beds 2 baths1,630 sq. ft.
374 Bentgrass Ct, Sutherlin, OR 97479
MLS# 239624033Listed by: KELLER WILLIAMS SOUTHERN OREGON-UMPQUA VALLEY - New
 $43,000Active2 beds 2 baths840 sq. ft.
1200 E Central Ave #10, Sutherlin, OR 97479
MLS# 299937132Listed by: ALPINE REAL ESTATE 1, LLC - New
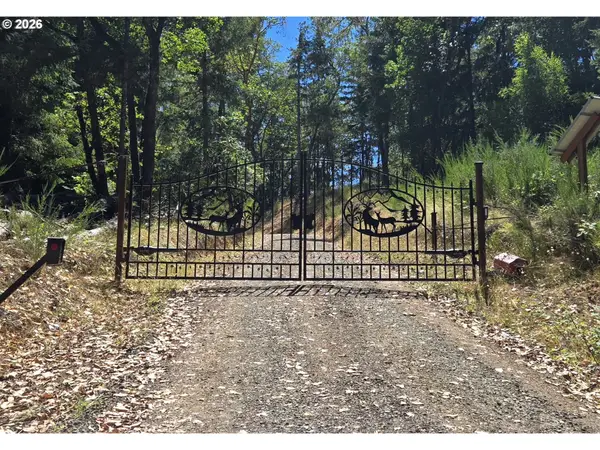 $179,000Active6.31 Acres
0 Mountain View Dr, Sutherlin, OR 97479
MLS# 528051355Listed by: NORTH COUNTY REALTY - New
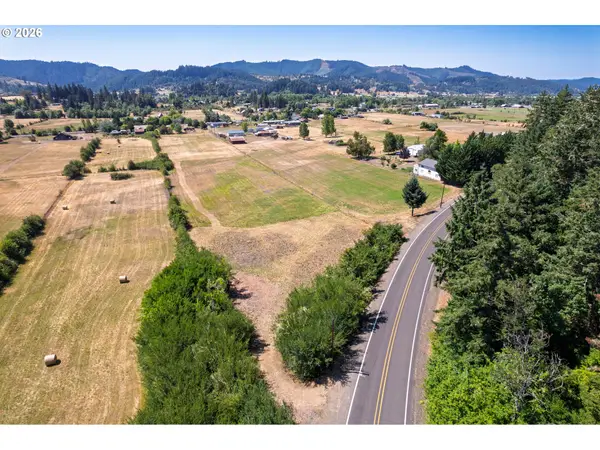 $159,999Active2.78 Acres
1555 Northside Rd, Sutherlin, OR 97479
MLS# 757654393Listed by: STELLAR REALTY NORTHWEST - New
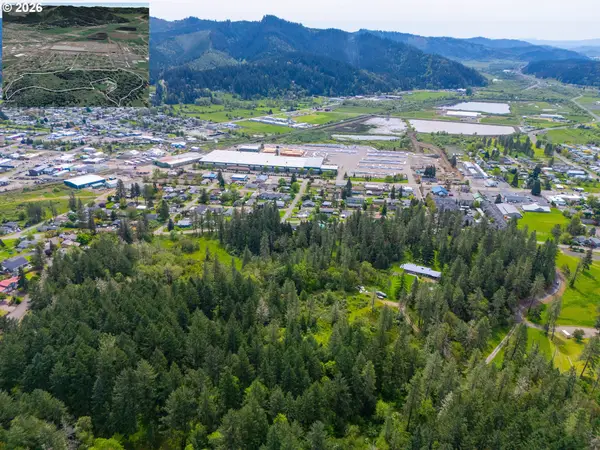 $375,000Active15.98 Acres
Maple Ave, Sutherlin, OR 97479
MLS# 183670735Listed by: MADE OUT WEST LAND COMPANY, LLC - New
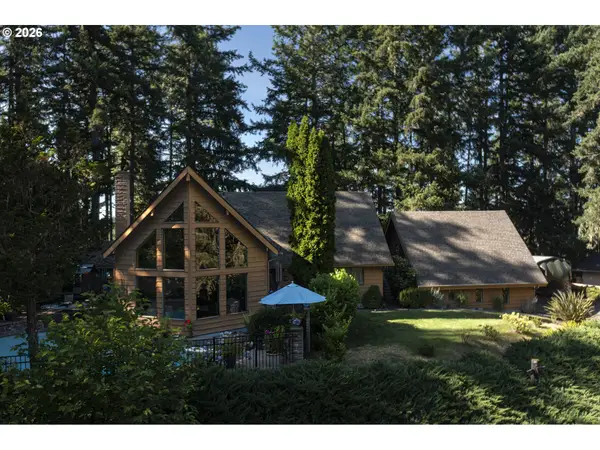 $575,000Active4 beds 2 baths2,842 sq. ft.
1823 Ridge Water Dr, Sutherlin, OR 97479
MLS# 505798413Listed by: KAREN VOLK REALTY - Open Sat, 11am to 2pm
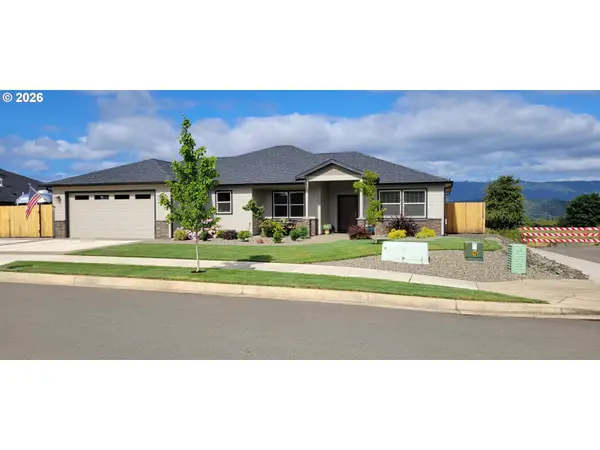 $729,000Active3 beds 2 baths2,256 sq. ft.
879 Pebble Crk St, Sutherlin, OR 97479
MLS# 791238752Listed by: OREGON LIFE HOMES 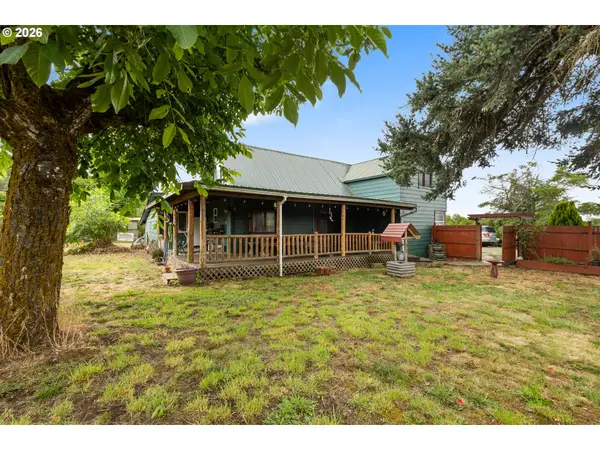 $250,000Active3 beds 2 baths1,358 sq. ft.
5993 Nonpareil Rd, Sutherlin, OR 97479
MLS# 519104481Listed by: OREGON LIFE HOMES


Protect your home and budget from life's surprises with an Assurant Home Warranty, backed by a partner that supports you through every step of homeownership. Explore Plans.
© 2023 - 2026 ERA Franchise Systems LLC. All rights reserved. ERA Franchise Systems LLC fully supports the principles of the Fair Housing Act and the Equal Opportunity Act. ERA, ERA Real Estate powered, and their respective logos are registered service marks of ERA Franchise Systems LLC. Each office is independently owned and operated.