
420 Backwater Loop, Sutherlin, OR 97479
Local realty services provided by:Knipe Realty ERA Powered
420 Backwater Loop,Sutherlin, OR 97479
$435,000
- 5 Beds
- 4 Baths
- 2,098 sq. ft.
- Single family
- Active
Listed by: najla slater
Office: stellar realty northwest541-236-0337
MLS#:626620566
Source:PORTLAND
Price summary
- Price:$435,000
- Price per sq. ft.:$207.34
- Monthly HOA dues:$60
About this home
Set within the gated Fairway Estates community, this well-maintained, move-in-ready home offers five bedrooms, three bathrooms, and a low-maintenance lifestyle. Natural light, high ceilings, vinyl plank flooring, and recessed lighting create a bright and welcoming feel, while the fireplace adds warmth to the living area. The adjoining kitchen features granite countertops, stainless steel appliances, and a large island with bar seating that serves as a natural gathering place for everyday meals. The primary suite is conveniently located on the main level and features a soaking tub, separate shower, double sinks, and a walk-in closet. Currently used as a home gym, it also highlights the flexibility the home offers for fitness, work, hobbies, or additional living space. Upstairs, four additional bedrooms provide separation and plenty of options for family, guests, or home offices. Step outside onto the deck and enjoy views of the pond and 16th tee. Outdoor kitchen hookups and easy-care landscaping make the space ready to enjoy without extensive upkeep. A two-car garage with an EV hookup completes this comfortable golf course home. Call for your showing today!...
Contact an agent
Home facts
- Year built:2014
- Listing ID #:626620566
- Added:197 day(s) ago
- Updated:October 22, 2026 at 12:02 PM
Rooms and interior
- Bedrooms:5
- Total bathrooms:4
- Full bathrooms:3
- Half bathrooms:1
- Kitchen Description:Dishwasher, Disposal, Free Standing Range, Free Standing Refrigerator, Granite, Island, Range Hood, Stainless Steel Appliance
- Basement Description:Crawl Space
- Living area:2,098 sq. ft.
Heating and cooling
- Cooling:Heat Pump
- Heating:Forced Air
Structure and exterior
- Roof:Composition
- Year built:2014
- Building area:2,098 sq. ft.
- Lot area:0.11 Acres
- Lot Features:Level
- Architectural Style:2 Story
- Exterior Features:Deck, Patio
- Foundation Description:Concrete Perimeter
- Levels:2 Stories
Schools
- High school:Sutherlin
- Middle school:Sutherlin
- Elementary school:Sutherlin
Utilities
- Water:Public Water
- Sewer:Public Sewer
Finances and disclosures
- Price:$435,000
- Price per sq. ft.:$207.34
- Tax amount:$3,050 (2025)
Features and amenities
- Amenities:Double Pane Window(s), High Ceilings, Tile Floor, Vinyl Frame Windows
Parking
- Total parking spaces:2
- Parking description:Driveway
- Garage spaces:2
 All information provided is deemed reliable but is not guaranteed and should be independently verified. The content relating to real estate for sale on this web site comes in part from the IDX program of the RMLS of Portland Oregon. Real estate listings held by brokerage firms other than Knipe Realty ERA Powered are marked with the RMLS logo and detailed information about these properties includes the names of the listing brokers. Copyright 2026 RMLS, Portland, Oregon. Last updated: October 22, 2026
New listings near 420 Backwater Loop
- New
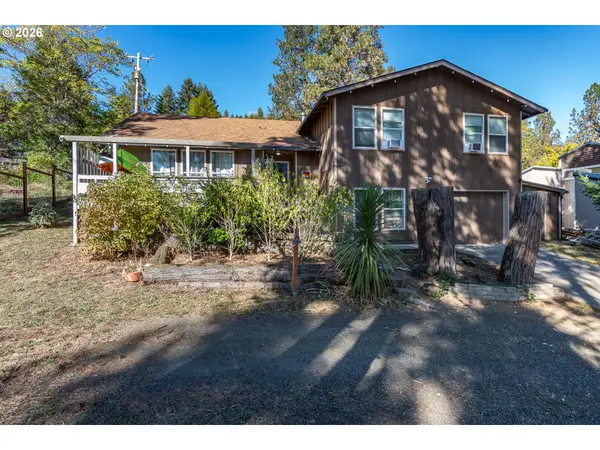 $449,500Active4 beds 3 baths2,538 sq. ft.
441 E Sixth Ave, Sutherlin, OR 97479
MLS# 337044381Listed by: EXP REALTY, LLC - New
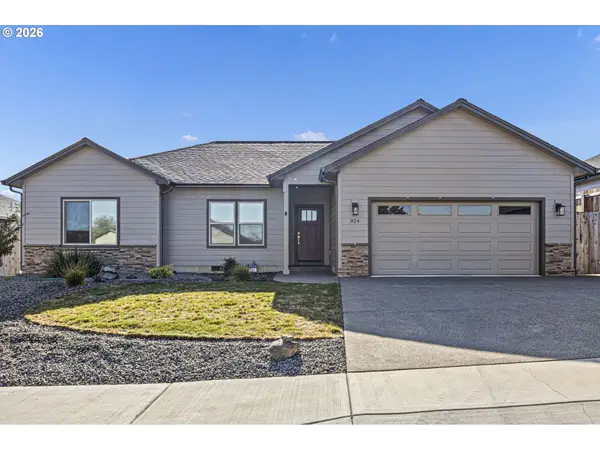 $499,000Active3 beds 2 baths1,690 sq. ft.
924 Durham Ave, Sutherlin, OR 97479
MLS# 643699831Listed by: OREGON LIFE HOMES - New
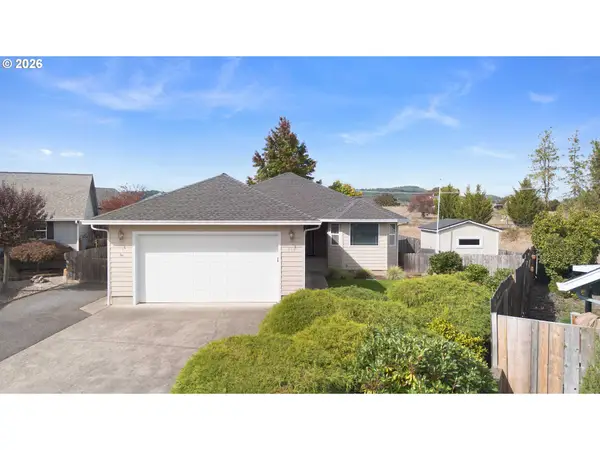 $389,900Active3 beds 2 baths1,597 sq. ft.
119 Lilly Ct, Sutherlin, OR 97479
MLS# 514907264Listed by: RE/MAX INTEGRITY - New
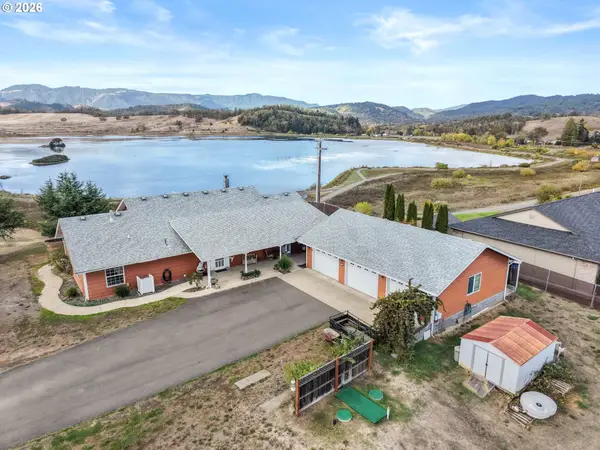 $625,000Active3 beds 2 baths2,052 sq. ft.
385 Church Rd, Sutherlin, OR 97479
MLS# 222044979Listed by: THE NEIL COMPANY REAL ESTATE 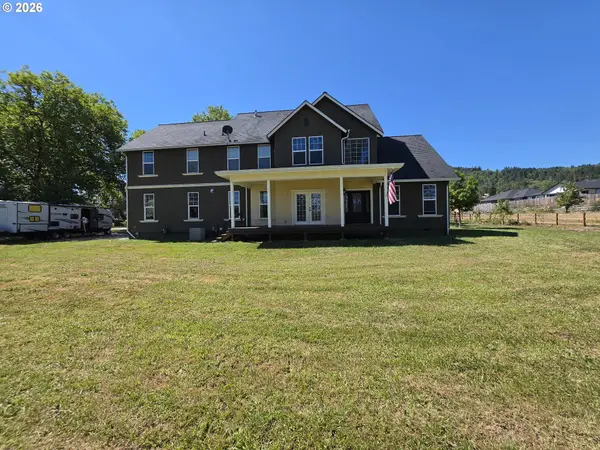 $789,000Active4 beds 3 baths3,104 sq. ft.
141 Plat M Rd, Sutherlin, OR 97479
MLS# 664982529Listed by: HOMECOIN.COM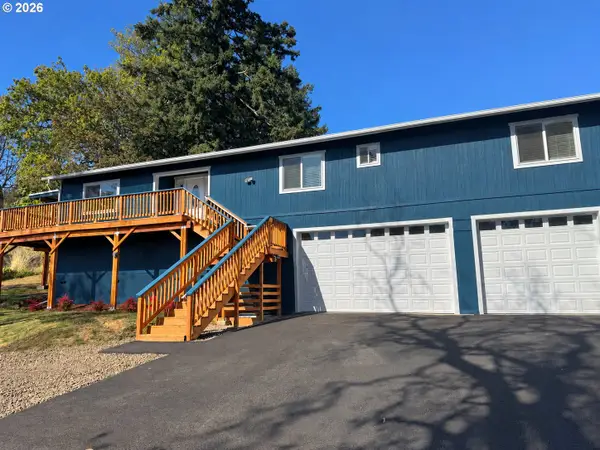 $479,000Active4 beds 4 baths2,560 sq. ft.
575 Cedar St, Sutherlin, OR 97479
MLS# 308952258Listed by: LAMONTE REAL ESTATE PROFESSIONALS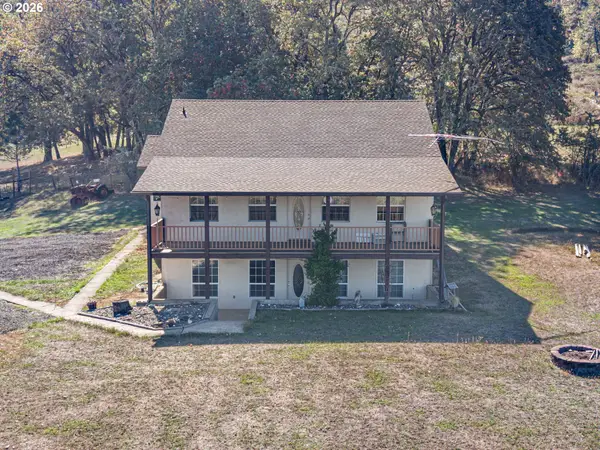 $625,000Active4 beds 3 baths2,622 sq. ft.
407 Plat M Rd, Sutherlin, OR 97479
MLS# 654472302Listed by: OREGON LIFE HOMES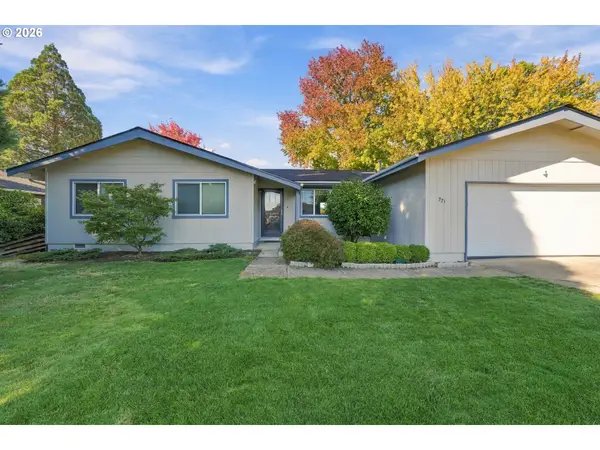 $335,000Pending3 beds 2 baths1,461 sq. ft.
371 Hawthorne St, Sutherlin, OR 97479
MLS# 708335296Listed by: STELLAR REALTY NORTHWEST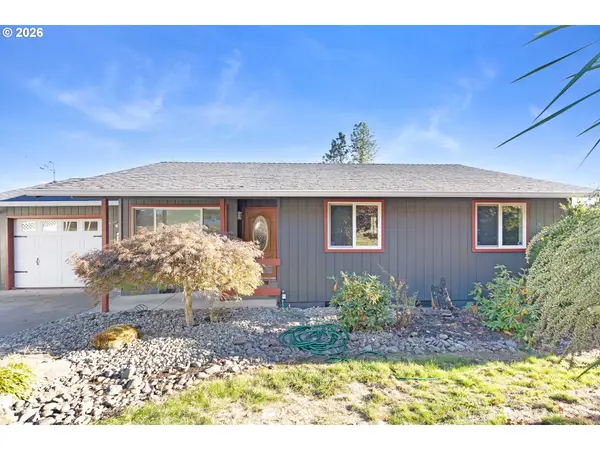 $319,000Active3 beds 1 baths1,030 sq. ft.
630 W Sixth Ave, Sutherlin, OR 97479
MLS# 629049559Listed by: RE/MAX INTEGRITY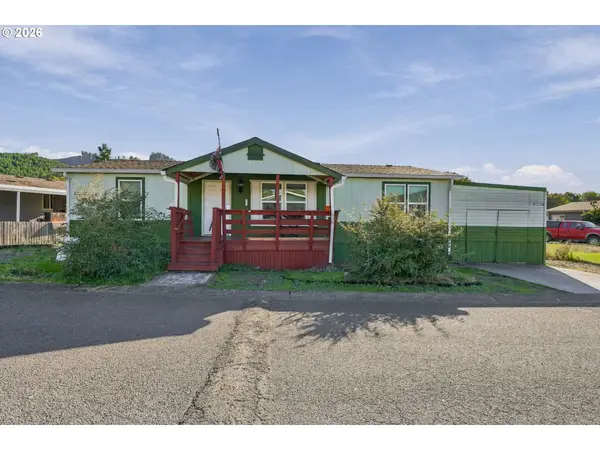 $129,900Active3 beds 2 baths1,188 sq. ft.
550 S State St #134, Sutherlin, OR 97479
MLS# 500748950Listed by: DIFFERENT BETTER REAL ESTATE


Protect your home and budget from life's surprises with an Assurant Home Warranty, backed by a partner that supports you through every step of homeownership. Explore Plans.
© 2023 - 2026 ERA Franchise Systems LLC. All rights reserved. ERA Franchise Systems LLC fully supports the principles of the Fair Housing Act and the Equal Opportunity Act. ERA, ERA Real Estate powered, and their respective logos are registered service marks of ERA Franchise Systems LLC. Each office is independently owned and operated.