
550 S State St #131, Sutherlin, OR 97479
Local realty services provided by:Knipe Realty ERA Powered
550 S State St #131,Sutherlin, OR 97479
$159,000
- 3 Beds
- 2 Baths
- 1,851 sq. ft.
- Mobile / Manufactured
- Active
Listed by: shane mast, kim weaver
Office: oregon life homes541-391-4945
MLS#:121826628
Source:PORTLAND
Price summary
- Price:$159,000
- Price per sq. ft.:$85.9
About this home
Meticulously maintained triple-wide manufactured home offering 1,851 sq. ft. of spacious living with both living and family rooms, walk-in closets in every bedroom, and covered front and back decks. The property features a carport, detached garage, and tool shed, along with a fenced, landscaped backyard with beautiful rosebud and weeping cherry trees. Enjoy the peaceful setting backing up to a scenic school district field with no neighbors directly behind you. Recent updates include fresh interior and exterior paint and caulking in 2026, brand new carpeting, and new roofs on the home, garage, and shed in 2024. Other improvements include a quiet Whirlpool dishwasher, pull down kitchen faucet, guest bathroom vanity, and a 40-gallon electric water heater. Double pane windows help maintain comfortable temperatures, while the utility room offers extra cabinets, clothes hanging space, and room for a small freezer. The wood-burning fireplace has never been used by the current owner and offers potential for a cozy focal point. Enjoy the added value of low space rent of just $600 per month, including water, sewer, and garbage. With its spacious layout, numerous updates, and peaceful backyard setting, this well cared for home is ready for its next owner! Buyer must be approved by park....
Contact an agent
Home facts
- Year built:1999
- Listing ID #:121826628
- Added:5 day(s) ago
- Updated:November 03, 2026 at 01:28 AM
Rooms and interior
- Bedrooms:3
- Total bathrooms:2
- Full bathrooms:2
- Kitchen Description:Dishwasher, Free Standing Range, Free Standing Refrigerator, Island, Microwave, Pantry
- Basement Description:Crawl Space
- Living area:1,851 sq. ft.
Heating and cooling
- Cooling:Heat Pump
- Heating:Forced Air, Heat Pump
Structure and exterior
- Roof:Composition
- Year built:1999
- Building area:1,851 sq. ft.
- Lot Features:Level
- Architectural Style:Triple Wide Manufactured
- Exterior Features:Covered Deck, Fenced, Outbuilding, Tool Shed, Yard
- Foundation Description:Skirting
- Levels:1 Story
Schools
- High school:Sutherlin
- Middle school:Sutherlin
- Elementary school:East Sutherlin
Utilities
- Water:Public Water
- Sewer:Public Sewer
Finances and disclosures
- Price:$159,000
- Price per sq. ft.:$85.9
- Tax amount:$693 (2025)
Features and amenities
- Amenities:Ceiling Fan, Double Pane Window(s), High Ceilings, Laundry, Vaulted Ceiling, Vinyl Frame Windows, Wall To Wall Carpet
Parking
- Total parking spaces:1
- Parking description:Carport, Off Street
- Garage spaces:1
 All information provided is deemed reliable but is not guaranteed and should be independently verified. The content relating to real estate for sale on this web site comes in part from the IDX program of the RMLS of Portland Oregon. Real estate listings held by brokerage firms other than Knipe Realty ERA Powered are marked with the RMLS logo and detailed information about these properties includes the names of the listing brokers. Copyright 2026 RMLS, Portland, Oregon. Last updated: November 3, 2026
New listings near 550 S State St #131
- New
 $365,000Active3 beds 3 baths1,448 sq. ft.
272 Taylor St, Sutherlin, OR 97479
MLS# 591504972Listed by: ROSEBURG REALTY - New
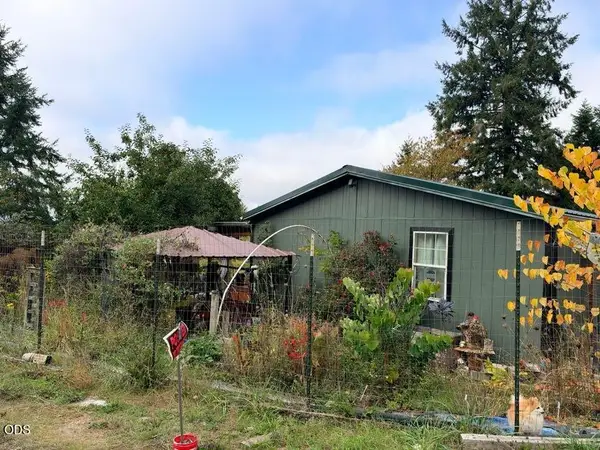 $299,900Active3 beds 2 baths1,512 sq. ft.
758 Schoon Mountain Road, Sutherlin, OR 97479
MLS# 220230701Listed by: FATHOM REALTY OREGON LLC - New
 $300,000Active3 beds 2 baths1,120 sq. ft.
203 Eagle Ct, Sutherlin, OR 97479
MLS# 705758894Listed by: SUNDANCE REALTY LLC - New
 $359,000Active2 beds 2 baths1,512 sq. ft.
3421 Nonpareil Rd, Sutherlin, OR 97479
MLS# 364519272Listed by: EXP REALTY, LLC - New
 $320,000Active3 beds 1 baths1,027 sq. ft.
1422 Don Mar Ct, Sutherlin, OR 97479
MLS# 228708748Listed by: OREGON LIFE HOMES 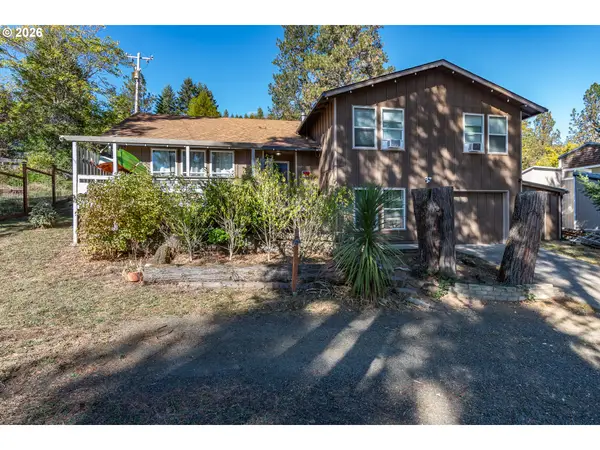 $449,500Active4 beds 3 baths2,538 sq. ft.
441 E Sixth Ave, Sutherlin, OR 97479
MLS# 337044381Listed by: EXP REALTY, LLC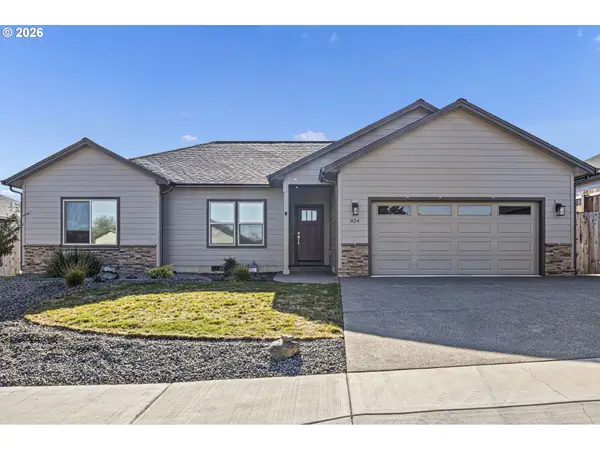 $499,000Active3 beds 2 baths1,690 sq. ft.
924 Durham Ave, Sutherlin, OR 97479
MLS# 643699831Listed by: OREGON LIFE HOMES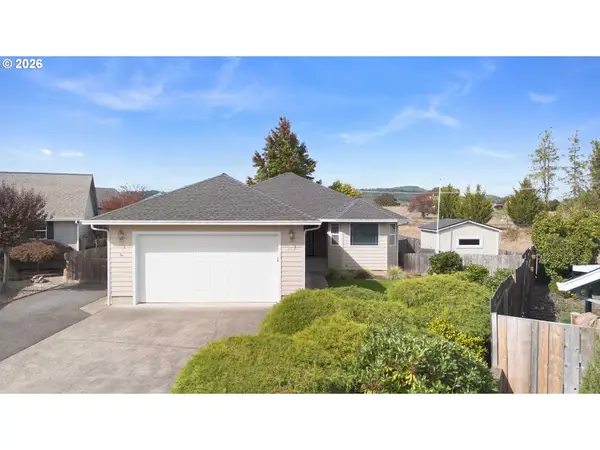 $389,900Active3 beds 2 baths1,597 sq. ft.
119 Lilly Ct, Sutherlin, OR 97479
MLS# 514907264Listed by: RE/MAX INTEGRITY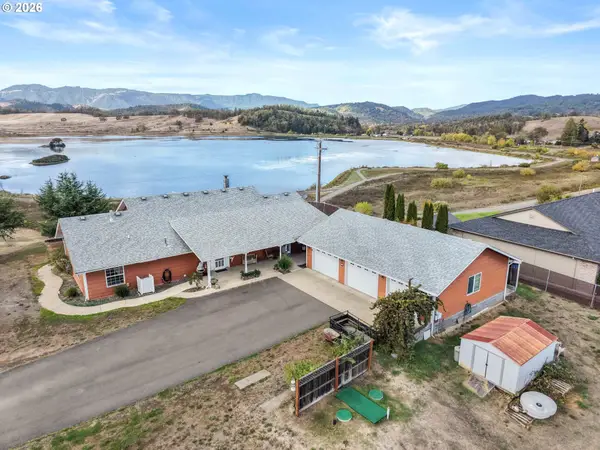 $625,000Pending3 beds 2 baths2,052 sq. ft.
385 Church Rd, Sutherlin, OR 97479
MLS# 222044979Listed by: THE NEIL COMPANY REAL ESTATE


Protect your home and budget from life's surprises with an Assurant Home Warranty, backed by a partner that supports you through every step of homeownership. Explore Plans.
© 2023 - 2026 ERA Franchise Systems LLC. All rights reserved. ERA Franchise Systems LLC fully supports the principles of the Fair Housing Act and the Equal Opportunity Act. ERA, ERA Real Estate powered, and their respective logos are registered service marks of ERA Franchise Systems LLC. Each office is independently owned and operated.