
836 Durham Ave, Sutherlin, OR 97479
Local realty services provided by:Knipe Realty ERA Powered
836 Durham Ave,Sutherlin, OR 97479
$499,900
- 3 Beds
- 2 Baths
- 1,975 sq. ft.
- Single family
- Active
Listed by: anthony beckham, audra yates
Office: different better real estate541-236-2662
MLS#:478177955
Source:PORTLAND
Price summary
- Price:$499,900
- Price per sq. ft.:$253.11
- Monthly HOA dues:$6.5
About this home
WOW! Nearly $50,000 in recent improvements have made this 1,975 sq ft, 3-bedroom, 2-bath Fairway Ridge home feel better than new! The single-level floorplan is paired with a beautifully developed backyard, two recently added sheds, extensive concrete work and an insulated garage with heating and cooling. The exterior was repainted in 2025, and additional concrete now extends along multiple sides of the home, creating better access and more usable outdoor space. Inside, the large open great room features 9-foot ceilings, engineered hardwood flooring, plenty of natural light & a gas fireplace. The kitchen opens directly to the living and dining areas and includes quartz countertops, a large island with bar seating, abundant cabinetry & an oversized corner pantry. A custom cabinet matching the kitchen cabinetry was added to the dining area, along with cabinet pullouts for added function and storage. The primary suite offers a walk-in closet, dual-sink vanity, walk-in shower & direct access to the covered back patio. The spacious laundry room provides plenty of cabinetry and counter space, plus a recently added utility sink. Even the attached garage has been insulated and connected to ductwork for heating and cooling, making it comfortable and useful throughout the year. Out back, the fully fenced yard is one of the property's standout features, with a large lawn, established flower and garden beds, irrigation, decorative block walls, flagstone accents and an expansive concrete patio overlooking the surrounding hills. Two recently added Tuff Sheds provide even more flexibility, while one is well-suited for lawn and garden equipment, the larger shed has windows and electrical outlets, making it a great option for a workshop, hobby room or dedicated project space. Set on a quiet dead-end street just a couple blocks from Oak Hills Golf Club, this is an extensively improved home with plenty of space to enjoy both inside and out. Schedule your private tour today!...
Contact an agent
Home facts
- Year built:2022
- Listing ID #:478177955
- Added:1 day(s) ago
- Updated:August 12, 2026 at 11:57 AM
Rooms and interior
- Bedrooms:3
- Total bathrooms:2
- Full bathrooms:2
- Kitchen Description:Dishwasher, Island, Microwave, Pantry, Quartz, Range Hood
- Basement Description:Crawl Space
- Living area:1,975 sq. ft.
Heating and cooling
- Cooling:Energy Star Air Conditioning
- Heating:ENERGY STAR Qualified Equipment, Forced Air
Structure and exterior
- Roof:Composition
- Year built:2022
- Building area:1,975 sq. ft.
- Lot area:0.17 Acres
- Lot Features:Level
- Architectural Style:1 Story
- Exterior Features:Covered Patio, Fenced, Porch, Tool Shed, Yard
- Foundation Description:Concrete Perimeter
- Levels:1 Story
Schools
- High school:Sutherlin
- Middle school:Sutherlin
- Elementary school:West Sutherlin
Utilities
- Water:Public Water
- Sewer:Public Sewer
Finances and disclosures
- Price:$499,900
- Price per sq. ft.:$253.11
- Tax amount:$3,409 (2025)
Features and amenities
- Amenities:Ceiling Fan, Double Pane Window(s), Garage Door Opener, Laundry, Tile Floor, Vinyl Frame Windows, Wood Floors
Parking
- Total parking spaces:2
- Parking description:Driveway
- Garage spaces:2
 All information provided is deemed reliable but is not guaranteed and should be independently verified. The content relating to real estate for sale on this web site comes in part from the IDX program of the RMLS of Portland Oregon. Real estate listings held by brokerage firms other than Knipe Realty ERA Powered are marked with the RMLS logo and detailed information about these properties includes the names of the listing brokers. Copyright 2026 RMLS, Portland, Oregon. Last updated: August 12, 2026
New listings near 836 Durham Ave
- Open Sat, 11am to 1pmNew
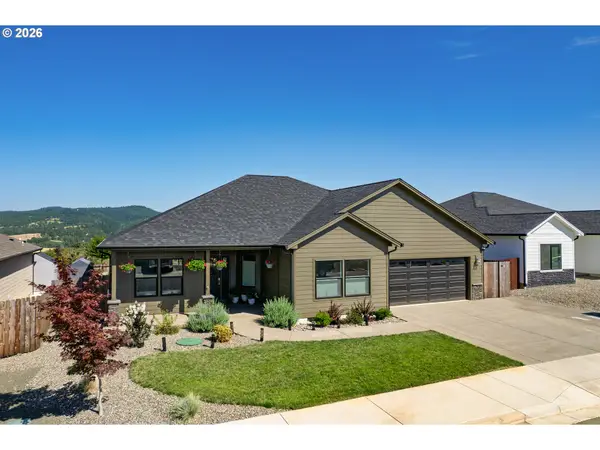 $559,900Active3 beds 2 baths2,000 sq. ft.
857 Durham Ave, Sutherlin, OR 97479
MLS# 746670850Listed by: STELLAR REALTY NORTHWEST - New
 $149,000Active0.24 Acres
1772 Scardi Blvd, Sutherlin, OR 97479
MLS# 397917789Listed by: THE NEIL COMPANY REAL ESTATE - New
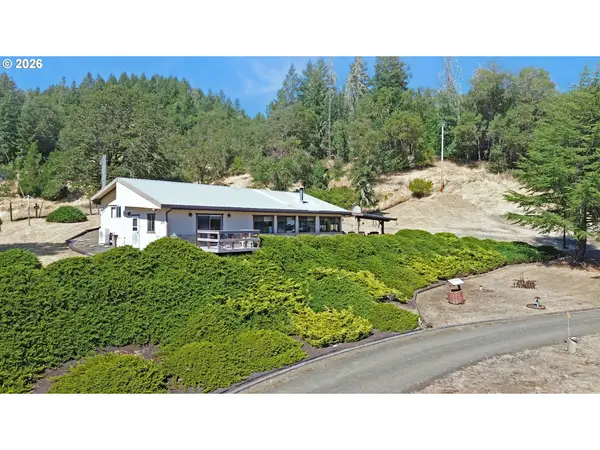 $405,000Active3 beds 1 baths1,512 sq. ft.
141 Mountainspring Ln, Sutherlin, OR 97479
MLS# 247254839Listed by: ALPINE REAL ESTATE 1, LLC - New
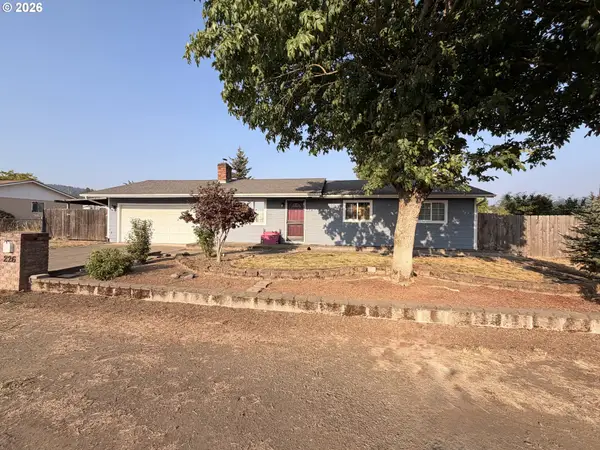 $299,900Active3 beds 1 baths1,008 sq. ft.
226 Johnson St, Sutherlin, OR 97479
MLS# 585371660Listed by: LAMONTE REAL ESTATE PROFESSIONALS - New
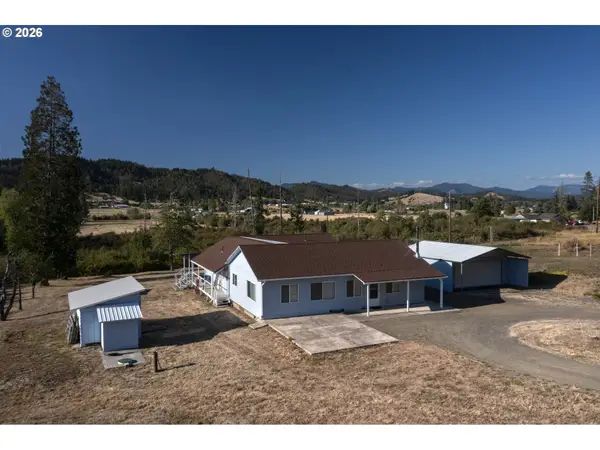 $534,900Active3 beds 2 baths2,340 sq. ft.
582 Valley View Rd, Sutherlin, OR 97479
MLS# 274617643Listed by: THE ANDERSON AGENCY - New
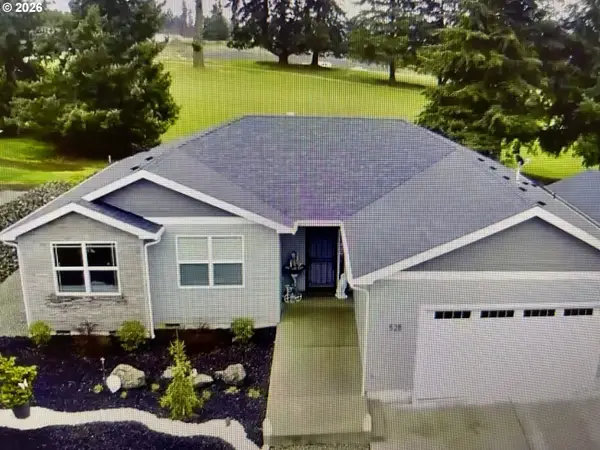 $538,000Active3 beds 2 baths1,858 sq. ft.
528 Wildcat Canyon Rd, Sutherlin, OR 97479
MLS# 594730840Listed by: REALTYNET, LLC 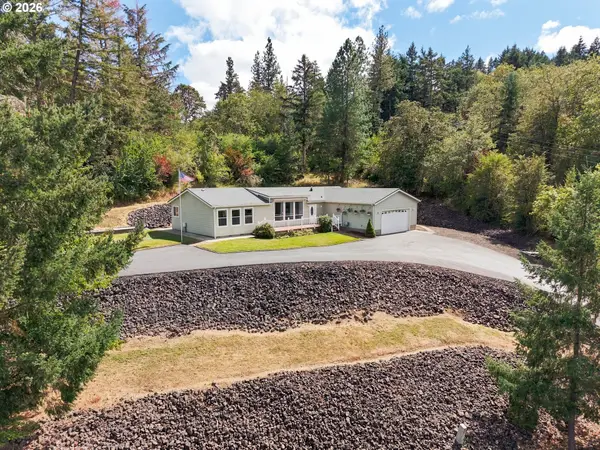 $419,000Pending3 beds 2 baths1,876 sq. ft.
2135 Southside Rd, Sutherlin, OR 97479
MLS# 713149494Listed by: STELLAR REALTY NORTHWEST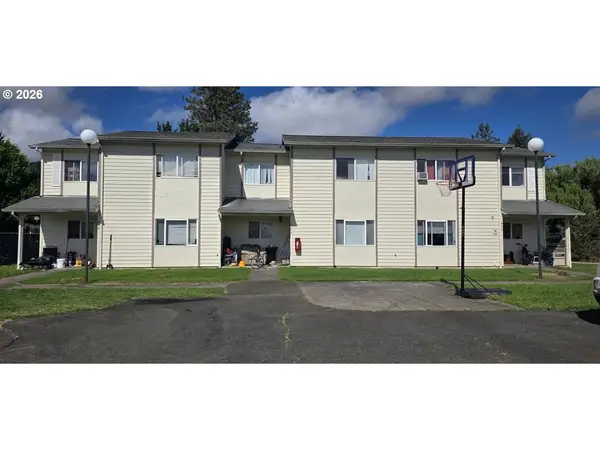 $389,000Pending-- beds -- baths3,988 sq. ft.
877 Landing St, Sutherlin, OR 97479
MLS# 145978022Listed by: EXP REALTY, LLC- New
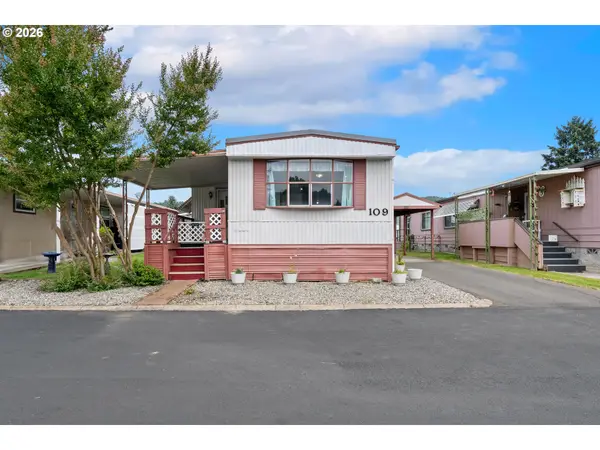 $59,500Active2 beds 2 baths1,008 sq. ft.
1200 E Central Ave #109, Sutherlin, OR 97479
MLS# 389334337Listed by: STELLAR REALTY NORTHWEST


Protect your home and budget from life's surprises with an Assurant Home Warranty, backed by a partner that supports you through every step of homeownership. Explore Plans.
© 2023 - 2026 ERA Franchise Systems LLC. All rights reserved. ERA Franchise Systems LLC fully supports the principles of the Fair Housing Act and the Equal Opportunity Act. ERA, ERA Real Estate powered, and their respective logos are registered service marks of ERA Franchise Systems LLC. Each office is independently owned and operated.