
1074 N River Dr, Sweet Home, OR 97386
Local realty services provided by:Knipe Realty ERA Powered
Listed by: karla hoganCell: 541-409-0547
Office: homesmart realty group - sweet home541-255-4914
MLS#:844933
Source:OR_WVMLS
1074 N River Dr,Sweet Home, OR 97386
$125,000Last list price
- 2 Beds
- 1 Baths
- - sq. ft.
- Single family
- Sold
Sorry, we are unable to map this address
Price summary
- Price:$125,000
About this home
Opportunity on .87 acre of flat, usable ground! This 2 bed, 1 bath, 804 sq ft home built in 1935 is a major fixer and does not qualify for financing—cash offers only. Plumbing is NOT functional throughout the home. Roof needs replacement. Well and septic condition unknown. Seller prefers an as-is sale with buyer responsible for all interior and exterior cleanup. Property offers potential for the right buyer ready to take on a substantial project.
Contact an agent
Home facts
- Year built:1935
- Listing ID #:844933
- Added:40 day(s) ago
- Updated:October 02, 2026 at 05:03 PM
Rooms and interior
- Bedrooms:2
- Total bathrooms:1
- Full bathrooms:1
- Flooring:Carpet, Laminate
- Dining Description:Combination Dining Area
- Kitchen Description:On Level 1, Range Included, Range: Electric
- Bedroom Description:Master Bedroom on Level 1
Heating and cooling
- Heating:Gas, Wall Furnace
Structure and exterior
- Year built:1935
- Lot Features:Dimension Above
- Architectural Style:1 Story
- Construction Materials:Wood
- Exterior Features:Covered Deck, Partial Fenced Yard
- Foundation Description:Continuous
Schools
- High school:Sweet Home
- Middle school:Sweet Home
- Elementary school:Foster
Utilities
- Water:Well
Finances and disclosures
- Price:$125,000
- Tax amount:$1,070 (25-26)
Features and amenities
- Amenities:Area/Room For RV, Electric Water Heater
 Based on information from Willamette Valley Multiple Listing Service, which neither guarantees nor is in any way responsible for its accuracy. All data is provided AS IS and with all faults. Data maintained by Willamette Valley Multiple Listing Service may not reflect all real estate activity in the market. OR_WVMLS Member Broker: Jeff Knipe
New listings near 1074 N River Dr
- New
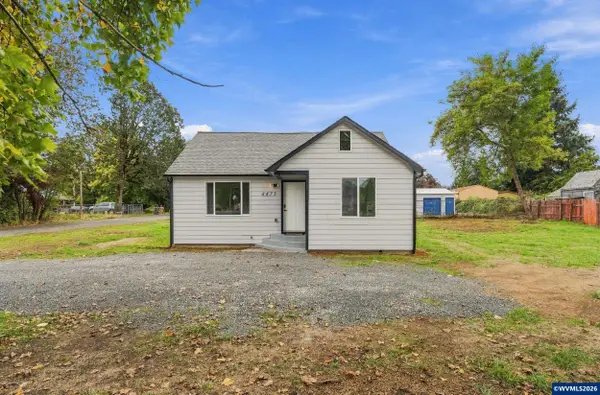 $335,000Active4 beds 1 baths1,116 sq. ft.
4473 US-20 Hwy, Sweet Home, OR 97386
MLS# 845793Listed by: PREMIERE PROPERTY GROUP, LLC ALBANY - New
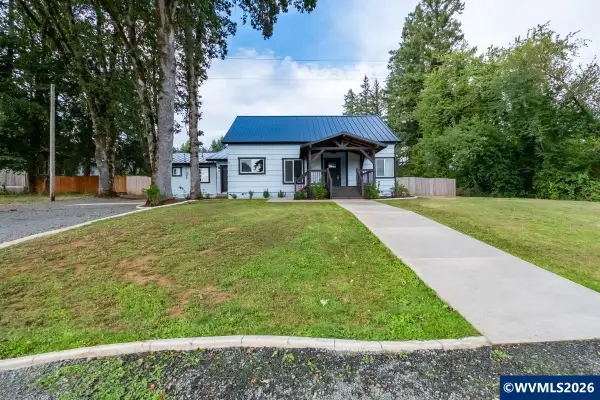 $499,999Active5 beds 2 baths2,390 sq. ft.
40352 Holley Heights Lp, Sweet Home, OR 97386
MLS# 846190Listed by: PREMIERE PROPERTY GROUP, LLC ALBANY - New
 $160,000Active4 beds 2 baths1,782 sq. ft.
1901 Kalmia St, SweetHome, OR 97386
MLS# 102012570Listed by: VANTAGE POINT BROKERS, LLC - Open Sat, 1 to 3pmNew
 $379,000Active4 beds 2 baths1,880 sq. ft.
816 14th Ave, SweetHome, OR 97386
MLS# 345954280Listed by: BETTER HOMES AND GARDENS REAL ESTATE EQUINOX - New
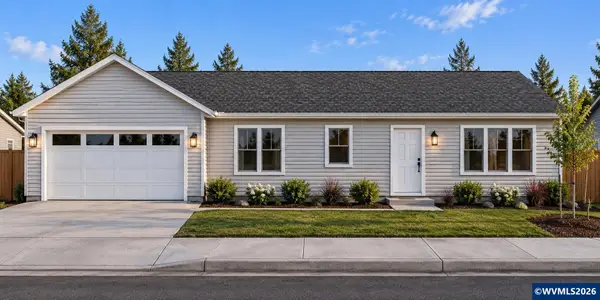 $369,900Active3 beds 2 baths1,319 sq. ft.
4415 Knotty Pine Ct, Sweet Home, OR 97386
MLS# 846131Listed by: JMG JASON MITCHELL GROUP-ALBANY - New
 $200,000Active3 beds 1 baths1,792 sq. ft.
993 42nd Av, Sweet Home, OR 97386
MLS# 846119Listed by: JMG JASON MITCHELL GROUP-ALBANY - New
 $72,500Active0.19 Acres
Airport( Tax lot 238945) Ln, Sweet Home, OR 97386
MLS# 846114Listed by: JMG JASON MITCHELL GROUP-ALBANY 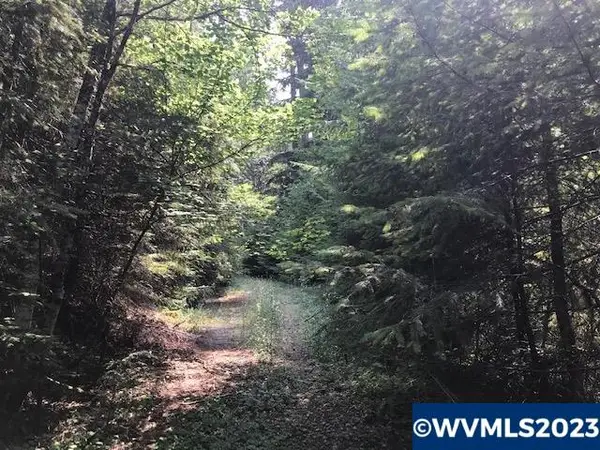 $459,000Active74.36 Acres
Lot 800 Nfd 305 Rd, Sweet Home, OR 97386
MLS# 803342Listed by: DAT REAL ESTATE SOLUTIONS, PC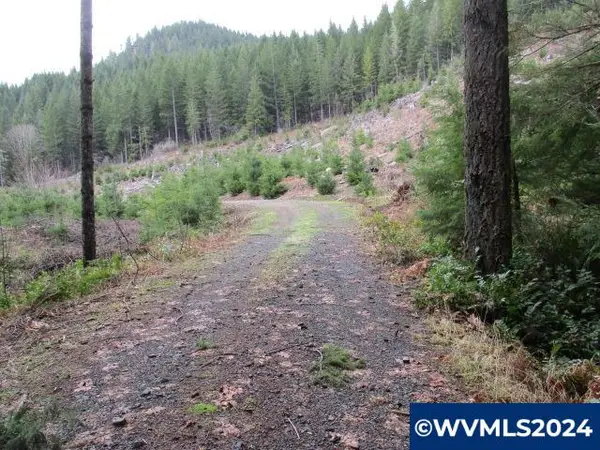 $899,000Active183.93 Acres
Lot 6400 Quartzville Rd, Sweet Home, OR 97386
MLS# 817517Listed by: DAT REAL ESTATE SOLUTIONS, PC $2,799,000Active353.2 Acres
Lot 2200 Rocky Top Rd, Sweet Home, OR 97386
MLS# 817589Listed by: DAT REAL ESTATE SOLUTIONS, PC


Protect your home and budget from life's surprises with an Assurant Home Warranty, backed by a partner that supports you through every step of homeownership. Explore Plans.
© 2023 - 2026 ERA Franchise Systems LLC. All rights reserved. ERA Franchise Systems LLC fully supports the principles of the Fair Housing Act and the Equal Opportunity Act. ERA, ERA Real Estate powered, and their respective logos are registered service marks of ERA Franchise Systems LLC. Each office is independently owned and operated.