
1143 Redwood St, Sweet Home, OR 97386
Local realty services provided by:Knipe Realty ERA Powered
Listed by: rachel maynardCell: 541-405-0808
Office: oregon first503-646-5006
MLS#:842806
Source:OR_WVMLS
Price summary
- Price:$299,999
- Price per sq. ft.:$202.16
About this home
Motivated seller, bring us an offer! This 3-bedroom plus den home offers the flexibility of a 4th bedroom, home office, or hobby space to fit your needs. Inside, you'll find a warm and inviting layout with plenty of character. Step outside and enjoy the great outdoor living space featuring a fully fenced yard. Whether you're looking for your first home, room to grow, or extra space to work from home, this property offers comfort, versatility, and a wonderful place to call home.
Contact an agent
Home facts
- Year built:1943
- Listing ID #:842806
- Added:97 day(s) ago
- Updated:October 09, 2026 at 03:07 PM
Rooms and interior
- Bedrooms:4
- Total bathrooms:1
- Full bathrooms:1
- Flooring:Carpet, Vinyl
- Dining Description:Combination Dining Area
- Kitchen Description:Dishwasher, Disposal, Range Included, Range: Electric
- Living area:1,484 sq. ft.
Heating and cooling
- Heating:Forced Air, Gas
Structure and exterior
- Roof:Metal or Aluminum
- Year built:1943
- Building area:1,484 sq. ft.
- Lot area:0.15 Acres
- Architectural Style:1.5 Story
- Construction Materials:Aluminum
- Exterior Features:Fenced Yard
- Foundation Description:Continuous
Utilities
- Water:City, Connected
- Sewer:City Sewer
Finances and disclosures
- Price:$299,999
- Price per sq. ft.:$202.16
- Tax amount:$2,052 (2025)
Features and amenities
- Amenities:Area/Room For RV, Gas Water Heater
Parking
- Parking description:Carport
- Garage spaces:1
 Based on information from Willamette Valley Multiple Listing Service, which neither guarantees nor is in any way responsible for its accuracy. All data is provided AS IS and with all faults. Data maintained by Willamette Valley Multiple Listing Service may not reflect all real estate activity in the market. OR_WVMLS Member Broker: Jeff Knipe
New listings near 1143 Redwood St
- New
 $437,000Active3 beds 2 baths1,404 sq. ft.
5543 Redwood St, SweetHome, OR 97386
MLS# 558481021Listed by: KELLER WILLIAMS REALTY EUGENE AND SPRINGFIELD - New
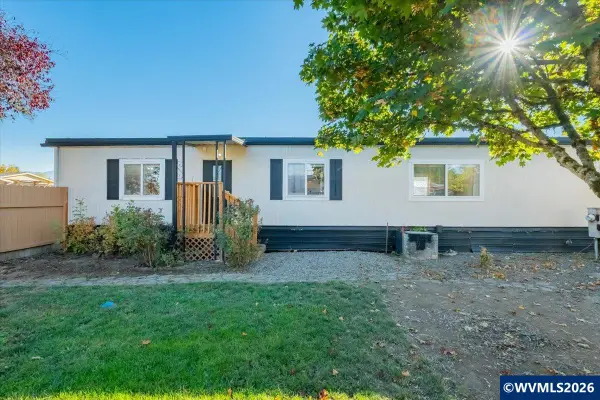 $149,000Active2 beds 2 baths924 sq. ft.
3551 Juniper St, Sweet Home, OR 97386
MLS# 846290Listed by: KELLER WILLIAMS REALTY-GHT - New
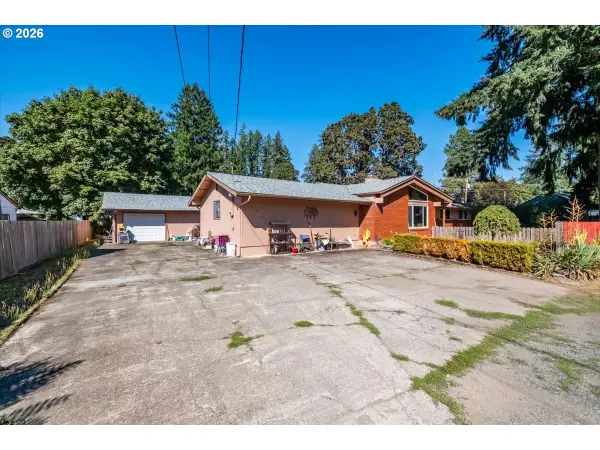 $375,000Active3 beds 3 baths1,978 sq. ft.
960 Grape St, SweetHome, OR 97386
MLS# 141343881Listed by: HOMESMART REALTY GROUP - New
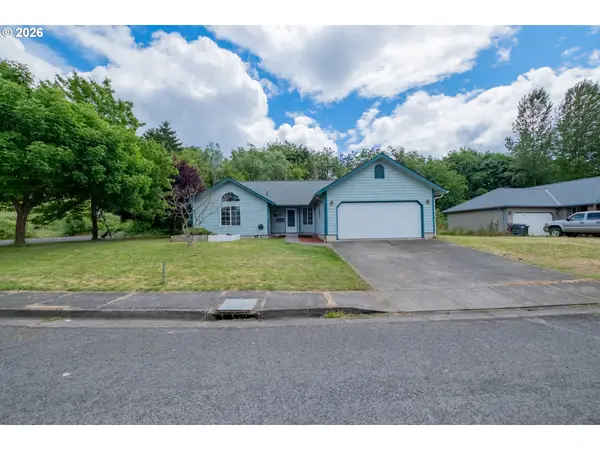 $325,000Active3 beds 2 baths1,228 sq. ft.
2295 Ironwood St, SweetHome, OR 97386
MLS# 183878695Listed by: HOMESMART REALTY GROUP  $435,000Active23.73 Acres
45745 Whiskey Butte Dr.(AcrossFrom), Sweet Home, OR 97386
MLS# 845299Listed by: CONNECTED REAL ESTATE GROUP- New
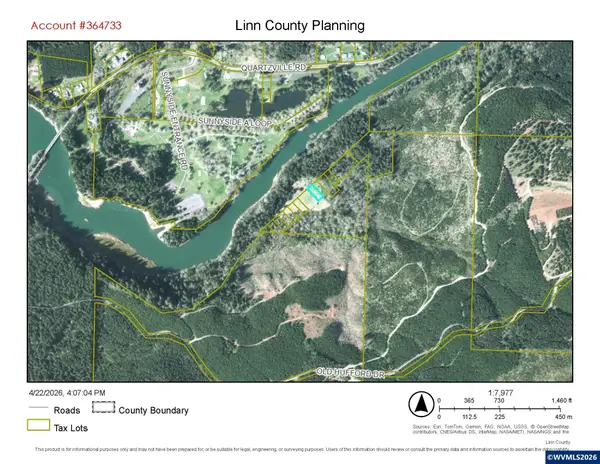 $233Active0.37 Acres
TL 1008 Hufford (off of) Rd, Sweet Home, OR 97386
MLS# 846344Listed by: RE/MAX INTEGRITY ALBANY BRANCH - New
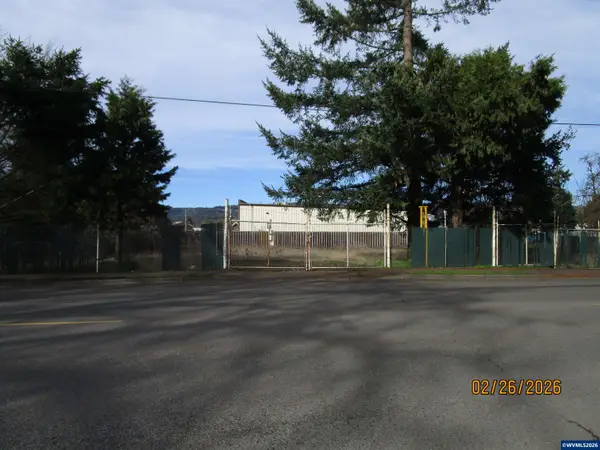 $60,300Active0.21 Acres
TL 7201 Long (off of) St, Sweet Home, OR 97386
MLS# 846339Listed by: RE/MAX INTEGRITY ALBANY BRANCH - New
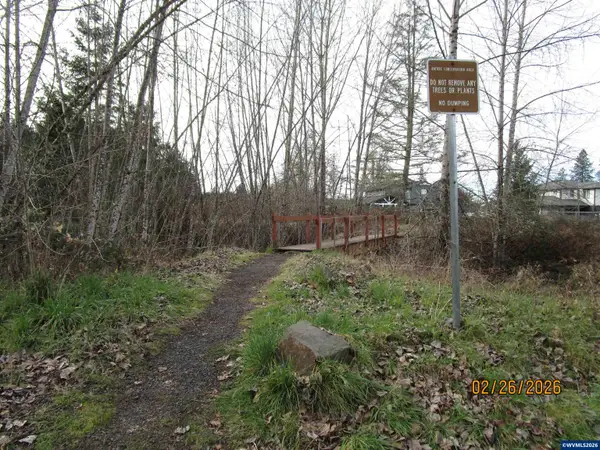 $5,160Active0.28 Acres
LT 13000 7th (off of) Av, Sweet Home, OR 97386
MLS# 846340Listed by: RE/MAX INTEGRITY ALBANY BRANCH - New
 $155,747Active3 beds 2 baths1,848 sq. ft.
25005 Springer Rd, Sweet Home, OR 97386
MLS# 846341Listed by: RE/MAX INTEGRITY ALBANY BRANCH - New
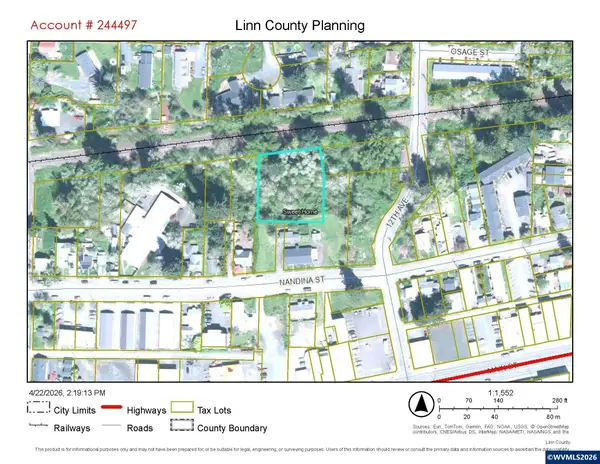 $16,667Active0 Acres
TL 300 Nandina (off of) St, Sweet Home, OR 97386
MLS# 846346Listed by: RE/MAX INTEGRITY ALBANY BRANCH


Protect your home and budget from life's surprises with an Assurant Home Warranty, backed by a partner that supports you through every step of homeownership. Explore Plans.
© 2023 - 2026 ERA Franchise Systems LLC. All rights reserved. ERA Franchise Systems LLC fully supports the principles of the Fair Housing Act and the Equal Opportunity Act. ERA, ERA Real Estate powered, and their respective logos are registered service marks of ERA Franchise Systems LLC. Each office is independently owned and operated.