
1418 Westwood Ln, Sweet Home, OR 97386
Local realty services provided by:Knipe Realty ERA Powered
1418 Westwood Ln,Sweethome, OR 97386
$289,900
- 3 Beds
- 2 Baths
- 1,210 sq. ft.
- Single family
- Active
Listed by: karla hogan
Office: homesmart realty group541-255-4914
MLS#:781242346
Source:PORTLAND
Price summary
- Price:$289,900
- Price per sq. ft.:$239.59
About this home
Charming 1951 single-level home offering 1,210 SF on a 7,405 SF (.17-acre) lot with relatively low property taxes. Features a spacious living room, formal dining room, family room, and an oversized utility room. Enjoy the fully fenced backyard with a covered patio and a 10x16 shed with concrete floor—perfect for storage or hobbies. Great opportunity with plenty of space inside and out
Contact an agent
Home facts
- Year built:1951
- Listing ID #:781242346
- Added:52 day(s) ago
- Updated:September 07, 2026 at 11:31 AM
Rooms and interior
- Bedrooms:3
- Total bathrooms:2
- Full bathrooms:1
- Half bathrooms:1
- Kitchen Description:Dishwasher, Free Standing Range
- Basement Description:Crawl Space
- Living area:1,210 sq. ft.
Heating and cooling
- Heating:Baseboard
Structure and exterior
- Roof:Composition
- Year built:1951
- Building area:1,210 sq. ft.
- Lot area:0.17 Acres
- Lot Features:Level
- Architectural Style:1 Story, Ranch
- Exterior Features:Covered Patio, Fenced, Patio, Raised Beds, Tool Shed, Yard
- Foundation Description:Stem Wall
- Levels:1 Story
Schools
- High school:Sweet Home
- Middle school:Sweet Home
- Elementary school:Oak Heights
Utilities
- Water:Public Water
- Sewer:Public Sewer
Finances and disclosures
- Price:$289,900
- Price per sq. ft.:$239.59
- Tax amount:$2,809 (2025)
Parking
- Parking description:Driveway
 All information provided is deemed reliable but is not guaranteed and should be independently verified. The content relating to real estate for sale on this web site comes in part from the IDX program of the RMLS of Portland Oregon. Real estate listings held by brokerage firms other than Knipe Realty ERA Powered are marked with the RMLS logo and detailed information about these properties includes the names of the listing brokers. Copyright 2026 RMLS, Portland, Oregon. Last updated: September 7, 2026
New listings near 1418 Westwood Ln
- New
 $435,000Active23.73 Acres
45745 Whiskey Butte(AcrossFrom) Dr, Sweet Home, OR 97386
MLS# 845299Listed by: CONNECTED REAL ESTATE GROUP - New
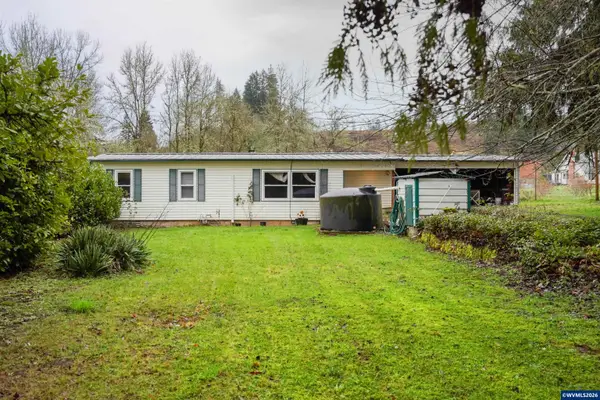 $399,999Active3 beds 1 baths1,140 sq. ft.
27329 Rowell Hill Rd, Sweet Home, OR 97386
MLS# 844198Listed by: WORKS REAL ESTATE - New
 $369,900Active3 beds 2 baths1,344 sq. ft.
1221 49th St, Sweet Home, OR 97389
MLS# 845308Listed by: STELLAR REALTY NORTHWEST - New
 $299,000Active3 beds 2 baths1,512 sq. ft.
4181 Osage St, SweetHome, OR 97386
MLS# 768586437Listed by: HOMESMART REALTY GROUP - New
 $189,900Active0.11 Acres
2123 Main St, SweetHome, OR 97386
MLS# 500626264Listed by: HEART & SOUL REALTY - New
 $365,000Active3 beds 2 baths1,487 sq. ft.
2306 Harding St, SweetHome, OR 97386
MLS# 502436022Listed by: TURNING POINT REALTY GROUP - New
 $575,000Active4 beds 3 baths2,046 sq. ft.
40972 Highway 228, Sweet Home, OR 97386
MLS# 844747Listed by: KELLER WILLIAMS REALTY MID-WILLAMETTE - GILLOTT TEAM - New
 $399,990Active2 beds 1 baths952 sq. ft.
4019 Clark Mill Rd, SweetHome, OR 97386
MLS# 156634062Listed by: HOMESMART REALTY GROUP - New
 $375,000Active3 beds 1 baths1,148 sq. ft.
500 7th Ave, SweetHome, OR 97386
MLS# 589485198Listed by: MATIN REAL ESTATE 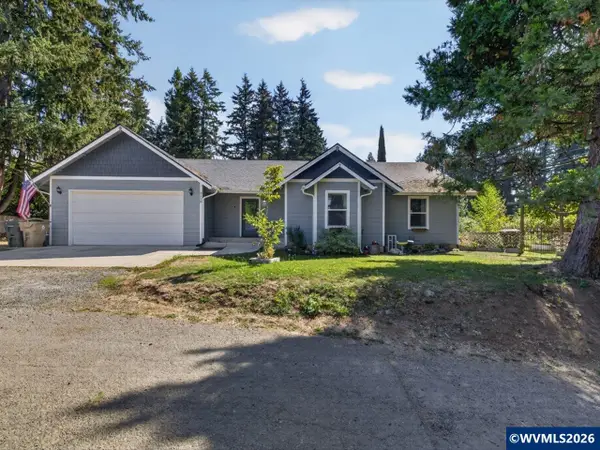 $470,000Active4 beds 2 baths1,601 sq. ft.
3110 Main St, Sweet Home, OR 97386
MLS# 844197Listed by: OREGON FIRST


Protect your home and budget from life's surprises with an Assurant Home Warranty, backed by a partner that supports you through every step of homeownership. Explore Plans.
© 2023 - 2026 ERA Franchise Systems LLC. All rights reserved. ERA Franchise Systems LLC fully supports the principles of the Fair Housing Act and the Equal Opportunity Act. ERA, ERA Real Estate powered, and their respective logos are registered service marks of ERA Franchise Systems LLC. Each office is independently owned and operated.