
2295 Ironwood St, Sweet Home, OR 97386
Local realty services provided by:Knipe Realty ERA Powered
Listed by: karla hoganCell: 541-409-0547
Office: homesmart realty group - sweet home541-255-4914
MLS#:845771
Source:OR_WVMLS
Price summary
- Price:$325,000
- Price per sq. ft.:$264.66
About this home
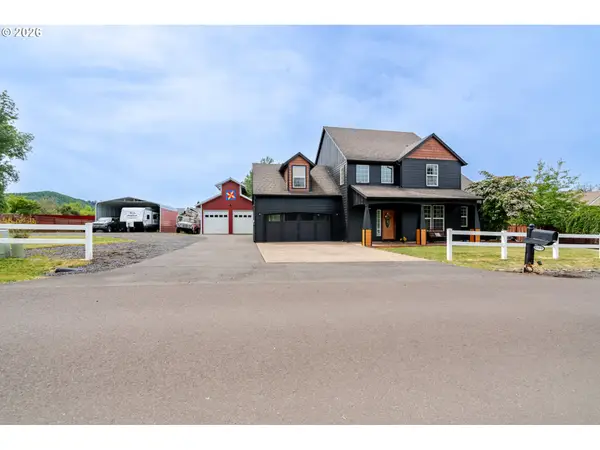
Charming 3-bedroom, 2-bath home on a spacious corner lot in Sweet Home! Built in 1995, this 1,220 SF home features a functional floor plan, central air conditioning, and a newer roof for added comfort and peace of mind. Conveniently located near schools, parks, and local amenities. The generous yard offers space for gardening, outdoor entertaining, or future customization. Great opportunity for first-time buyers, downsizers, or investors seeking a well-appointed home in an established neighborhood.
Contact an agent
Home facts
- Year built:1995
- Subdivision & Development:Berdells Addition
- Listing ID #:845771
- Added:1 day(s) ago
- Updated:September 18, 2026 at 12:57 AM
Rooms and interior
- Bedrooms:3
- Total bathrooms:2
- Full bathrooms:2
- Flooring:Carpet, Laminate
- Dining Description:Combination Dining Area, On Level 1
- Kitchen Description:Dishwasher, Disposal, On Level 1, Range Included, Range: Electric
- Bedroom Description:Master Bedroom on Level 1
- Living area:1,228 sq. ft.
Heating and cooling
- Cooling:Central Ac
- Heating:Forced Air, Gas
Structure and exterior
- Roof:Composition
- Year built:1995
- Building area:1,228 sq. ft.
- Lot area:0.22 Acres
- Lot Features:Irregular
- Architectural Style:1 Story
- Construction Materials:Composite
- Exterior Features:Deck
- Foundation Description:Continuous
Schools
- High school:Sweet Home
- Middle school:Sweet Home
- Elementary school:Hawthorne
Utilities
- Water:City
- Sewer:City Sewer
Finances and disclosures
- Price:$325,000
- Price per sq. ft.:$264.66
- Tax amount:$4,319 (25-26)
Features and amenities
- Amenities:Area/Room For RV, Gas Water Heater
Parking
- Parking description:Attached Garage
- Garage spaces:2
 Based on information from Willamette Valley Multiple Listing Service, which neither guarantees nor is in any way responsible for its accuracy. All data is provided AS IS and with all faults. Data maintained by Willamette Valley Multiple Listing Service may not reflect all real estate activity in the market. OR_WVMLS Member Broker: Jeff Knipe
New listings near 2295 Ironwood St
- New
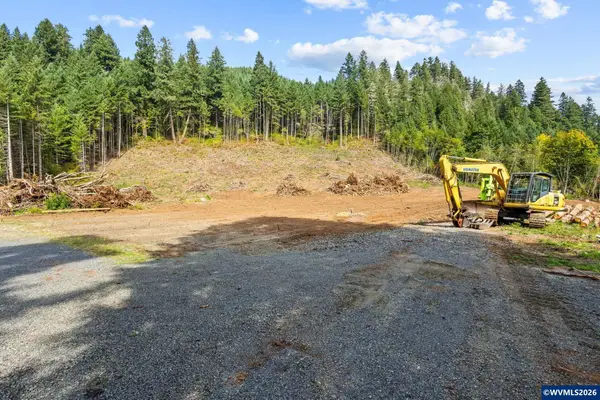 $299,000Active5.17 Acres
44829 Quartzville (Next To) Dr, Sweet Home, OR 97386
MLS# 845750Listed by: HOMESMART REALTY GROUP - SWEET HOME - New
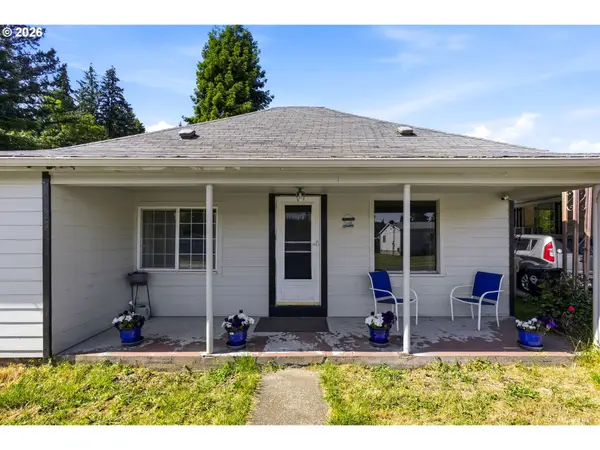 $286,000Active2 beds 2 baths1,536 sq. ft.
5226 Poplar St., SweetHome, OR 97386
MLS# 715431616Listed by: HOMESMART REALTY GROUP - Open Sat, 12 to 2pmNew
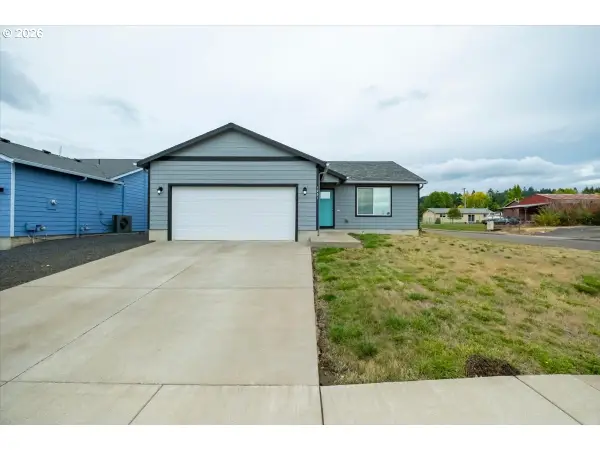 $324,900Active3 beds 2 baths1,268 sq. ft.
1231 46th Ct, SweetHome, OR 97386
MLS# 166643269Listed by: KELLER WILLIAMS REALTY MID WILLAMETTE - New
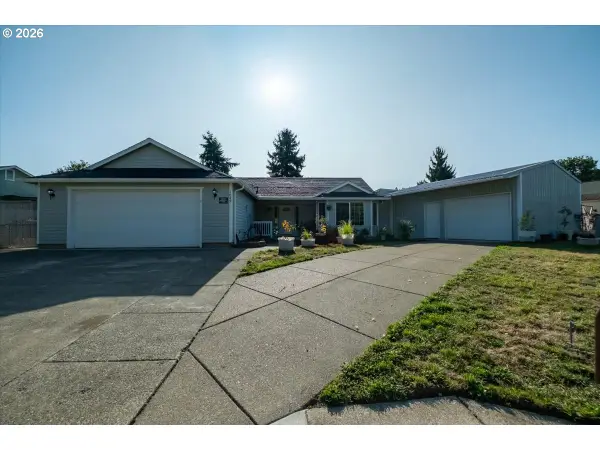 $409,000Active3 beds 2 baths1,410 sq. ft.
1049 29th Ave, SweetHome, OR 97386
MLS# 230904868Listed by: HYBRID REAL ESTATE - New
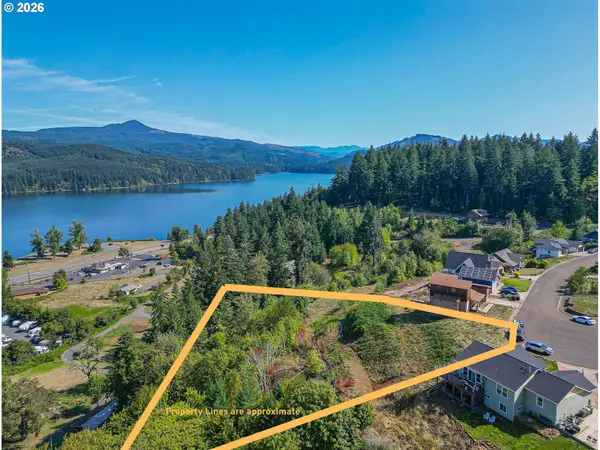 $215,000Active1.16 Acres
6304 Lakepointe Way, SweetHome, OR 97386
MLS# 320612428Listed by: KELLER WILLIAMS CAPITAL CITY - New
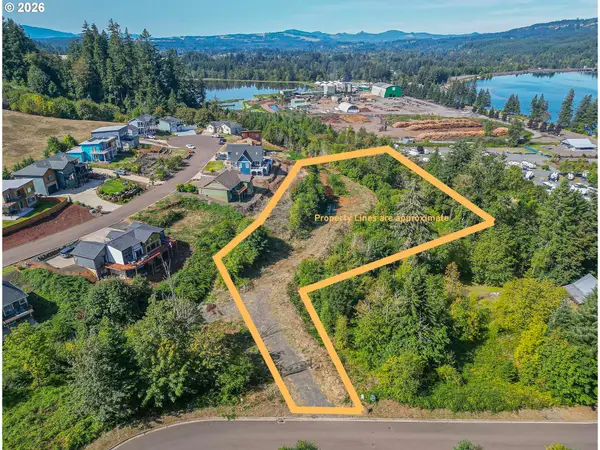 $190,000Active1.71 Acres
6332 Lakepointe Way, SweetHome, OR 97386
MLS# 348337266Listed by: KELLER WILLIAMS CAPITAL CITY 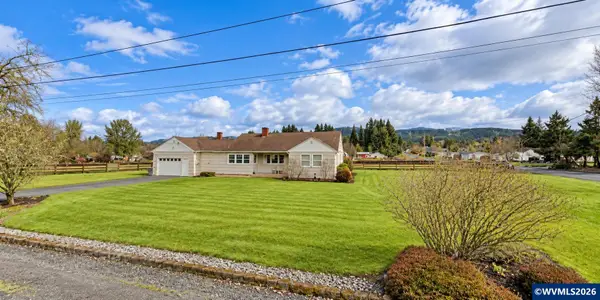 $450,000Pending2 beds 1 baths1,344 sq. ft.
4890 Airport Rd, Sweet Home, OR 97386
MLS# 845716Listed by: HOMESMART REALTY GROUP - ALBANY- New
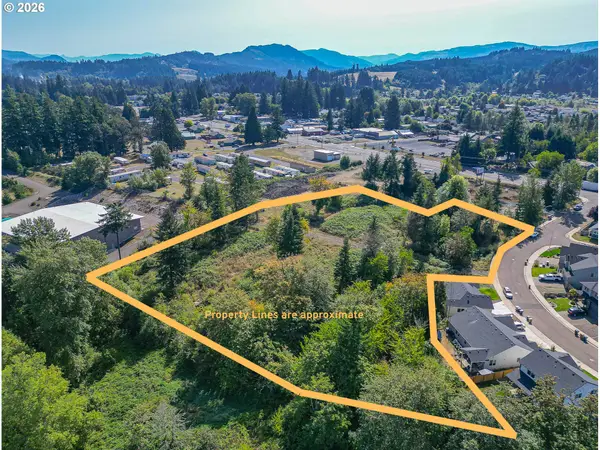 $395,850Active2.71 Acres
1401 45th Ave, SweetHome, OR 97386
MLS# 408383691Listed by: KELLER WILLIAMS CAPITAL CITY  $45,000Active0.14 Acres
1075 54th Ave (Lot #8), Sweet Home, OR 97386
MLS# 819608Listed by: HOMESMART REALTY GROUP- New
 $584,900Active3 beds 3 baths2,256 sq. ft.
1140 46th Ave, SweetHome, OR 97386
MLS# 525338671Listed by: REALTY ONE GROUP WILLAMETTE VALLEY


Protect your home and budget from life's surprises with an Assurant Home Warranty, backed by a partner that supports you through every step of homeownership. Explore Plans.
© 2023 - 2026 ERA Franchise Systems LLC. All rights reserved. ERA Franchise Systems LLC fully supports the principles of the Fair Housing Act and the Equal Opportunity Act. ERA, ERA Real Estate powered, and their respective logos are registered service marks of ERA Franchise Systems LLC. Each office is independently owned and operated.