
305 Ironwood St, Sweet Home, OR 97386
Local realty services provided by:Knipe Realty ERA Powered
Listed by: joel bumgarnerCell: 541-990-4741
Office: redfin503-496-7620
MLS#:845545
Source:OR_WVMLS
305 Ironwood St,Sweet Home, OR 97386
$380,000
- 3 Beds
- 2 Baths
- 1,448 sq. ft.
- Single family
- Active
Upcoming open houses
- Sun, Sep 1302:00 pm - 04:00 pm
Price summary
- Price:$380,000
- Price per sq. ft.:$262.43
About this home
Hurry & see this one level home on a corner lot, displaying the pride of ownership! NEW ROOF installed in September of 2026! In addition, new interior/exterior paint! Spacious 10,000 plus sq feet lot. This home has a vintage retro look full of charm. Newer kitchen appliances. Updated floors throughout. Room to add RV/boat parking beside garage. Relax in the beautifully landscaped backyard on your covered back patio. All you have to do is move in! Book a tour today.
Contact an agent
Home facts
- Year built:1963
- Subdivision & Development:CRYSTAL SPRINGS ADDN
- Listing ID #:845545
- Added:1 day(s) ago
- Updated:September 12, 2026 at 11:16 AM
Rooms and interior
- Bedrooms:3
- Total bathrooms:2
- Full bathrooms:1
- Half bathrooms:1
- Flooring:Carpet
- Dining Description:Combination Dining Area, On Level 1
- Kitchen Description:Dishwasher, Disposal, On Level 1, Range: Electric
- Bedroom Description:Master Bedroom on Level 1
- Living area:1,448 sq. ft.
Heating and cooling
- Cooling:Window Unit (Ac)
- Heating:Electric, Zonal
Structure and exterior
- Roof:Composition
- Year built:1963
- Building area:1,448 sq. ft.
- Lot area:0.24 Acres
- Architectural Style:1 Story
- Construction Materials:Wood
- Exterior Features:Covered Patio, Fenced Yard
- Foundation Description:Continuous
Schools
- High school:Sweet Home
- Middle school:Sweet Home
- Elementary school:Oak Heights
Utilities
- Water:City
- Sewer:City Sewer
Finances and disclosures
- Price:$380,000
- Price per sq. ft.:$262.43
- Tax amount:$4,347 (2025)
Features and amenities
- Amenities:Area/Room For RV, Gas Water Heater
Parking
- Parking description:Attached Garage
- Garage spaces:2
 Based on information from Willamette Valley Multiple Listing Service, which neither guarantees nor is in any way responsible for its accuracy. All data is provided AS IS and with all faults. Data maintained by Willamette Valley Multiple Listing Service may not reflect all real estate activity in the market. OR_WVMLS Member Broker: Jeff Knipe
New listings near 305 Ironwood St
- New
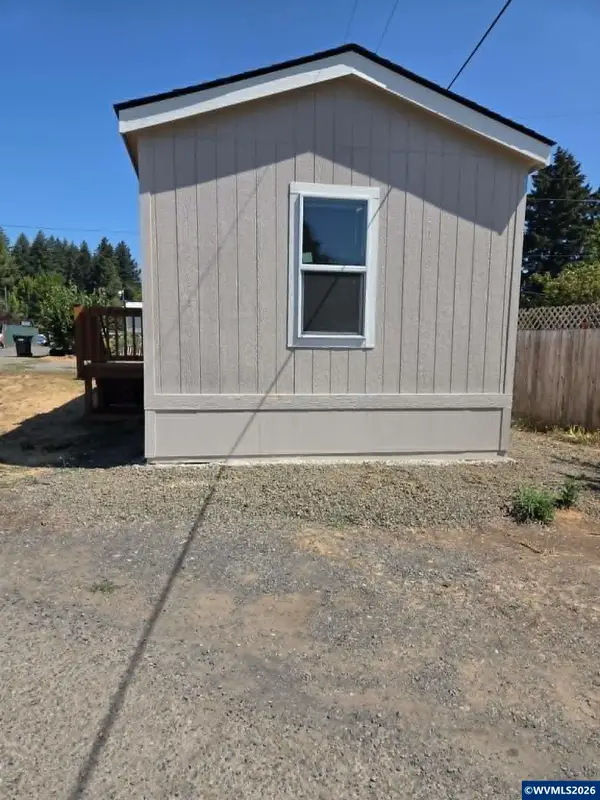 $79,900Active2 beds 1 baths715 sq. ft.
3137 Highway 20 #25, Sweet Home, OR 97386
MLS# 845476Listed by: REALTYNET - New
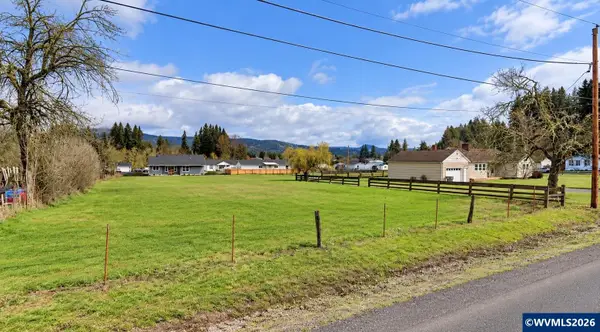 $250,000Active1.5 Acres
4890 Airport Rd, Sweet Home, OR 97386
MLS# 845450Listed by: HOMESMART REALTY GROUP - ALBANY - New
 $435,000Active23.73 Acres
45745 Whiskey Butte(AcrossFrom) Dr, Sweet Home, OR 97386
MLS# 845299Listed by: CONNECTED REAL ESTATE GROUP - New
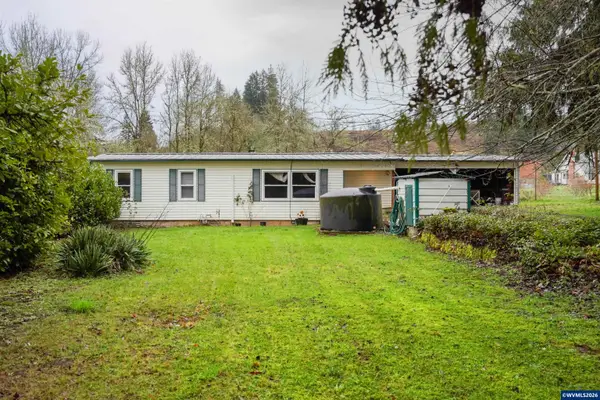 $399,999Active3 beds 1 baths1,140 sq. ft.
27329 Rowell Hill Rd, Sweet Home, OR 97386
MLS# 844198Listed by: WORKS REAL ESTATE - New
 $369,900Active3 beds 2 baths1,344 sq. ft.
1221 49th St, Sweet Home, OR 97389
MLS# 845308Listed by: STELLAR REALTY NORTHWEST - New
 $299,000Active3 beds 2 baths1,512 sq. ft.
4181 Osage St, SweetHome, OR 97386
MLS# 768586437Listed by: HOMESMART REALTY GROUP  $189,900Active0.11 Acres
2123 Main St, SweetHome, OR 97386
MLS# 500626264Listed by: HEART & SOUL REALTY $365,000Active3 beds 2 baths1,487 sq. ft.
2306 Harding St, SweetHome, OR 97386
MLS# 502436022Listed by: TURNING POINT REALTY GROUP $575,000Active4 beds 3 baths2,046 sq. ft.
40972 Highway 228, Sweet Home, OR 97386
MLS# 844747Listed by: KELLER WILLIAMS REALTY MID-WILLAMETTE - GILLOTT TEAM


Protect your home and budget from life's surprises with an Assurant Home Warranty, backed by a partner that supports you through every step of homeownership. Explore Plans.
© 2023 - 2026 ERA Franchise Systems LLC. All rights reserved. ERA Franchise Systems LLC fully supports the principles of the Fair Housing Act and the Equal Opportunity Act. ERA, ERA Real Estate powered, and their respective logos are registered service marks of ERA Franchise Systems LLC. Each office is independently owned and operated.