
401 Nandina Av, Sweet Home, OR 97386
Local realty services provided by:Knipe Realty ERA Powered
Listed by: chloe cregorCell: 541-220-3581
Office: exp realty, llc.888-814-9613
MLS#:847216
Source:OR_WVMLS
401 Nandina Av,Sweet Home, OR 97386
$375,000
- 4 Beds
- 2 Baths
- 1,276 sq. ft.
- Single family
- Active
Price summary
- Price:$375,000
- Price per sq. ft.:$293.89
About this home
PRICED TO SELL & MOVE-IN READY! Fall in love with this charming 4-bedroom, 1.5-bath home tucked into a peaceful Sweet Home neighborhood! Sun-filled windows, warm laminate floors and an inviting open floor plan make you feel right at home. Enjoy cooking in the updated kitchen featuring granite countertops and SS appliances. Unwind on the covered back deck overlooking a spacious fenced yard with mature trees. Complete with a 2-car garage, this home is ready for your next chapter!
Contact an agent
Home facts
- Year built:1973
- Listing ID #:847216
- Added:1 day(s) ago
- Updated:November 18, 2026 at 05:26 PM
Rooms and interior
- Bedrooms:4
- Total bathrooms:2
- Full bathrooms:1
- Half bathrooms:1
- Flooring:Laminate, Tile, Wood
- Dining Description:Combination Dining Area, On Level 1
- Kitchen Description:Dishwasher, Disposal, On Level 1, Range Included
- Bedroom Description:Master Bedroom on Level 1
- Living area:1,276 sq. ft.
Heating and cooling
- Heating:Forced Air, Gas
Structure and exterior
- Roof:Composition
- Year built:1973
- Building area:1,276 sq. ft.
- Lot area:0.18 Acres
- Architectural Style:1 Story
- Construction Materials:Wood
- Exterior Features:Covered Deck, Fenced Yard, Underground Sprinklers
- Foundation Description:Continuous
Schools
- High school:Sweet Home
- Middle school:Sweet Home
- Elementary school:Oak Heights
Utilities
- Water:City
- Sewer:City Sewer
Finances and disclosures
- Price:$375,000
- Price per sq. ft.:$293.89
- Tax amount:$3,866 (2025)
Features and amenities
- Amenities:Area/Room For RV, Gas Water Heater
Parking
- Parking description:Attached Garage
- Garage spaces:2
 Based on information from Willamette Valley Multiple Listing Service, which neither guarantees nor is in any way responsible for its accuracy. All data is provided AS IS and with all faults. Data maintained by Willamette Valley Multiple Listing Service may not reflect all real estate activity in the market. OR_WVMLS Member Broker: Jeff Knipe
New listings near 401 Nandina Av
- New
 $399,900Active10.73 Acres
39520 Crawfordsville Dr, Sweet Home, OR 97386
MLS# 847227Listed by: KELLER WILLIAMS REALTY MID-WILLAMETTE - GILLOTT TEAM - New
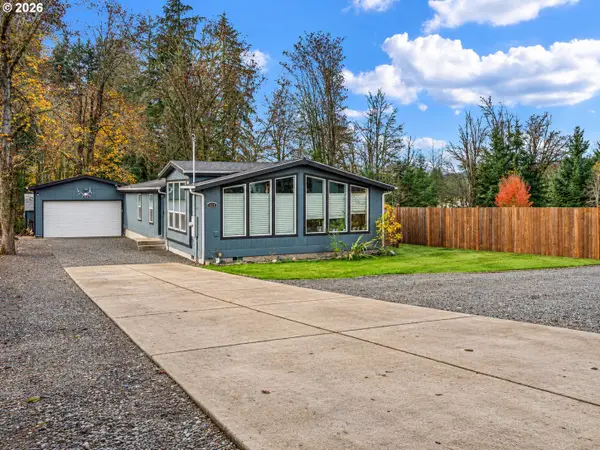 $399,900Active3 beds 2 baths1,620 sq. ft.
1424 59th Ave, SweetHome, OR 97386
MLS# 493963876Listed by: EXP REALTY LLC - New
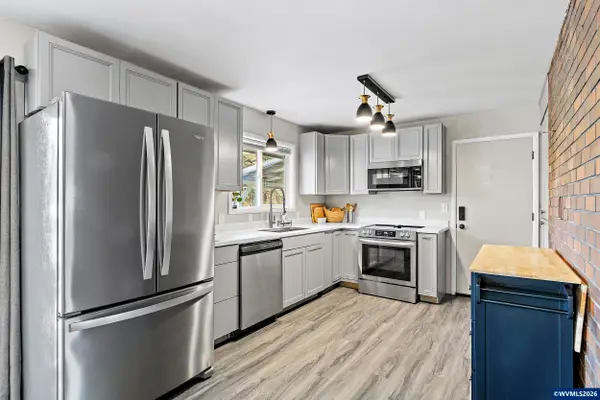 $650,000Active4 beds 3 baths2,288 sq. ft.
28853 Liberty Rd Rd, Sweet Home, OR 97386
MLS# 847375Listed by: PREMIERE PROPERTY GROUP, LLC ALBANY - New
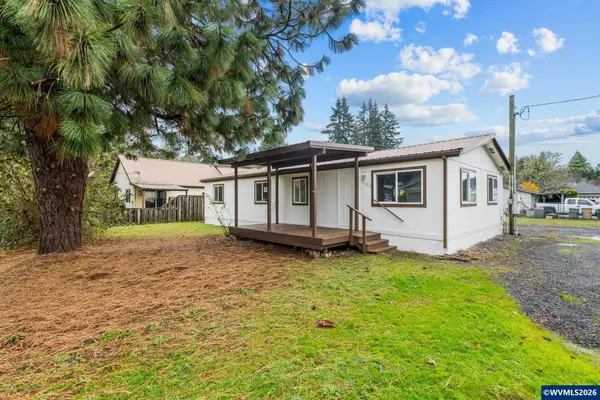 $299,900Active3 beds 2 baths1,152 sq. ft.
1423 47th Av, Sweet Home, OR 97386
MLS# 847275Listed by: HOMESMART REALTY GROUP - SWEET HOME - New
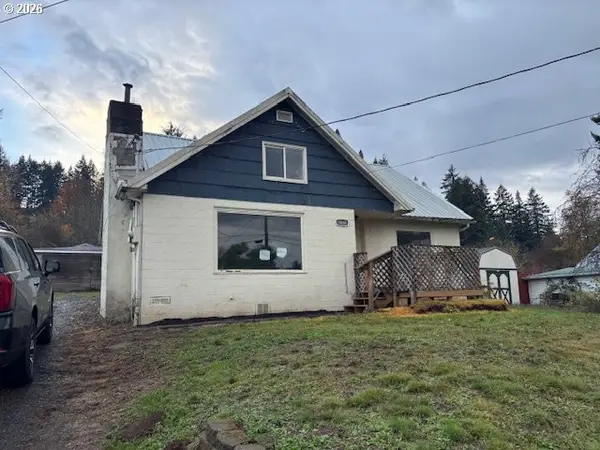 $259,900Active4 beds 2 baths1,412 sq. ft.
1837 Cedar St, SweetHome, OR 97386
MLS# 753552920Listed by: KELLER WILLIAMS REALTY EUGENE AND SPRINGFIELD - New
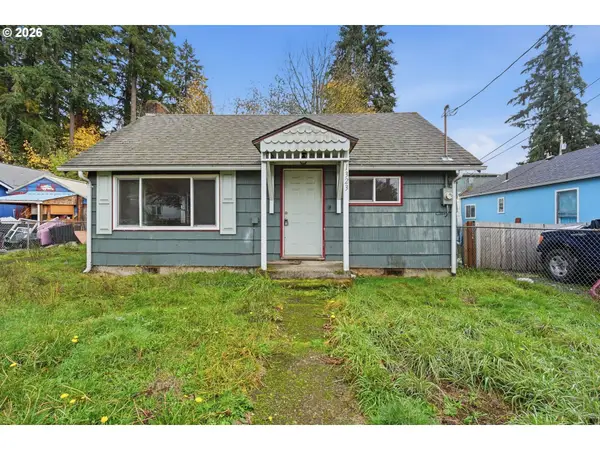 $214,900Active3 beds 1 baths970 sq. ft.
1323 Hawthorne St, SweetHome, OR 97386
MLS# 656946393Listed by: REAL BROKER - New
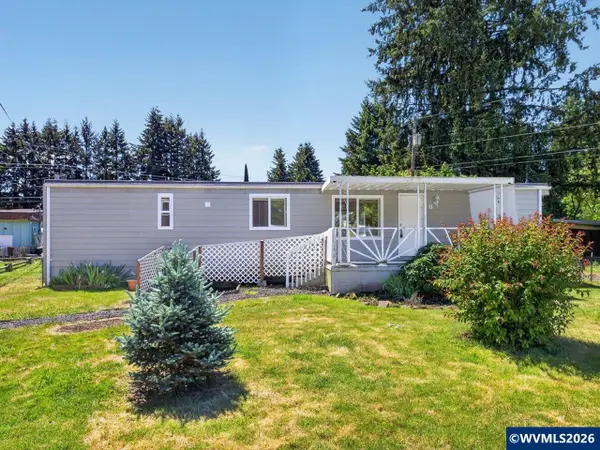 $35,000Active2 beds 1 baths728 sq. ft.
3134 Highway 20 #8, Sweet Home, OR 97386
MLS# 847112Listed by: OREGON FIRST - New
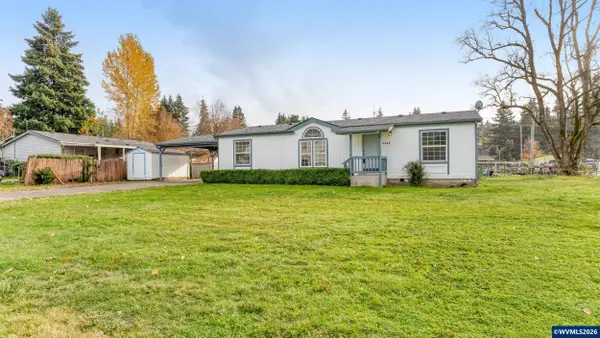 $320,000Active3 beds 2 baths1,296 sq. ft.
5465 Nandina St, Sweet Home, OR 97386
MLS# 847126Listed by: HOMESMART REALTY GROUP - ALBANY 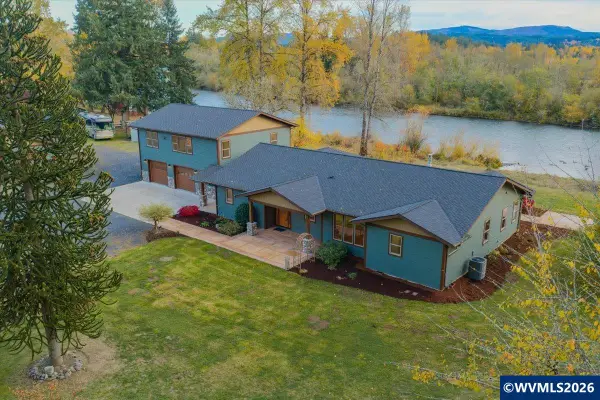 $1,100,000Active3 beds 4 baths2,506 sq. ft.
42140 N River Rd, Sweet Home, OR 97386
MLS# 847187Listed by: HOMESMART REALTY GROUP - SWEET HOME


Protect your home and budget from life's surprises with an Assurant Home Warranty, backed by a partner that supports you through every step of homeownership. Explore Plans.
© 2023 - 2026 ERA Franchise Systems LLC. All rights reserved. ERA Franchise Systems LLC fully supports the principles of the Fair Housing Act and the Equal Opportunity Act. ERA, ERA Real Estate powered, and their respective logos are registered service marks of ERA Franchise Systems LLC. Each office is independently owned and operated.