
4019 Clark Mill Rd, Sweet Home, OR 97386
Local realty services provided by:Knipe Realty ERA Powered
Listed by: wendi melcher, brittani albrechtCell: 541-409-4813
Office: homesmart realty group - sweet home541-255-4914
MLS#:844981
Source:OR_WVMLS
4019 Clark Mill Rd,Sweet Home, OR 97386
$374,990
- 2 Beds
- 1 Baths
- 952 sq. ft.
- Single family
- Active
Price summary
- Price:$374,990
- Price per sq. ft.:$393.9
About this home
Tucked away at the end of the road, this peaceful 3.58-acre property offers privacy and potential while still being located within city limits. The 2-bedroom, 1-bath home features handicap-friendly amenities, including no-step entry and a convenient step-in shower. A spacious 30x68 greenhouse provides endless possibilities for gardening, growing, or hobbies. Buyer to perform their own due diligence regarding potential land division. Enjoy the quiet, peaceful setting and explore the possibilities this proper
Contact an agent
Home facts
- Year built:1990
- Listing ID #:844981
- Added:72 day(s) ago
- Updated:November 08, 2026 at 03:46 PM
Rooms and interior
- Bedrooms:2
- Total bathrooms:1
- Full bathrooms:1
- Flooring:Carpet, Laminate
- Dining Description:Combination Dining Area, On Level 1
- Kitchen Description:Dishwasher, Disposal, On Level 1, Range: Gas
- Bedroom Description:Master Bedroom on Level 1
- Living area:952 sq. ft.
Heating and cooling
- Heating:Forced Air
Structure and exterior
- Roof:Metal or Aluminum
- Year built:1990
- Building area:952 sq. ft.
- Lot area:3.58 Acres
- Lot Features:Dimension Above
- Architectural Style:1 Story
- Construction Materials:Cedar
- Exterior Features:Partial Fenced Yard
- Foundation Description:Slab
Schools
- High school:Sweet Home
- Middle school:Sweet Home
- Elementary school:Foster
Utilities
- Water:Well
- Sewer:City Sewer
Finances and disclosures
- Price:$374,990
- Price per sq. ft.:$393.9
- Tax amount:$1,618 (2025)
Features and amenities
- Amenities:Area/Room For RV, Gas Water Heater
Parking
- Parking description:Carport
- Garage spaces:1
 Based on information from Willamette Valley Multiple Listing Service, which neither guarantees nor is in any way responsible for its accuracy. All data is provided AS IS and with all faults. Data maintained by Willamette Valley Multiple Listing Service may not reflect all real estate activity in the market. OR_WVMLS Member Broker: Jeff Knipe
New listings near 4019 Clark Mill Rd
- New
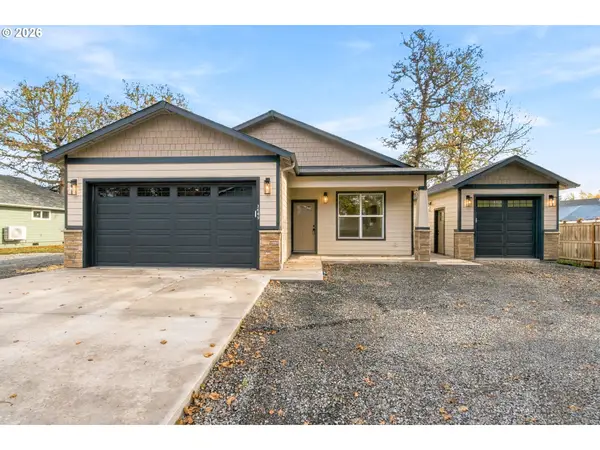 $450,000Active3 beds 2 baths1,317 sq. ft.
3689 Green River Rd, SweetHome, OR 97386
MLS# 429387573Listed by: KELLER WILLIAMS REALTY MID WILLAMETTE - Open Sun, 1 to 3pmNew
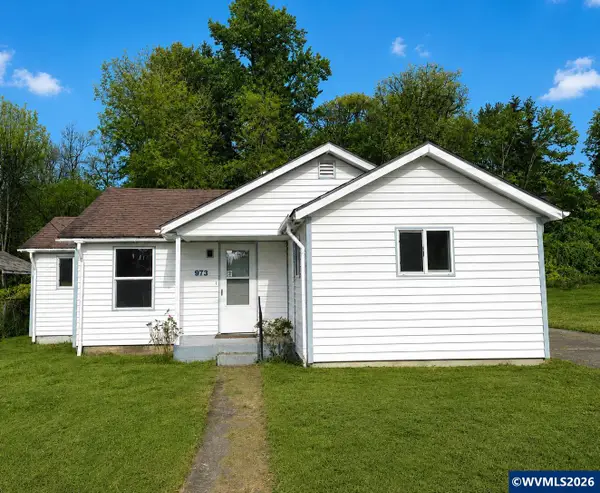 $321,900Active3 beds 1 baths980 sq. ft.
973 23rd Av, Sweet Home, OR 97386
MLS# 847159Listed by: HOMESMART REALTY GROUP - New
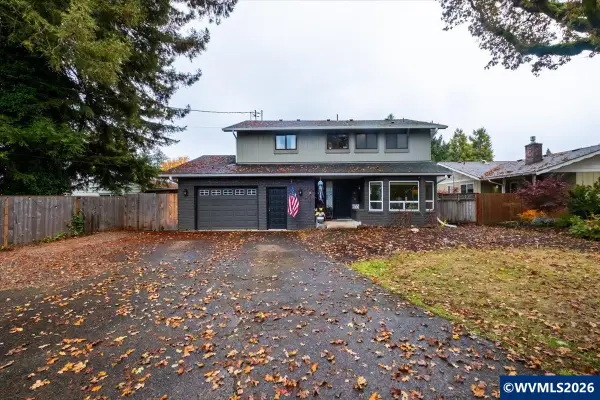 $549,900Active5 beds 3 baths2,922 sq. ft.
855 8th Av, Sweet Home, OR 97386
MLS# 847083Listed by: KELLER WILLIAMS REALTY-GHT - New
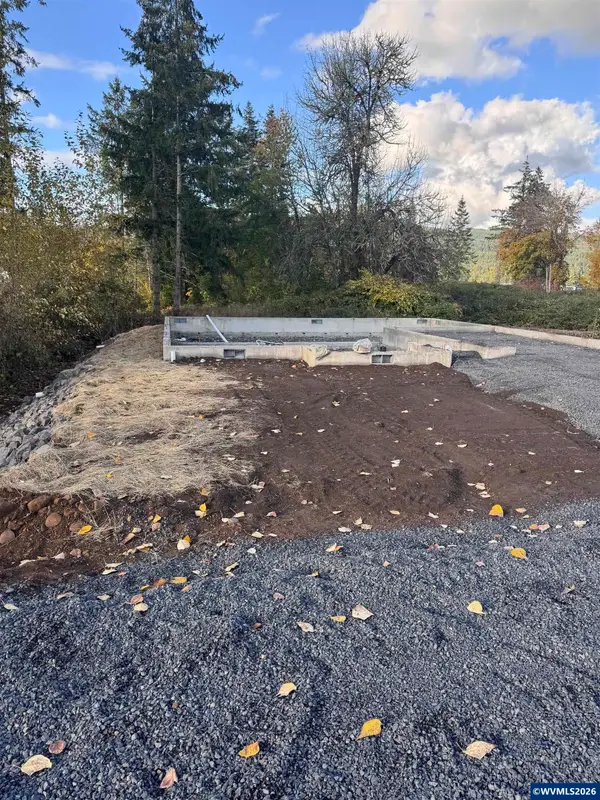 $130,000Active0.14 Acres
1345 45th Av, Sweet Home, OR 97386
MLS# 847036Listed by: JMG JASON MITCHELL GROUP-ALBANY - New
 $399,999Active4 beds 2 baths1,613 sq. ft.
1224 46th Av, Sweet Home, OR 97386
MLS# 847008Listed by: REALTYNET - New
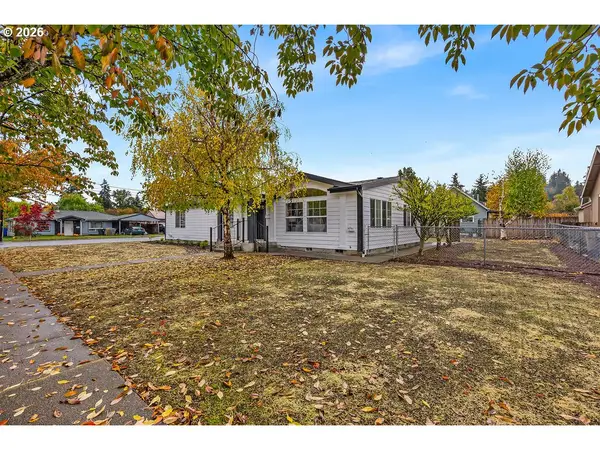 $325,000Active3 beds 2 baths1,512 sq. ft.
21 Nandina St, SweetHome, OR 97386
MLS# 195695836Listed by: KELLER WILLIAMS REALTY PORTLAND PREMIERE - New
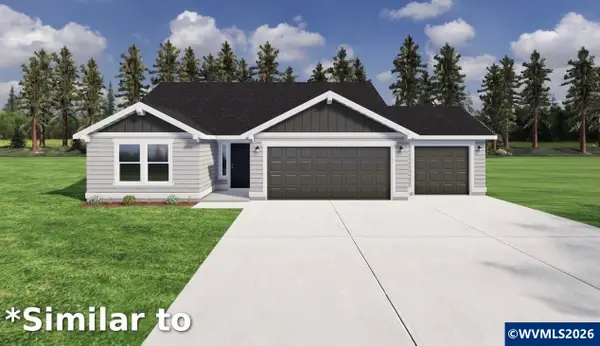 $399,000Active3 beds 2 baths1,408 sq. ft.
1383 53rd Av, Sweet Home, OR 97386
MLS# 846976Listed by: KELLER WILLIAMS REALTY-GHT - New
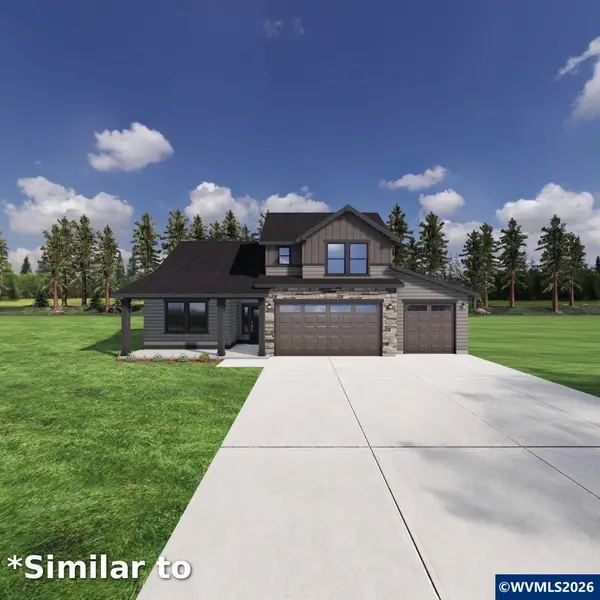 $999,900Active4 beds 3 baths2,258 sq. ft.
43156 N River Dr, Sweet Home, OR 97386
MLS# 846977Listed by: KELLER WILLIAMS REALTY-GHT  $450,000Active4 beds 2 baths1,838 sq. ft.
25843 Brush Creek Rd, Sweet Home, OR 97386
MLS# 845822Listed by: MORE REALTY $655,000Pending5 beds 4 baths2,089 sq. ft.
820 Alder St, Sweet Home, OR 97386
MLS# 846847Listed by: HOMESMART REALTY GROUP - SWEET HOME


Protect your home and budget from life's surprises with an Assurant Home Warranty, backed by a partner that supports you through every step of homeownership. Explore Plans.
© 2023 - 2026 ERA Franchise Systems LLC. All rights reserved. ERA Franchise Systems LLC fully supports the principles of the Fair Housing Act and the Equal Opportunity Act. ERA, ERA Real Estate powered, and their respective logos are registered service marks of ERA Franchise Systems LLC. Each office is independently owned and operated.