
411 Boulder Ridge Rd, Sweet Home, OR 97386
Local realty services provided by:Knipe Realty ERA Powered
Listed by: shelly millerCell: 541-505-0211
Office: willamette properties group541-998-3378
MLS#:845069
Source:OR_WVMLS
411 Boulder Ridge Rd,Sweet Home, OR 97386
$499,000
- 3 Beds
- 2 Baths
- 1,723 sq. ft.
- Single family
- Active
Price summary
- Price:$499,000
- Price per sq. ft.:$289.61
About this home
Elevated living, zero compromise. Perched at the top of Canyon Creek Estates on at the end of the street, this semi-custom Terra Firma Property Development build is the ultimate basecamp for exceptional PNW living. The moment you step inside, soaring vaulted ceilings, brand-new plush carpet, and wall-to-wall natural light show off a floor plan built for both prestige and total comfort. Everything you need is positioned for seamless main-level living, anchored by a spacious kitchen and living area that flows effortlessly outward. Outside, hit a button to extend the automated Sunsetter shade over your expansive back deck and take in dead-quiet, gorgeous treetop views—your own private canopy retreat for morning coffee and endless memory making. An oversized, extra deep 2-car garage rounds out the main level. Set on a beautifully landscaped corner lot with a fully fenced yard for pets and play, you also get dedicated parking for the boat or RV you’ll actually use here. Think Foster Lake water sports, South Santiam River tubing, and a hidden neighborhood trail access right off your front door. Move-in ready and packed with thoughtful details—welcome home! All appliances included!...
Contact an agent
Home facts
- Year built:2017
- Subdivision & Development:Canyon Creek Estates
- Listing ID #:845069
- Added:43 day(s) ago
- Updated:October 09, 2026 at 03:08 PM
Rooms and interior
- Bedrooms:3
- Total bathrooms:2
- Full bathrooms:2
- Flooring:Carpet, Wood
- Dining Description:Combination Dining Area
- Kitchen Description:Dishwasher, Disposal, Microwave Included, On Level 1, Range: Gas
- Bedroom Description:Master Bedroom on Level 1
- Basement Description:Partial
- Living area:1,723 sq. ft.
Heating and cooling
- Cooling:Central Ac
- Heating:Forced Air, Gas
Structure and exterior
- Roof:Composition
- Year built:2017
- Building area:1,723 sq. ft.
- Lot area:0.2 Acres
- Lot Features:Cul-De-Sac, Irregular
- Architectural Style:1 Story
- Construction Materials:Fiber Cement
- Exterior Features:Deck, Fenced Yard, Underground Sprinkers
Schools
- High school:Sweet Home
- Middle school:Sweet Home
- Elementary school:Oak Heights
Utilities
- Water:City
- Sewer:City Sewer
Finances and disclosures
- Price:$499,000
- Price per sq. ft.:$289.61
- Tax amount:$6,802 (2025)
Features and amenities
- Amenities:Area/Room For RV, Gas Water Heater, Owned Security
Parking
- Parking description:Attached Garage
- Garage spaces:2
 Based on information from Willamette Valley Multiple Listing Service, which neither guarantees nor is in any way responsible for its accuracy. All data is provided AS IS and with all faults. Data maintained by Willamette Valley Multiple Listing Service may not reflect all real estate activity in the market. OR_WVMLS Member Broker: Jeff Knipe
New listings near 411 Boulder Ridge Rd
- New
 $437,000Active3 beds 2 baths1,404 sq. ft.
5543 Redwood St, SweetHome, OR 97386
MLS# 558481021Listed by: KELLER WILLIAMS REALTY EUGENE AND SPRINGFIELD - New
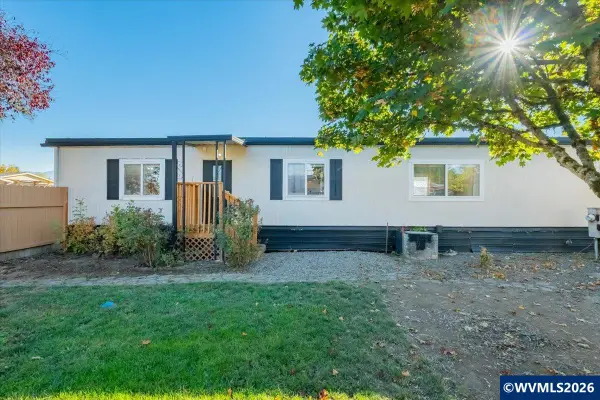 $149,000Active2 beds 2 baths924 sq. ft.
3551 Juniper St, Sweet Home, OR 97386
MLS# 846290Listed by: KELLER WILLIAMS REALTY-GHT - New
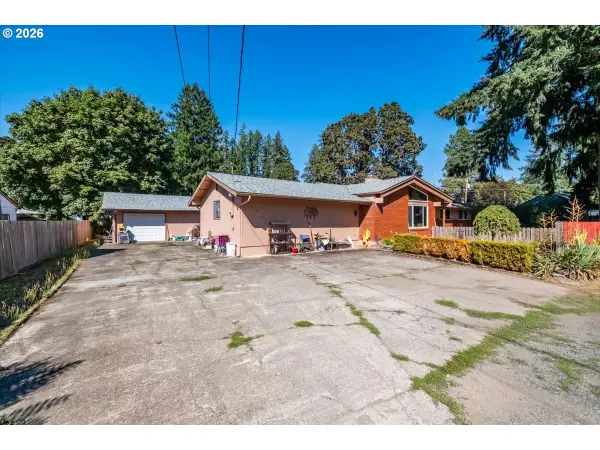 $375,000Active3 beds 3 baths1,978 sq. ft.
960 Grape St, SweetHome, OR 97386
MLS# 141343881Listed by: HOMESMART REALTY GROUP - New
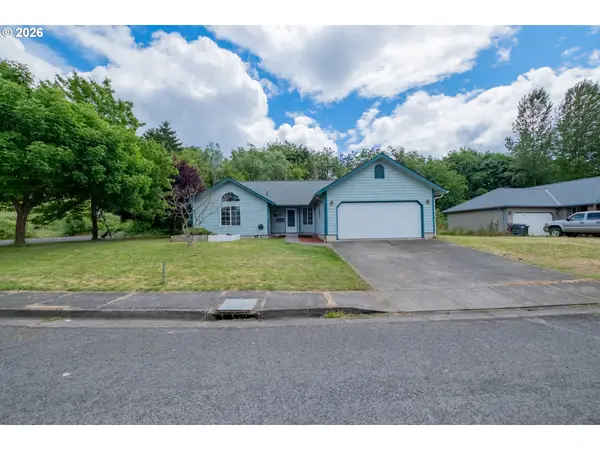 $325,000Active3 beds 2 baths1,228 sq. ft.
2295 Ironwood St, SweetHome, OR 97386
MLS# 183878695Listed by: HOMESMART REALTY GROUP  $435,000Active23.73 Acres
45745 Whiskey Butte Dr.(AcrossFrom), Sweet Home, OR 97386
MLS# 845299Listed by: CONNECTED REAL ESTATE GROUP- New
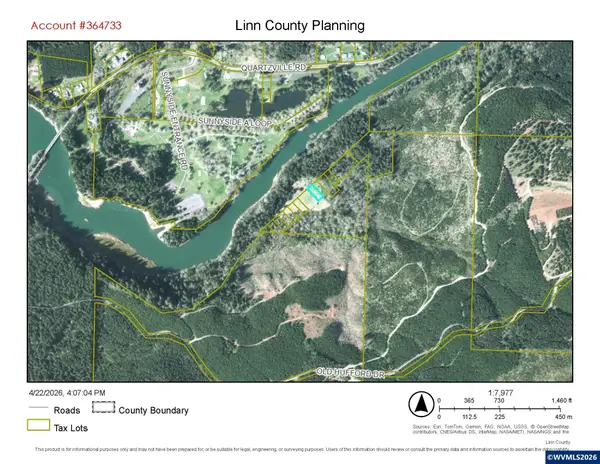 $233Active0.37 Acres
TL 1008 Hufford (off of) Rd, Sweet Home, OR 97386
MLS# 846344Listed by: RE/MAX INTEGRITY ALBANY BRANCH - New
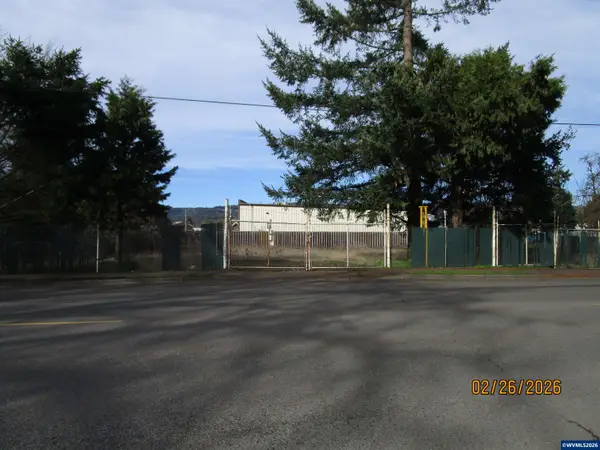 $60,300Active0.21 Acres
TL 7201 Long (off of) St, Sweet Home, OR 97386
MLS# 846339Listed by: RE/MAX INTEGRITY ALBANY BRANCH - New
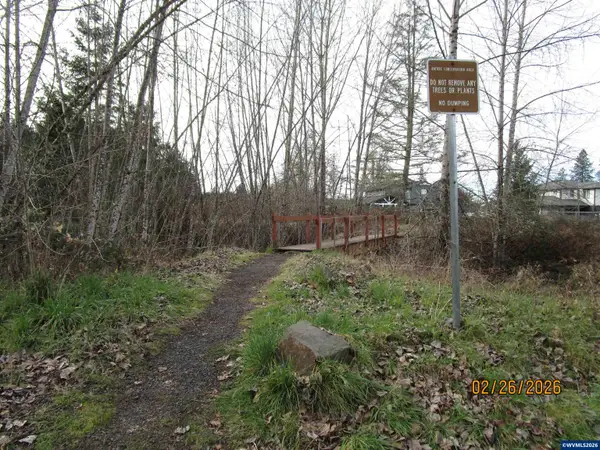 $5,160Active0.28 Acres
LT 13000 7th (off of) Av, Sweet Home, OR 97386
MLS# 846340Listed by: RE/MAX INTEGRITY ALBANY BRANCH - New
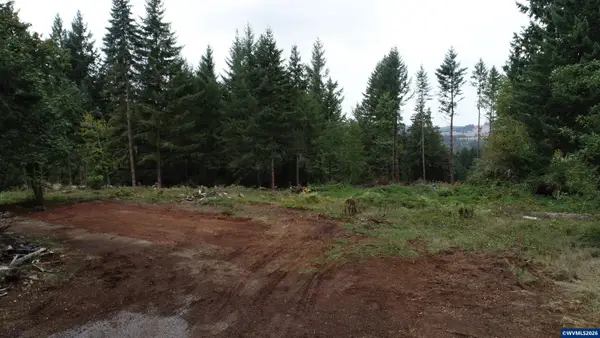 $155,747Active3 beds 2 baths1,848 sq. ft.
25005 Springer Rd, Sweet Home, OR 97386
MLS# 846341Listed by: RE/MAX INTEGRITY ALBANY BRANCH - New
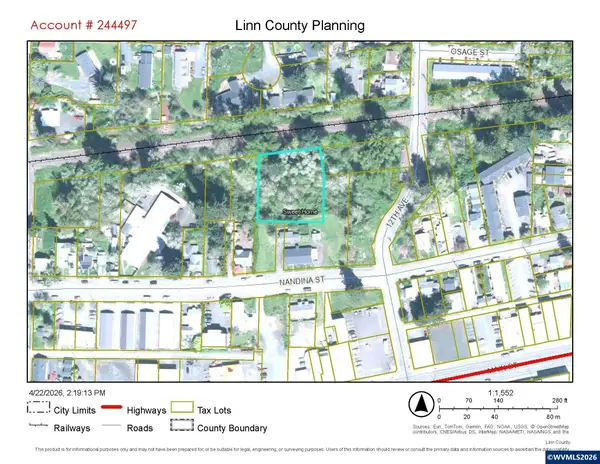 $16,667Active0 Acres
TL 300 Nandina (off of) St, Sweet Home, OR 97386
MLS# 846346Listed by: RE/MAX INTEGRITY ALBANY BRANCH


Protect your home and budget from life's surprises with an Assurant Home Warranty, backed by a partner that supports you through every step of homeownership. Explore Plans.
© 2023 - 2026 ERA Franchise Systems LLC. All rights reserved. ERA Franchise Systems LLC fully supports the principles of the Fair Housing Act and the Equal Opportunity Act. ERA, ERA Real Estate powered, and their respective logos are registered service marks of ERA Franchise Systems LLC. Each office is independently owned and operated.