
120 Andi Court, Talent, OR 97540
Local realty services provided by:Duke Warner Realty ERA Powered
120 Andi Court,Talent, OR 97540
$539,500
- 3 Beds
- 2 Baths
- 1,954 sq. ft.
- Single family
- Active
Upcoming open houses
- Sat, Sep 2602:00 pm - 04:00 pm
Listed by: audra castillo
Office: john l. scott medford
MLS#:220229134
Source:OR_SOMLS
Price summary
- Price:$539,500
- Price per sq. ft.:$276.1
About this home
Privately tucked away on a quiet cul-de-sac, this spacious single-level home offers a peaceful setting with a floor plan made for comfortable living & entertaining. Hardwood floors flow through the vaulted great room featuring a gas fireplace and open connection to the kitchen & dining areas. The kitchen offers granite counters, custom cabinetry, gas range & large breakfast bar, while a separate bonus room provides flexibility for an office, media or music room. Double doors open to the bright, vaulted primary suite with backyard access, walk-in closet & spacious bath. Two additional bedrooms and full guest bath complete the 1,954 SF layout. Step outside to a large covered patio overlooking the landscaped & fenced backyard with timed sprinklers and plenty of room to garden. Finished 2-car garage & new gas water heater complete this well-maintained home.
Contact an agent
Home facts
- Year built:2004
- Subdivision & Development:Mountain Park Estates Phase 3
- Listing ID #:220229134
- Added:1 day(s) ago
- Updated:September 25, 2026 at 11:28 AM
Rooms and interior
- Bedrooms:3
- Total bathrooms:2
- Full bathrooms:2
- Flooring:Carpet, Hardwood, Vinyl
- Bathrooms Description:Double Vanity, Shower/Tub Combo
- Kitchen Description:Dishwasher, Microwave, Oven, Range, Range Hood, Refrigerator
- Living area:1,954 sq. ft.
Heating and cooling
- Cooling:Central Air
- Heating:Forced Air, Natural Gas
- Central air:Yes
Structure and exterior
- Roof:Composition
- Year built:2004
- Building area:1,954 sq. ft.
- Lot area:0.18 Acres
- Lot Features:Fenced, Landscaped, Sprinkler Timer(s), Sprinklers In Front, Sprinklers In Rear
- Architectural Style:Traditional
- Construction Materials:Frame
- Foundation Description:Concrete Perimeter
- Levels:1 Story
Schools
- High school:Phoenix High
- Middle school:Talent Middle
- Elementary school:Talent Elem
Utilities
- Water:Public
- Sewer:Public Sewer
Finances and disclosures
- Price:$539,500
- Price per sq. ft.:$276.1
- Tax amount:$4,230 (2025)
Features and amenities
- Appliances:Dishwasher, Microwave, Oven, Range, Range Hood, Refrigerator, Water Heater
Parking
- Parking description:Attached, Driveway, Garage Door Opener, On Street
- Garage:Yes
- Garage spaces:2
New listings near 120 Andi Court
- New
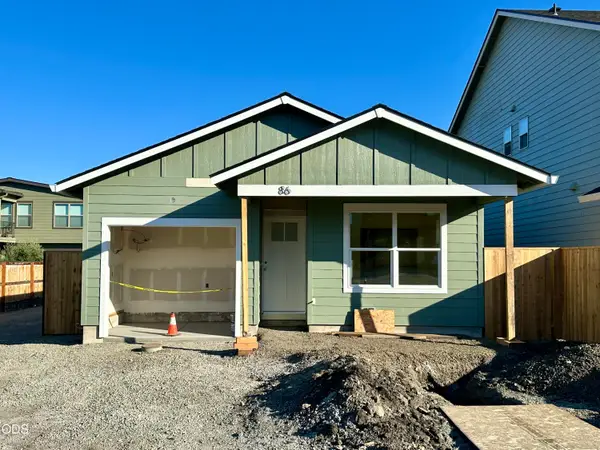 $404,500Active2 beds 2 baths918 sq. ft.
86 Gangnes Drive, Talent, OR 97540
MLS# 220229083Listed by: JOHN L. SCOTT ASHLAND - New
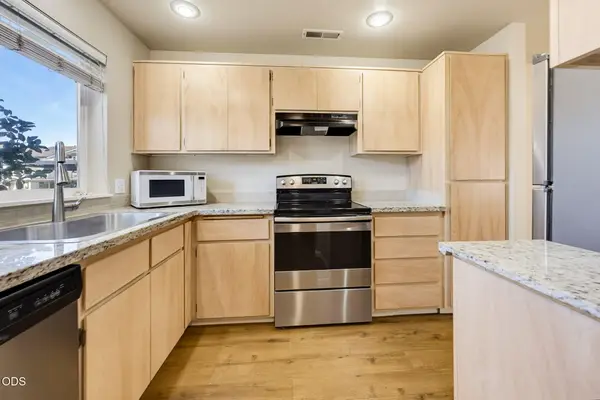 $245,000Active2 beds 2 baths1,188 sq. ft.
469 Tulipan Way, Talent, OR 97540
MLS# 220228933Listed by: MILLEN PROPERTY GROUP - New
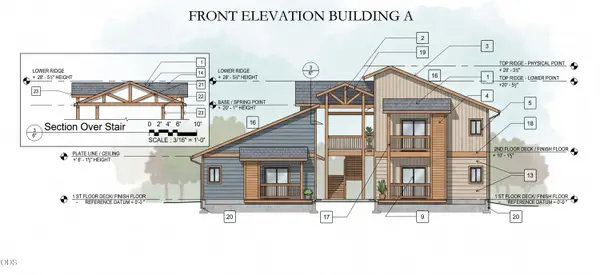 $1,100,000Active1.46 Acres
220 Suncrest Road, Talent, OR 97540
MLS# 220228913Listed by: EXP REALTY, LLC - New
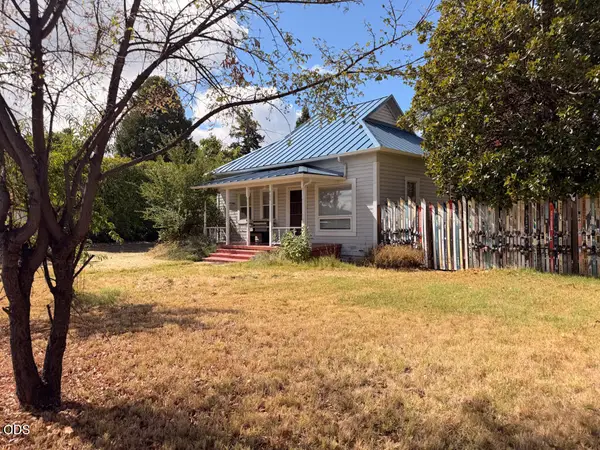 $360,000Active2 beds 1 baths1,080 sq. ft.
400 Wagner Creek Road, Talent, OR 97540
MLS# 220228852Listed by: EXP REALTY, LLC 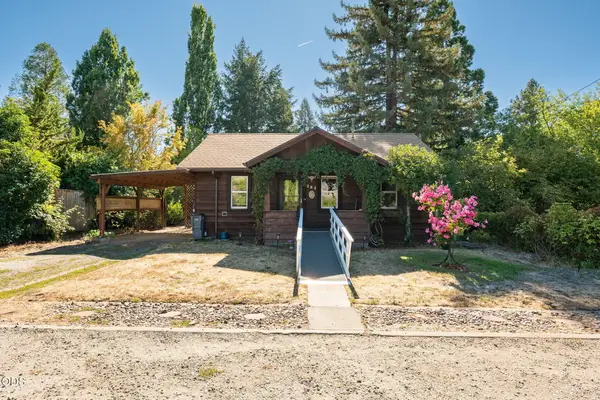 $364,500Active2 beds 2 baths992 sq. ft.
121 N Front Street, Talent, OR 97540
MLS# 220228436Listed by: COLDWELL BANKER PROFESSIONAL GROUP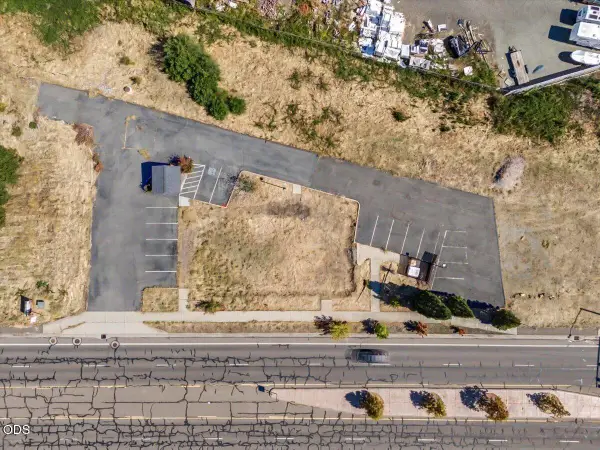 $160,000Active0.42 Acres
331 S Pacific Highway, Talent, OR 97540
MLS# 220228404Listed by: RE/MAX INTEGRITY $635,000Active3 beds 2 baths1,680 sq. ft.
235 Gibson Street, Talent, OR 97540
MLS# 220227971Listed by: GATEWAY REAL ESTATE $995,000Active3 beds 2 baths1,784 sq. ft.
202 Pleasant View Road, Talent, OR 97540
MLS# 220227765Listed by: JOHN L. SCOTT MEDFORD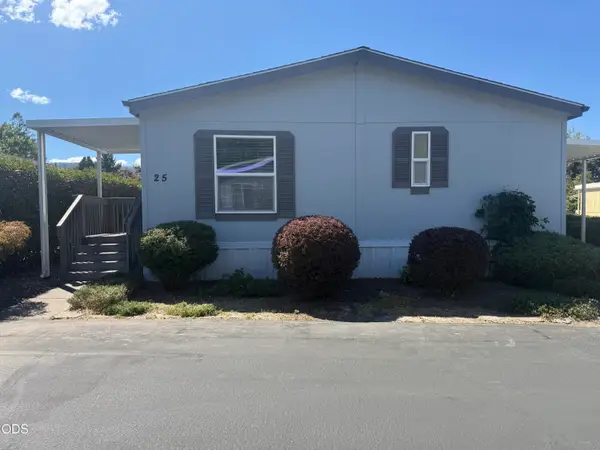 $99,000Pending2 beds 2 baths1,296 sq. ft.
355 Colver Road #25, Talent, OR 97540
MLS# 220227592Listed by: JOHN L. SCOTT ASHLAND


Protect your home and budget from life's surprises with an Assurant Home Warranty, backed by a partner that supports you through every step of homeownership. Explore Plans.
© 2023 - 2026 ERA Franchise Systems LLC. All rights reserved. ERA Franchise Systems LLC fully supports the principles of the Fair Housing Act and the Equal Opportunity Act. ERA, ERA Real Estate powered, and their respective logos are registered service marks of ERA Franchise Systems LLC. Each office is independently owned and operated.