
32140 Tangent Dr, Tangent, OR 97389
Local realty services provided by:Knipe Realty ERA Powered
Listed by: laura gillott, ryan longDIREC: 541-990-7785
Office: keller williams realty mid-willamette - gillott team541-451-2211
MLS#:842702
Source:OR_WVMLS
Upcoming open houses
- Sat, Sep 1911:00 am - 01:00 pm
Price summary
- Price:$875,000
- Price per sq. ft.:$387.51
About this home
Beautiful 1906 Victorian charmer has a little of everything - updated kitchen & baths, a wraparound patio, a sunroom built for slow mornings & Master Gardener grounds that steal the show every June. Out back: a sweet ADU cottage & a jaw-dropping 3,000+ sq ft barn w/ 14' truck doors, office & loft. Bring the business, the hobbies & the big ideas. Almost an acre, quiet as can be & minutes to Albany, Corvallis & I-5. Trust us, the photos don't do it justice! 3D tour available
Contact an agent
Home facts
- Year built:1906
- Subdivision & Development:Partition Plat 2017-026
- Listing ID #:842702
- Added:61 day(s) ago
- Updated:September 17, 2026 at 10:33 AM
Rooms and interior
- Bedrooms:3
- Total bathrooms:3
- Full bathrooms:3
- Flooring:Carpet, Laminate, Tile, Wood
- Dining Description:Combination Dining Area, On Level 1
- Kitchen Description:Dishwasher, Disposal, Microwave Included, On Level 1, Range Included, Range: Electric, Range: Gas
- Bedroom Description:Master Bedroom on Level 2
- Living area:2,258 sq. ft.
Heating and cooling
- Cooling:Central Ac
- Heating:Electric, Forced Air
Structure and exterior
- Roof:Composition
- Year built:1906
- Building area:2,258 sq. ft.
- Lot area:0.85 Acres
- Lot Features:Dimension Above
- Architectural Style:2 Story
- Construction Materials:Wood
- Exterior Features:Covered Patio, Partial Fenced Yard, Patio, Underground Sprinkers
- Foundation Description:Continuous
Schools
- High school:West Albany
- Middle school:Memorial
- Elementary school:Tangent
Utilities
- Water:Well
- Sewer:Septic
Finances and disclosures
- Price:$875,000
- Price per sq. ft.:$387.51
- Tax amount:$4,547 (25-26)
Features and amenities
- Amenities:Area/Room For RV, Electric Water Heater, Owned Security
Parking
- Parking description:Attached Garage
- Garage spaces:2
 Based on information from Willamette Valley Multiple Listing Service, which neither guarantees nor is in any way responsible for its accuracy. All data is provided AS IS and with all faults. Data maintained by Willamette Valley Multiple Listing Service may not reflect all real estate activity in the market. OR_WVMLS Member Broker: Jeff Knipe
New listings near 32140 Tangent Dr
- New
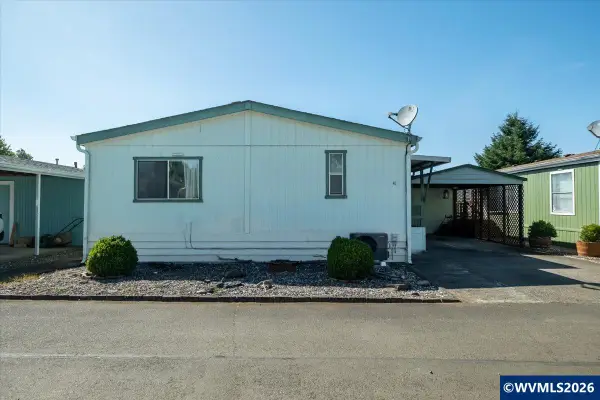 $80,000Active3 beds 2 baths1,188 sq. ft.
31919 N Lake Creek #41 Dr, Tangent, OR 97389
MLS# 845458Listed by: ZOA REALTY 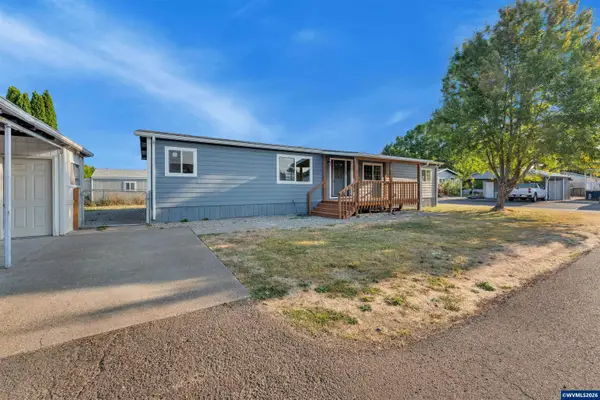 $150,000Active3 beds 2 baths1,593 sq. ft.
31919 N Lake Creek Dr, Tangent, OR 97389
MLS# 845082Listed by: REALTY OF AMERICA, LLC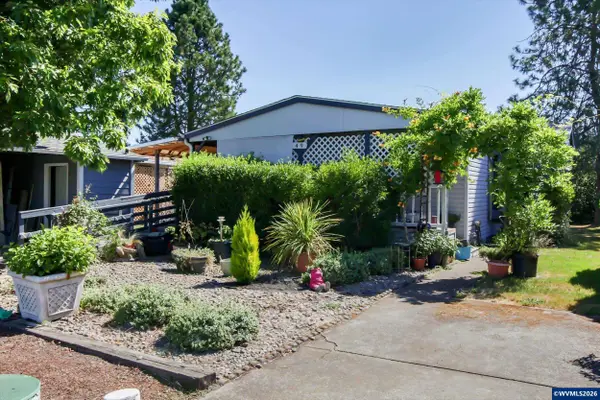 $94,900Active3 beds 2 baths1,056 sq. ft.
31919 N Lake Creek #49 Dr, Tangent, OR 97389
MLS# 843394Listed by: JMG JASON MITCHELL GROUP-ALBANY $455,000Active2 beds 2 baths1,462 sq. ft.
32903 Wildrose Dr, Tangent, OR 97389
MLS# 223819154Listed by: COLDWELL BANKER PROFESSIONAL GROUP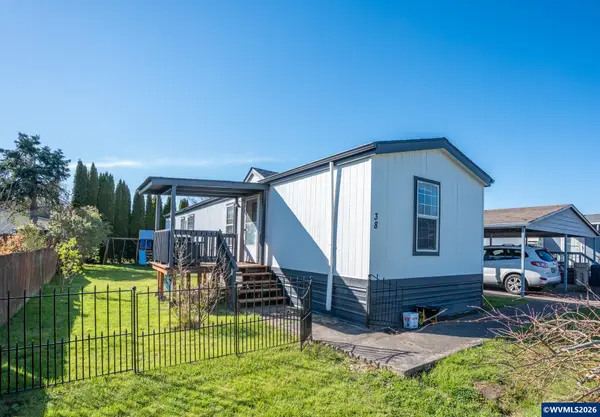 $75,000Pending2 beds 2 baths924 sq. ft.
31919 N Lake Creek #38 Dr, Tangent, OR 97389
MLS# 837000Listed by: KELLER WILLIAMS REALTY MID-WILLAMETTE - GILLOTT TEAM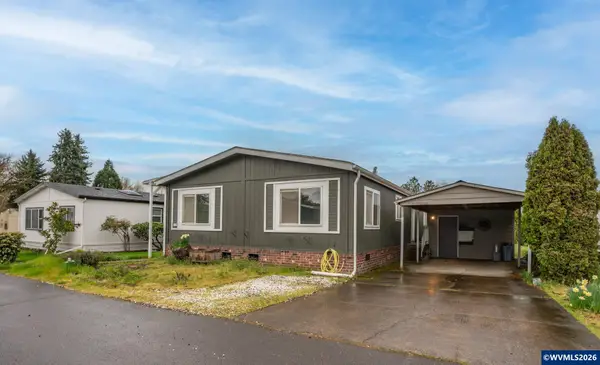 $120,000Active3 beds 2 baths1,512 sq. ft.
31919 N Lake Creek #32 Dr, Tangent, OR 97389
MLS# 837750Listed by: KELLER WILLIAMS REALTY MID-WILLAMETTE - GILLOTT TEAM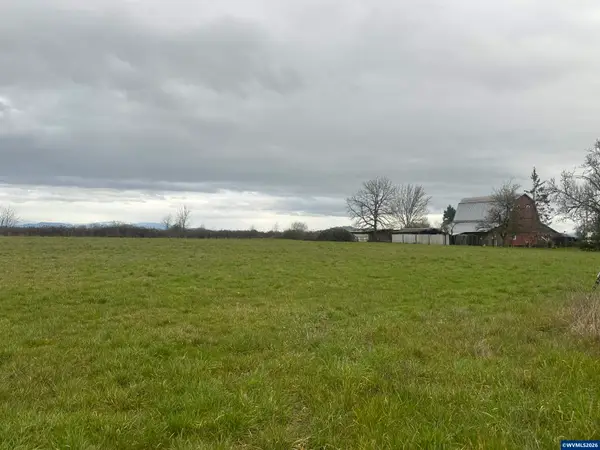 $650,000Active5.42 Acres
Lot 400 Oregon Highway 99E, Tangent, OR 97389
MLS# 837933Listed by: RE/MAX INTEGRITY CORVALLIS BRANCH $650,000Active5.42 Acres
Lot 400 Oregon Highway 99E, Tangent, OR 97389
MLS# 837934Listed by: RE/MAX INTEGRITY CORVALLIS BRANCH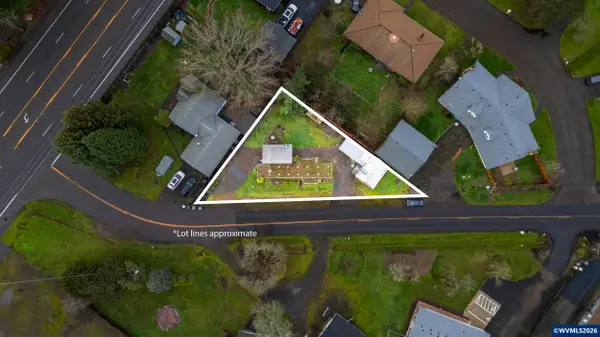 $197,000Active0.19 Acres
34065 McFarland Rd, Tangent, OR 97389
MLS# 836429Listed by: PREMIERE PROPERTY GROUP, LLC ALBANY


Protect your home and budget from life's surprises with an Assurant Home Warranty, backed by a partner that supports you through every step of homeownership. Explore Plans.
© 2023 - 2026 ERA Franchise Systems LLC. All rights reserved. ERA Franchise Systems LLC fully supports the principles of the Fair Housing Act and the Equal Opportunity Act. ERA, ERA Real Estate powered, and their respective logos are registered service marks of ERA Franchise Systems LLC. Each office is independently owned and operated.