
4710 NE Smith Rock Way, Terrebonne, OR 97760
Local realty services provided by:Duke Warner Realty ERA Powered
4710 NE Smith Rock Way,Terrebonne, OR 97760
$1,599,000
- 3 Beds
- 4 Baths
- 4,876 sq. ft.
- Single family
- Active
Listed by: jeffrey a larkin
Office: jeff larkin realty
MLS#:220229448
Source:OR_SOMLS
Price summary
- Price:$1,599,000
- Price per sq. ft.:$327.93
About this home
Unleash Your Imagination with the Potential & Views! Bring your vision to this Central Oregon diamond in the rough and true fixer upper. Nestled in beautiful Terrebonne with 43 acres COI irrigation rights, this rehabilitation project is the ultimate canvas for your dream estate. Boasting unrivaled, direct views of Smith Rock, this expansive property offers a rare combination of incredible scale and limitless upside. The sprawling acreage includes 56 acres of valuable COI water rights. The massive main home features a spacious layout ready for your custom finishes and updates.. Incredible bonus infrastructure that needs some TLC, including a guest house, agricultural outbuildings, tennis courts, and a private baseball field--gives you an incredible head start over building from scratch. Minutes from world-class hiking and climbing at Smith Rock State Park, this is your chance to build unlimited sweat equity and create a premier high-desert legacy ranch.
Contact an agent
Home facts
- Year built:1990
- Subdivision & Development:N/A
- Listing ID #:220229448
- Added:4 day(s) ago
- Updated:October 06, 2026 at 11:19 AM
Rooms and interior
- Bedrooms:3
- Total bathrooms:4
- Full bathrooms:4
- Flooring:Hardwood, Tile
- Bathrooms Description:Fiberglass Stall Shower, Shower/Tub Combo, Soaking Tub
- Kitchen Description:Cooktop, Dishwasher, Double Oven, Microwave, Oven, Range, Trash Compactor
- Living area:4,876 sq. ft.
Heating and cooling
- Cooling:Heat Pump
- Heating:Electric, Forced Air, Heat Pump, Propane
Structure and exterior
- Roof:Metal
- Year built:1990
- Building area:4,876 sq. ft.
- Lot area:76.56 Acres
- Lot Features:Fenced, Level, Pasture
- Architectural Style:Ranch
- Construction Materials:Frame
- Foundation Description:Stemwall
- Levels:2 Story
Schools
- High school:Redmond High
- Middle school:Elton Gregory Middle
- Elementary school:Terrebonne Community School
Utilities
- Water:Well
- Sewer:Septic Tank
Finances and disclosures
- Price:$1,599,000
- Price per sq. ft.:$327.93
- Tax amount:$13,003 (2025)
Features and amenities
- Appliances:Cooktop, Dishwasher, Double Oven, Microwave, Oven, Range, Trash Compactor, Washer, Water Heater
Parking
- Parking description:Asphalt, Detached, Driveway, Garage Door Opener, Gated, RV Access/Parking, RV Garage
- Garage:Yes
- Garage spaces:5
New listings near 4710 NE Smith Rock Way
- New
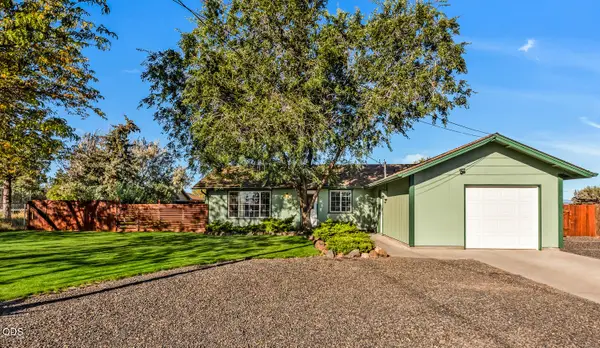 $400,000Active3 beds 1 baths1,032 sq. ft.
8603 16th Street, Terrebonne, OR 97760
MLS# 220229411Listed by: BEND PREMIER REAL ESTATE LLC - New
 $610,000Active3 beds 2 baths1,746 sq. ft.
9325 16th Street, Terrebonne, OR 97760
MLS# 220229328Listed by: WINDERMERE REALTY TRUST 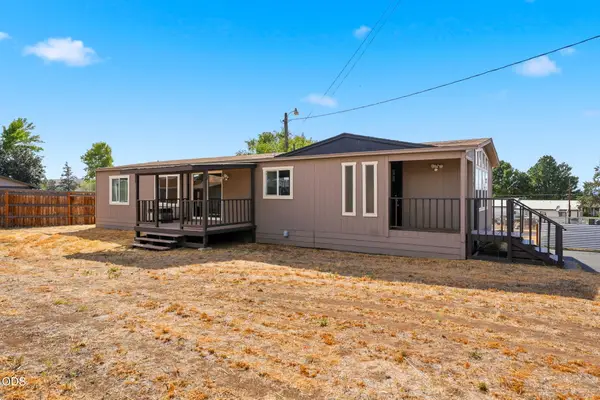 Listed by ERA$419,000Active3 beds 2 baths1,440 sq. ft.
1784 NW Central Avenue, Terrebonne, OR 97760
MLS# 220228357Listed by: KNIPE REALTY ERA POWERED $150,000Active0.17 Acres
8410 NW 6th Street, Terrebonne, OR 97760
MLS# 220227317Listed by: EXP REALTY, LLC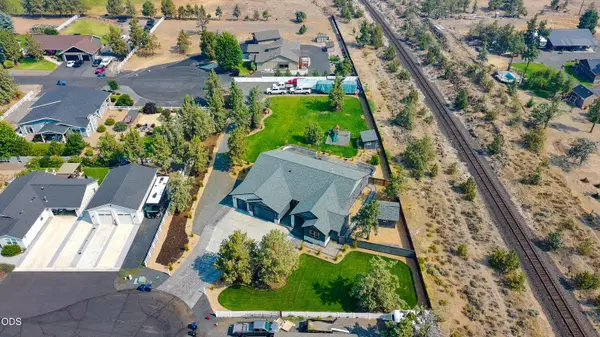 $1,360,000Active4 beds 3 baths3,008 sq. ft.
9412 18th Court, Terrebonne, OR 97760
MLS# 220226658Listed by: WINDERMERE REALTY TRUST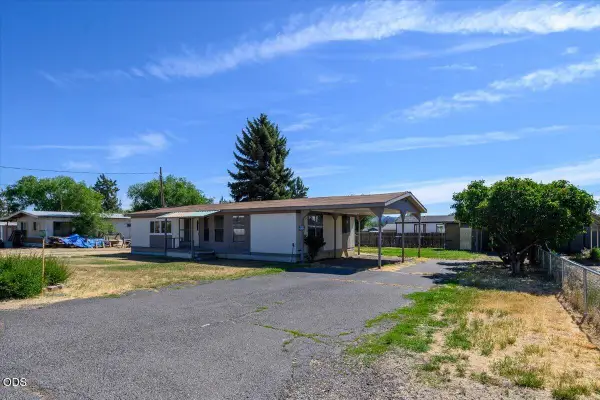 $250,000Pending2 beds 2 baths1,152 sq. ft.
8608 NW 8th Street, Terrebonne, OR 97760
MLS# 220224109Listed by: TROUT REALTY INC $649,990Active4 beds 2 baths2,154 sq. ft.
502 Foss Drive, Terrebonne, OR 97760
MLS# 220223590Listed by: WINDERMERE REALTY TRUST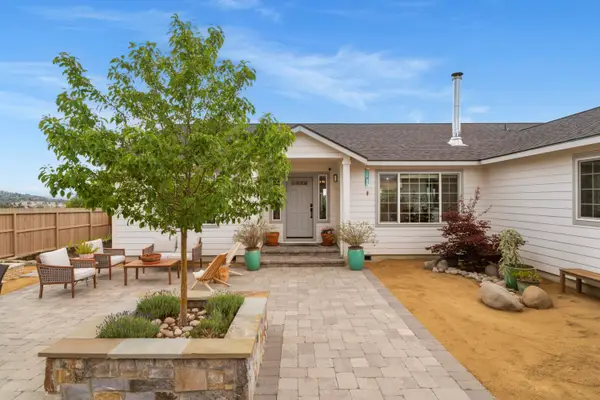 $775,000Active3 beds 2 baths1,940 sq. ft.
8131 NW 7th, Terrebonne, OR 97760
MLS# 220222397Listed by: STELLAR REALTY NORTHWEST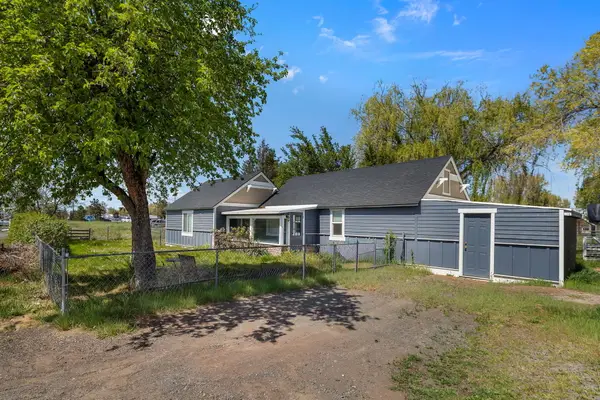 $460,000Active2 beds 1 baths1,092 sq. ft.
847 C Avenue, Terrebonne, OR 97760
MLS# 220220228Listed by: COLDWELL BANKER SUN COUNTRY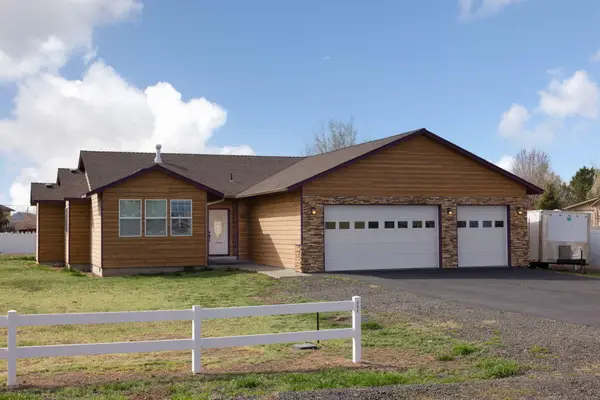 $529,000Pending3 beds 2 baths1,587 sq. ft.
580 C Avenue, Terrebonne, OR 97760
MLS# 220219998Listed by: ABBAS REAL ESTATE LLC


Protect your home and budget from life's surprises with an Assurant Home Warranty, backed by a partner that supports you through every step of homeownership. Explore Plans.
© 2023 - 2026 ERA Franchise Systems LLC. All rights reserved. ERA Franchise Systems LLC fully supports the principles of the Fair Housing Act and the Equal Opportunity Act. ERA, ERA Real Estate powered, and their respective logos are registered service marks of ERA Franchise Systems LLC. Each office is independently owned and operated.