
8603 16th Street, Terrebonne, OR 97760
Local realty services provided by:Duke Warner Realty ERA Powered
8603 16th Street,Terrebonne, OR 97760
$400,000
- 3 Beds
- 1 Baths
- 1,032 sq. ft.
- Single family
- Active
Listed by: rachel kahler
Office: bend premier real estate llc.
MLS#:220229411
Source:OR_SOMLS
Price summary
- Price:$400,000
- Price per sq. ft.:$387.6
About this home
This well-maintained 3-bedroom, 1-bath home offers fresh interior and exterior paint, a large fenced yard, and a 1.5-car garage. The yard is equipped with a sprinkler system and includes a spacious 12' x 16' shed--ideal for storage, projects, or outdoor equipment.
Located near Smith Rock State Park, this property offers easy access to Central Oregon's renowned hiking, climbing, and scenic outdoor recreation. With practical features and a desirable Terrebonne location, this home is ready for its next owner. Schedule your showing today!
Contact an agent
Home facts
- Year built:1977
- Subdivision & Development:Hillman
- Listing ID #:220229411
- Added:2 day(s) ago
- Updated:October 04, 2026 at 02:42 PM
Rooms and interior
- Bedrooms:3
- Total bathrooms:1
- Full bathrooms:1
- Flooring:Laminate, Vinyl
- Kitchen Description:Dishwasher, Oven, Range, Refrigerator
- Bedroom Description:Primary Downstairs
- Living area:1,032 sq. ft.
Heating and cooling
- Heating:Electric, Wall Furnace
Structure and exterior
- Roof:Composition
- Year built:1977
- Building area:1,032 sq. ft.
- Lot area:0.23 Acres
- Lot Features:Fenced, Garden, Level
- Architectural Style:Ranch
- Construction Materials:Frame
- Foundation Description:Stemwall
- Levels:1 Story
Schools
- High school:Redmond High
- Middle school:Elton Gregory Middle
- Elementary school:Terrebonne Community School
Utilities
- Water:Public
- Sewer:Septic Tank, Standard Leach Field
Finances and disclosures
- Price:$400,000
- Price per sq. ft.:$387.6
- Tax amount:$1,882 (2025)
Features and amenities
- Appliances:Dishwasher, Oven, Range, Refrigerator, Washer
Parking
- Parking description:Asphalt
- Garage:Yes
- Garage spaces:1.5
New listings near 8603 16th Street
- New
 $610,000Active3 beds 2 baths1,746 sq. ft.
9325 16th Street, Terrebonne, OR 97760
MLS# 220229328Listed by: WINDERMERE REALTY TRUST 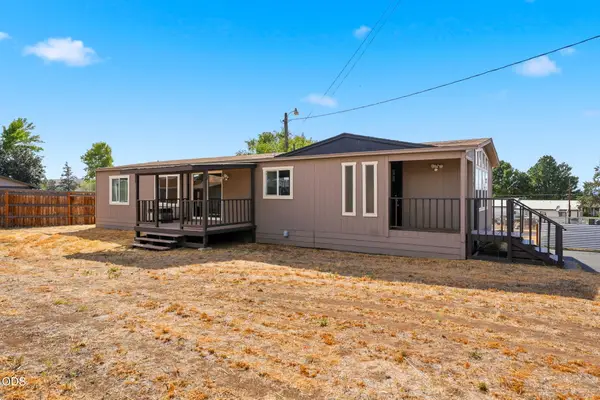 Listed by ERA$419,000Active3 beds 2 baths1,440 sq. ft.
1784 NW Central Avenue, Terrebonne, OR 97760
MLS# 220228357Listed by: KNIPE REALTY ERA POWERED $150,000Active0.17 Acres
8410 NW 6th Street, Terrebonne, OR 97760
MLS# 220227317Listed by: EXP REALTY, LLC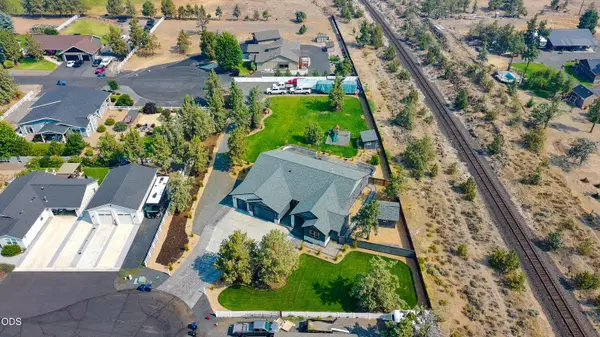 $1,360,000Active4 beds 3 baths3,008 sq. ft.
9412 18th Court, Terrebonne, OR 97760
MLS# 220226658Listed by: WINDERMERE REALTY TRUST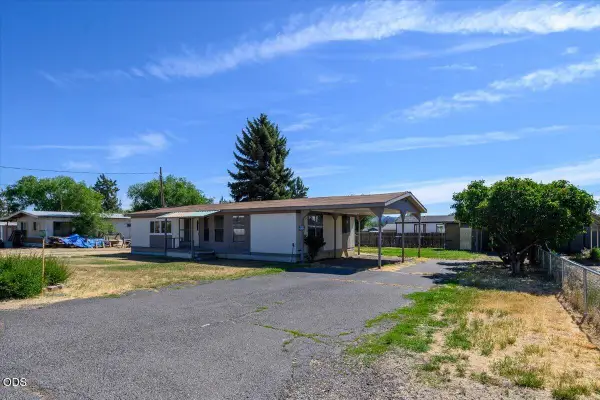 $250,000Pending2 beds 2 baths1,152 sq. ft.
8608 NW 8th Street, Terrebonne, OR 97760
MLS# 220224109Listed by: TROUT REALTY INC $649,990Active4 beds 2 baths2,154 sq. ft.
502 Foss Drive, Terrebonne, OR 97760
MLS# 220223590Listed by: WINDERMERE REALTY TRUST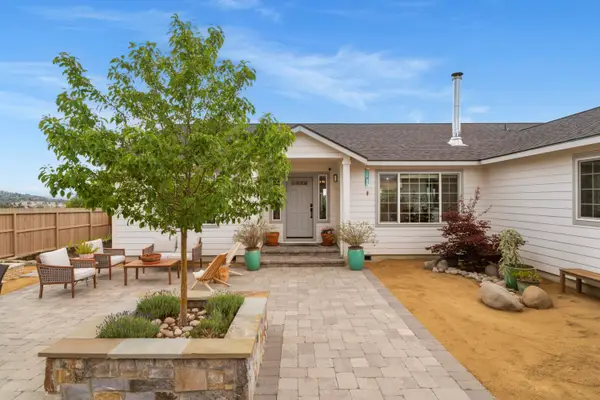 $775,000Active3 beds 2 baths1,940 sq. ft.
8131 NW 7th, Terrebonne, OR 97760
MLS# 220222397Listed by: STELLAR REALTY NORTHWEST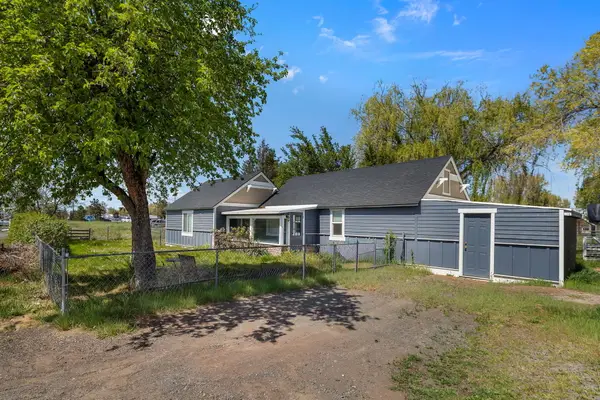 $460,000Active2 beds 1 baths1,092 sq. ft.
847 C Avenue, Terrebonne, OR 97760
MLS# 220220228Listed by: COLDWELL BANKER SUN COUNTRY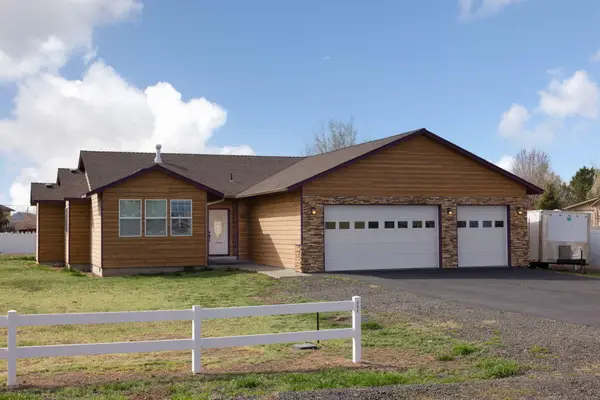 $529,000Pending3 beds 2 baths1,587 sq. ft.
580 C Avenue, Terrebonne, OR 97760
MLS# 220219998Listed by: ABBAS REAL ESTATE LLC


Protect your home and budget from life's surprises with an Assurant Home Warranty, backed by a partner that supports you through every step of homeownership. Explore Plans.
© 2023 - 2026 ERA Franchise Systems LLC. All rights reserved. ERA Franchise Systems LLC fully supports the principles of the Fair Housing Act and the Equal Opportunity Act. ERA, ERA Real Estate powered, and their respective logos are registered service marks of ERA Franchise Systems LLC. Each office is independently owned and operated.