
1218 E 11th St, The Dalles, OR 97058
Local realty services provided by:Knipe Realty ERA Powered
1218 E 11th St,Thedalles, OR 97058
$475,000
- 3 Beds
- 2 Baths
- 2,160 sq. ft.
- Single family
- Active
Upcoming open houses
- Sat, Oct 1711:00 am - 01:00 pm
Listed by: sonya waddington
Office: copper west real estate541-296-1045
MLS#:779112929
Source:PORTLAND
Price summary
- Price:$475,000
- Price per sq. ft.:$219.91
About this home
Welcome home to this beautifully maintained 3-bedroom, 2-bath Craftsman in The Dalles! Offering 2,160 square feet of comfortable living space, this move-in-ready home blends timeless character with the updates and conveniences you've been looking for. Inside, you'll find beautifully refinished hardwood floors, updated appliances and inviting spaces that are ready for you to make your own! A fully fenced yard with in-ground irrigation is perfect for pets, gardening, play or summer evenings at home. And the location? Hard to beat. Minutes from downtown The Dalles means local restaurants, shopping, parks and everything this community has to offer- close to home. Schedule a private tour today!
Contact an agent
Home facts
- Year built:1934
- Listing ID #:779112929
- Added:2 day(s) ago
- Updated:October 17, 2026 at 12:13 PM
Rooms and interior
- Bedrooms:3
- Total bathrooms:2
- Full bathrooms:2
- Kitchen Description:Dishwasher, Free Standing Range, Free Standing Refrigerator, Stainless Steel Appliance
- Basement Description:Finished, Full Basement
- Living area:2,160 sq. ft.
Heating and cooling
- Cooling:Central Air
- Heating:Heat Pump
Structure and exterior
- Roof:Composition
- Year built:1934
- Building area:2,160 sq. ft.
- Lot area:0.14 Acres
- Lot Features:Corner Lot, Level
- Architectural Style:Craftsman
- Exterior Features:Fenced, Sprinkler, Yard
- Foundation Description:Concrete Perimeter, Slab
- Levels:2 Stories
Schools
- High school:The Dalles
- Middle school:The Dalles
- Elementary school:Dry Hollow
Utilities
- Water:Public Water
- Sewer:Public Sewer
Finances and disclosures
- Price:$475,000
- Price per sq. ft.:$219.91
- Tax amount:$3,572 (2025)
Features and amenities
- Amenities:Hardwood Floors, Wall To Wall Carpet
Parking
- Total parking spaces:1
- Parking description:Driveway, On street
- Garage spaces:1
 All information provided is deemed reliable but is not guaranteed and should be independently verified. The content relating to real estate for sale on this web site comes in part from the IDX program of the RMLS of Portland Oregon. Real estate listings held by brokerage firms other than Knipe Realty ERA Powered are marked with the RMLS logo and detailed information about these properties includes the names of the listing brokers. Copyright 2026 RMLS, Portland, Oregon. Last updated: October 17, 2026
New listings near 1218 E 11th St
- New
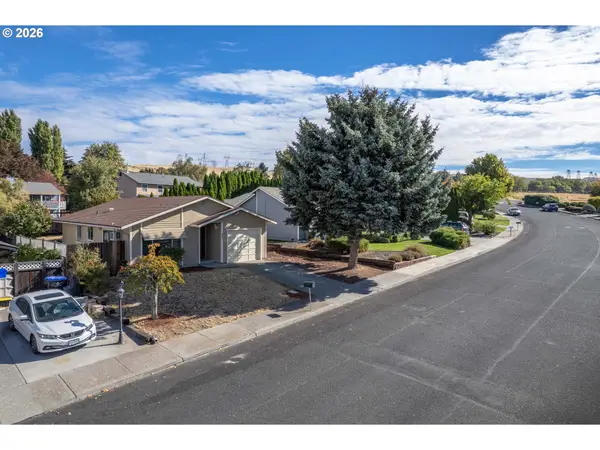 $340,000Active3 beds 2 baths1,040 sq. ft.
632 Sherman Dr, TheDalles, OR 97058
MLS# 657818471Listed by: COPPER WEST REAL ESTATE - New
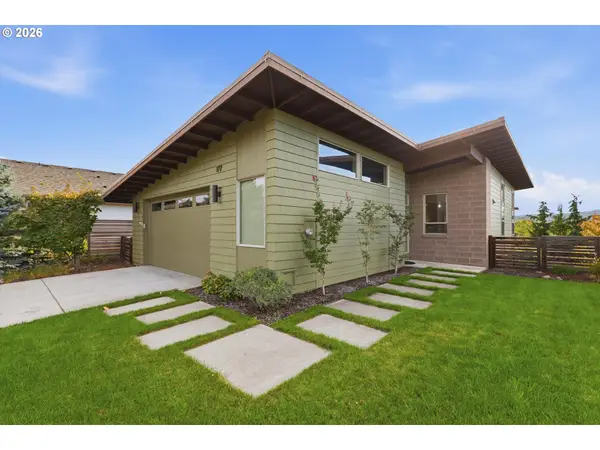 $525,000Active2 beds 2 baths1,431 sq. ft.
177 Blue Heron Ct, TheDalles, OR 97058
MLS# 141817469Listed by: COLUMBIA GORGE REAL ESTATE - New
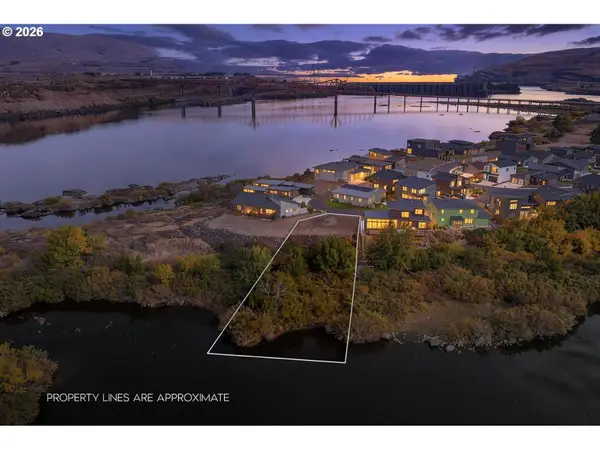 $275,000Active0.47 Acres
122 Southshore Ln, TheDalles, OR 97058
MLS# 557256326Listed by: REAL BROKER - New
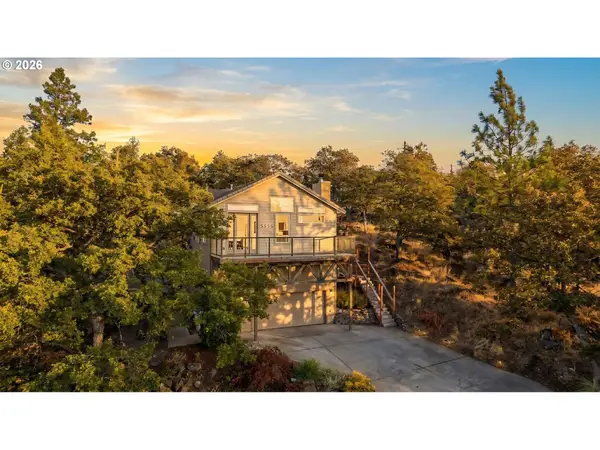 $529,000Active5 beds 3 baths3,572 sq. ft.
2114 Garrison St, TheDalles, OR 97058
MLS# 422352029Listed by: WINDERMERE CRG 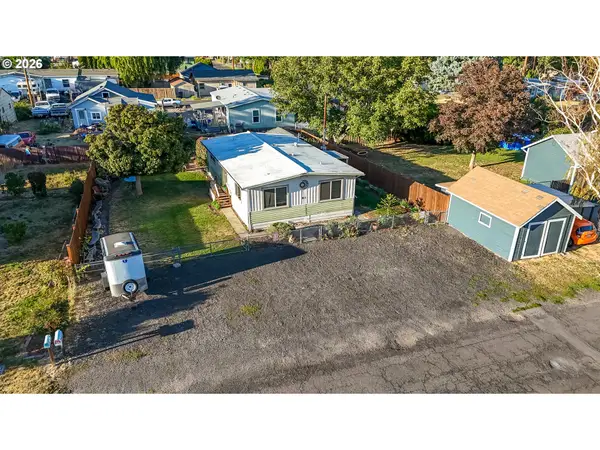 $229,000Active2 beds 1 baths948 sq. ft.
813 Home Ct, TheDalles, OR 97058
MLS# 560773416Listed by: COLUMBIA GORGE REAL ESTATE- New
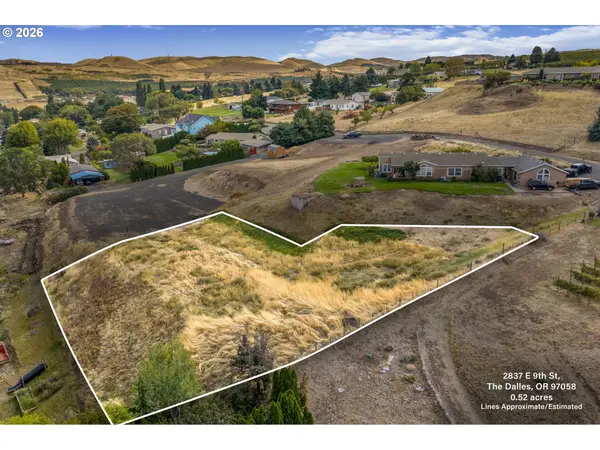 $195,000Active0.52 Acres
2837 E 9th St, TheDalles, OR 97058
MLS# 533376500Listed by: COLUMBIA GORGE REAL ESTATE 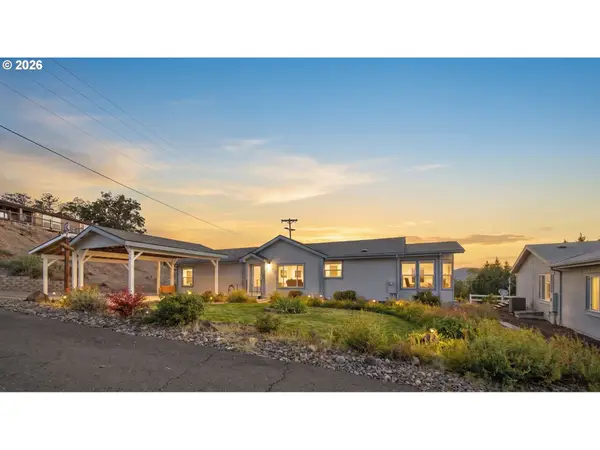 $420,000Active3 beds 2 baths1,669 sq. ft.
2003 Dry Hollow Rd, TheDalles, OR 97058
MLS# 788005217Listed by: WINDERMERE CRG- New
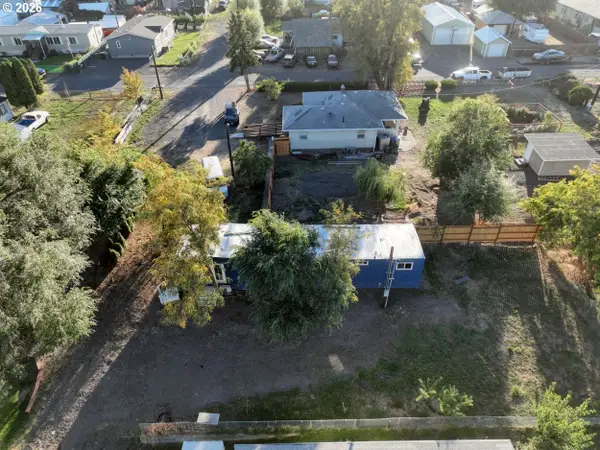 $199,000Active2 beds 1 baths952 sq. ft.
911 Kingsley St, TheDalles, OR 97058
MLS# 640249111Listed by: COPPER WEST REAL ESTATE 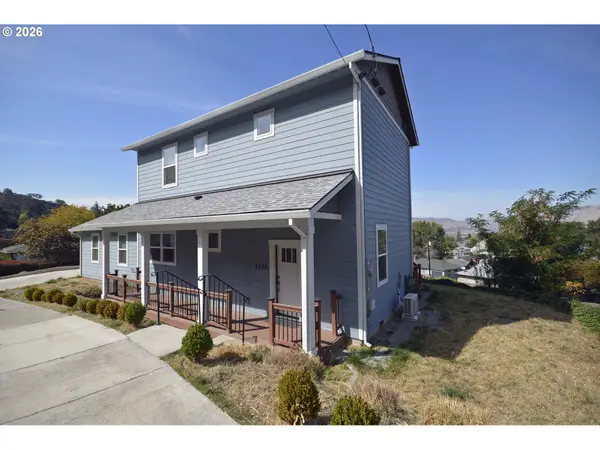 $389,000Pending3 beds 3 baths1,360 sq. ft.
1413 E 16th St, TheDalles, OR 97058
MLS# 189456693Listed by: COPPER WEST REAL ESTATE


Protect your home and budget from life's surprises with an Assurant Home Warranty, backed by a partner that supports you through every step of homeownership. Explore Plans.
© 2023 - 2026 ERA Franchise Systems LLC. All rights reserved. ERA Franchise Systems LLC fully supports the principles of the Fair Housing Act and the Equal Opportunity Act. ERA, ERA Real Estate powered, and their respective logos are registered service marks of ERA Franchise Systems LLC. Each office is independently owned and operated.