
422 W 11th St, The Dalles, OR 97058
Local realty services provided by:ERA Freeman & Associates, Realtors
422 W 11th St,Thedalles, OR 97058
$325,000
- 2 Beds
- 1 Baths
- 1,695 sq. ft.
- Single family
- Active
Listed by: charles foote
Office: windermere crg541-298-4451
MLS#:340280734
Source:PORTLAND
Price summary
- Price:$325,000
- Price per sq. ft.:$191.74
About this home
Cute and move-in ready 2 bed, 1 bath home with hardwood floors, new carpet in bedrooms, fresh interior paint, updated vinyl windows, and an updated Carrier heat pump and furnace. The main level offers comfortable living space, while the basement includes a finished bonus room or office with potential for a 3rd bedroom with the addition of an egress window, plus laundry and garage access. Outside you’ll find newer exterior paint, a stamped concrete patio/porch, and a fenced yard.
Contact an agent
Home facts
- Year built:1928
- Listing ID #:340280734
- Added:3 day(s) ago
- Updated:September 06, 2026 at 11:44 AM
Rooms and interior
- Bedrooms:2
- Total bathrooms:1
- Full bathrooms:1
- Kitchen Description:Dishwasher, Free Standing Range, Free Standing Refrigerator
- Basement Description:Daylight, Partial Basement, Partial Finished
- Living area:1,695 sq. ft.
Heating and cooling
- Cooling:Central Air, Heat Pump
- Heating:Heat Pump
Structure and exterior
- Roof:Composition
- Year built:1928
- Building area:1,695 sq. ft.
- Lot area:0.11 Acres
- Lot Features:Gentle Sloping
- Architectural Style:2 Story
- Exterior Features:Fenced, Patio, Yard
- Foundation Description:Concrete Perimeter
- Levels:2 Stories
Schools
- High school:The Dalles
- Middle school:The Dalles
- Elementary school:Colonel Wright
Utilities
- Water:Public Water
- Sewer:Public Sewer
Finances and disclosures
- Price:$325,000
- Price per sq. ft.:$191.74
- Tax amount:$1,934 (2025)
Features and amenities
- Amenities:Double Pane Window(s), Hardwood Floors, Laundry, Vinyl Frame Windows, Wall To Wall Carpet
Parking
- Total parking spaces:1
- Parking description:Driveway, Off Street
- Garage spaces:1
 All information provided is deemed reliable but is not guaranteed and should be independently verified. The content relating to real estate for sale on this web site comes in part from the IDX program of the RMLS of Portland Oregon. Real estate listings held by brokerage firms other than ERA Freeman & Associates, Realtors are marked with the RMLS logo and detailed information about these properties includes the names of the listing brokers. Copyright 2026 RMLS, Portland, Oregon. Last updated: September 6, 2026
New listings near 422 W 11th St
- New
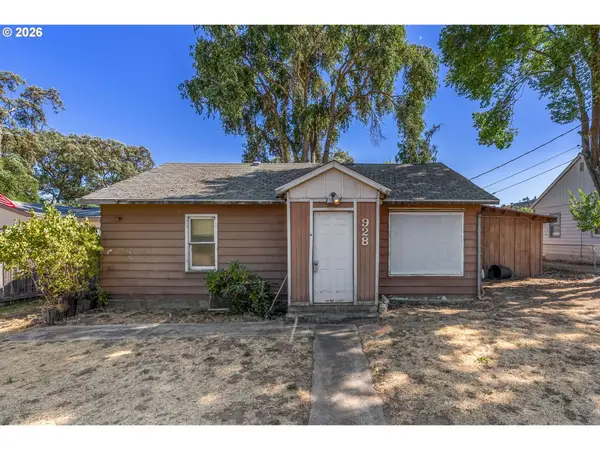 $145,000Active3 beds 2 baths1,293 sq. ft.
928 W Verdant St, TheDalles, OR 97058
MLS# 398820969Listed by: DON NUNAMAKER - New
 $479,000Active3 beds 3 baths2,160 sq. ft.
2526 Denton St, TheDalles, OR 97058
MLS# 324258728Listed by: UNITED REAL ESTATE PROPERTIES - New
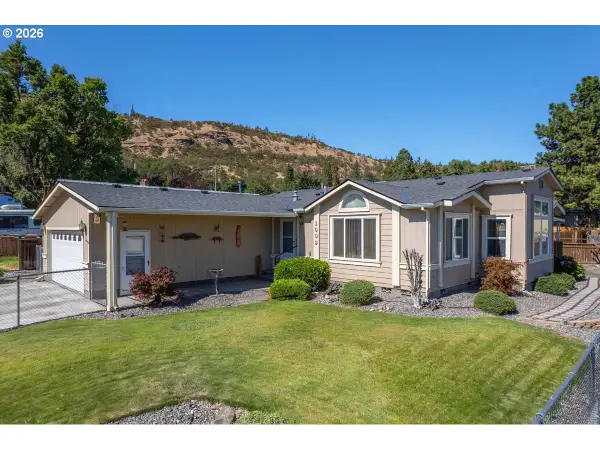 $425,000Active3 beds 2 baths1,922 sq. ft.
1009 Honey Do St, TheDalles, OR 97058
MLS# 416212072Listed by: COPPER WEST REAL ESTATE - New
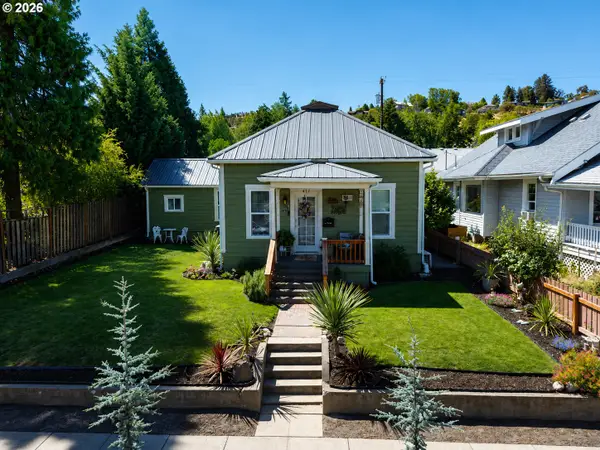 $359,000Active2 beds 1 baths1,132 sq. ft.
412 E 11th St, TheDalles, OR 97058
MLS# 140892907Listed by: CHERI BELANDER REAL ESTATE - New
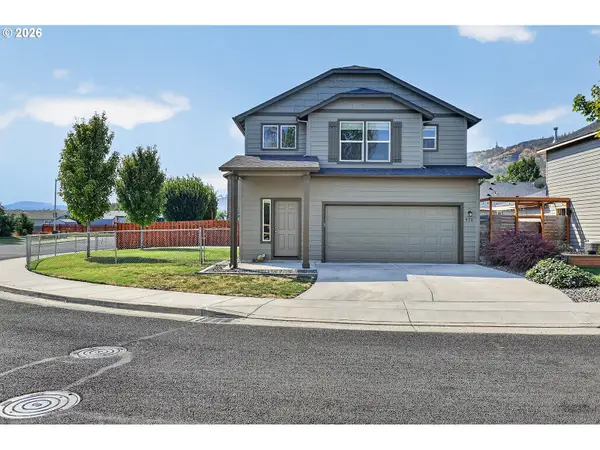 $489,000Active3 beds 3 baths1,804 sq. ft.
952 Heritage Loop, TheDalles, OR 97058
MLS# 334822992Listed by: COPPER WEST REAL ESTATE - New
 $370,000Active-- beds -- baths2,582 sq. ft.
412 E 4th St, TheDalles, OR 97058
MLS# 585968250Listed by: WINDERMERE REALTY TRUST 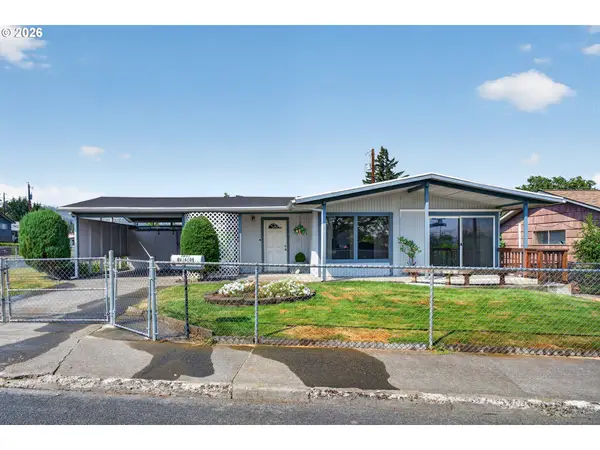 $469,000Pending-- beds -- baths3,488 sq. ft.
1829 E 10th St, TheDalles, OR 97058
MLS# 497376976Listed by: WINDERMERE CRG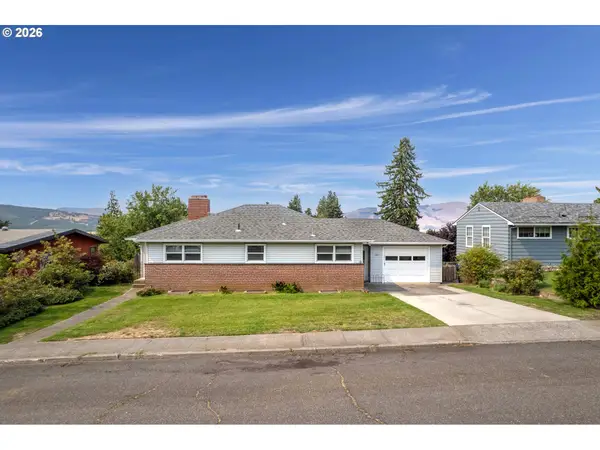 $475,000Active3 beds 2 baths2,626 sq. ft.
321 W 21st St, TheDalles, OR 97058
MLS# 742947967Listed by: COPPER WEST REAL ESTATE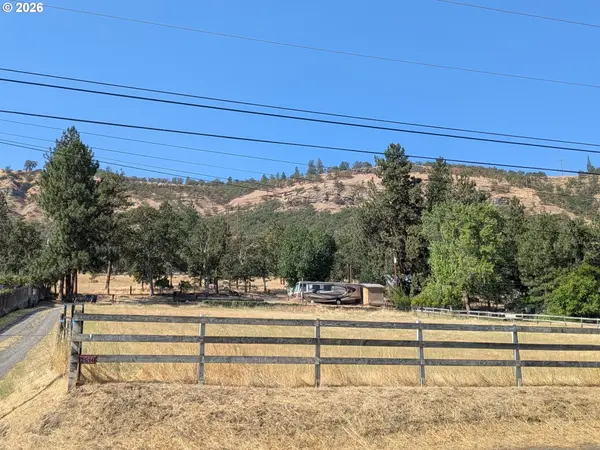 $825,000Active3.67 Acres
2514 W 10th St, TheDalles, OR 97058
MLS# 334900295Listed by: KATIE HENRY REAL ESTATE


Protect your home and budget from life's surprises with an Assurant Home Warranty, backed by a partner that supports you through every step of homeownership. Explore Plans.
© 2023 - 2026 ERA Franchise Systems LLC. All rights reserved. ERA Franchise Systems LLC fully supports the principles of the Fair Housing Act and the Equal Opportunity Act. ERA, ERA Real Estate powered, and their respective logos are registered service marks of ERA Franchise Systems LLC. Each office is independently owned and operated.