
4255 Pleasant Ridge Rd, The Dalles, OR 97058
Local realty services provided by:ERA Freeman & Associates, Realtors
4255 Pleasant Ridge Rd,Thedalles, OR 97058
$850,000
- 4 Beds
- 3 Baths
- 2,940 sq. ft.
- Single family
- Active
Listed by: joshua barnett
Office: hayden outdoors llc.208-870-1757
MLS#:338523484
Source:PORTLAND
Price summary
- Price:$850,000
- Price per sq. ft.:$289.12
About this home
Welcome to this beautifully updated property set on approximately 17 acres just 10 minutes south of The Dalles. Offering a peaceful rural setting with convenient access to town, this 4-bedroom, 2.5-bathroom home provides plenty of space, flexibility, and modern comfort.The main/upstairs level features a spacious primary suite with its own bedroom and bathroom, creating a comfortable private retreat. Enjoy the great views from either of the two separate decks—one conveniently located off the primary bedroom and the other off the living room, providing inviting spaces to relax, entertain, and take in the surrounding scenery.The downstairs offers three additional bedrooms, a bathroom, secondary kitchen, and common living area, creating a comfortable and functional space separate from the main living area. The downstairs kitchen is currently being remodeled, adding to the many updates throughout the home, with more photos to come soon as the improvements are completed. The enclosed stairwell and separate entrances for the upstairs and downstairs provide added privacy and allow each level to function as its own living space. This unique layout is ideal for multi-generational living, a mother-in-law suite, guests, or anyone looking for truly separated living arrangements.Tastefully updated and remodeled throughout, the home combines modern finishes with the appeal of country living. With approximately 17 acres to enjoy, there is room to spread out, create your own rural lifestyle, and take advantage of the privacy and space this property provides—all while being only minutes from The Dalles....
Contact an agent
Home facts
- Year built:1977
- Listing ID #:338523484
- Added:3 day(s) ago
- Updated:September 23, 2026 at 11:55 AM
Rooms and interior
- Bedrooms:4
- Total bathrooms:3
- Full bathrooms:2
- Half bathrooms:1
- Kitchen Description:Free Standing Range, Granite, Pantry, Quartz, Stainless Steel Appliance
- Living area:2,940 sq. ft.
Heating and cooling
- Cooling:Heat Pump
- Heating:Forced Air, Heat Pump, Mini Split
Structure and exterior
- Roof:Composition
- Year built:1977
- Building area:2,940 sq. ft.
- Lot area:16.9 Acres
- Lot Features:Gentle Sloping, Hilly, Pasture, Trees, Wooded
- Architectural Style:2 Story, Ranch
- Exterior Features:Barn, Deck, Outbuilding, RV Boat Storage, RV Hookup, RV Parking, Workshop
- Foundation Description:Slab
- Levels:2 Stories
Schools
- High school:The Dalles
- Middle school:The Dalles
- Elementary school:Chenowith
Utilities
- Water:Well
- Sewer:Standard Septic
Finances and disclosures
- Price:$850,000
- Price per sq. ft.:$289.12
- Tax amount:$3,027 (2025)
Features and amenities
- Laundry features:Washer/Dryer
- Amenities:Laundry, Vinyl Floors, Vinyl Frame Windows
Parking
- Parking description:Driveway, RV Access Parking
 All information provided is deemed reliable but is not guaranteed and should be independently verified. The content relating to real estate for sale on this web site comes in part from the IDX program of the RMLS of Portland Oregon. Real estate listings held by brokerage firms other than ERA Freeman & Associates, Realtors are marked with the RMLS logo and detailed information about these properties includes the names of the listing brokers. Copyright 2026 RMLS, Portland, Oregon. Last updated: September 23, 2026
New listings near 4255 Pleasant Ridge Rd
- New
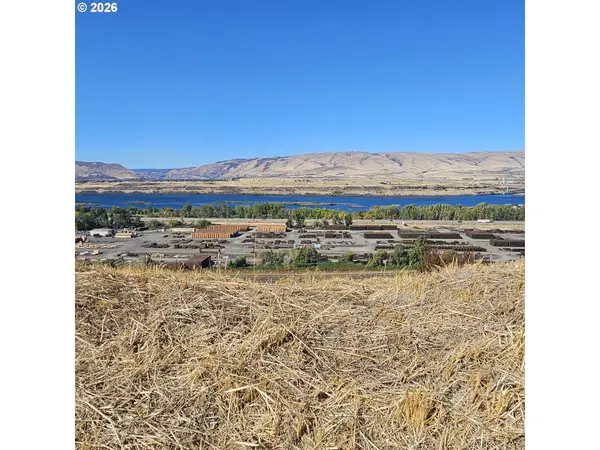 $95,000Active0.16 Acres
Old Dufur Road, TheDalles, OR 97058
MLS# 442898529Listed by: DON NUNAMAKER - New
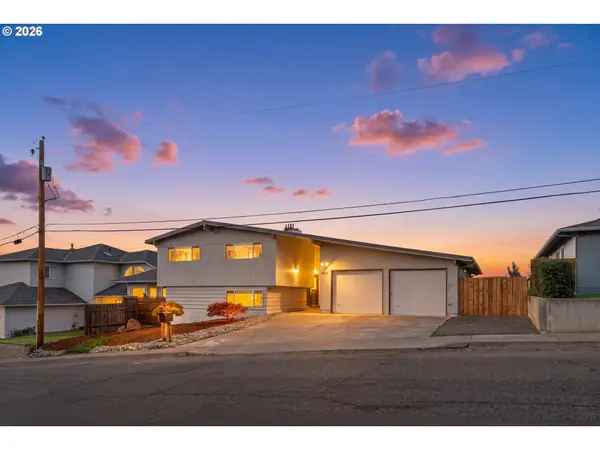 $625,000Active3 beds 2 baths2,450 sq. ft.
907 E 18th St, TheDalles, OR 97058
MLS# 215395614Listed by: REAL BROKER - New
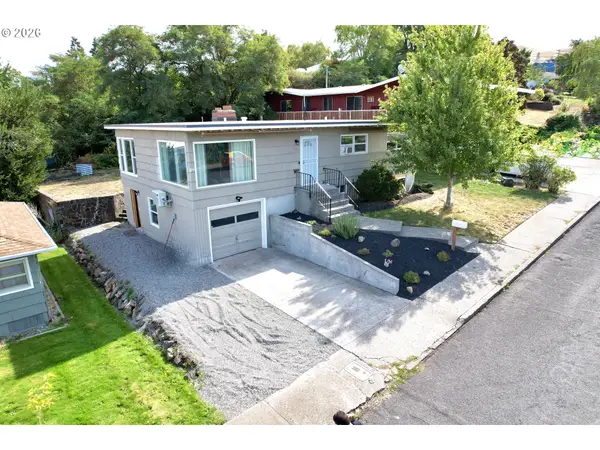 $440,000Active4 beds 2 baths1,986 sq. ft.
1106 Oregon St, TheDalles, OR 97058
MLS# 795997457Listed by: WINDERMERE CRG - New
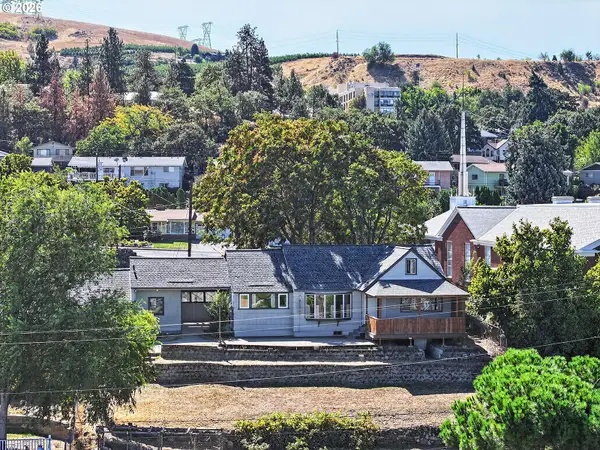 $435,000Active2 beds 2 baths1,512 sq. ft.
1511 Quinton St, TheDalles, OR 97058
MLS# 106855894Listed by: COPPER WEST REAL ESTATE - New
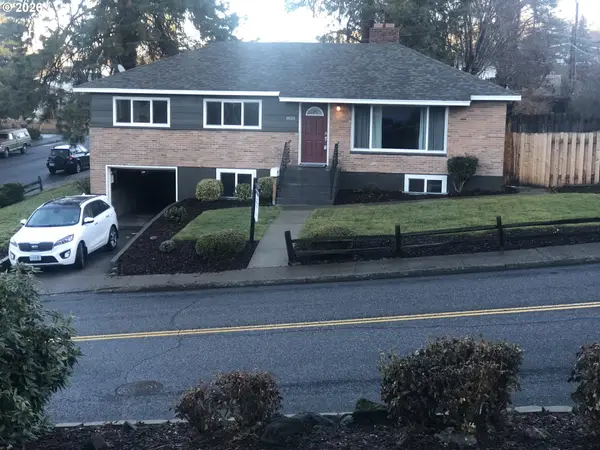 $515,000Active4 beds 2 baths1,848 sq. ft.
1820 Jefferson St, TheDalles, OR 97058
MLS# 239291046Listed by: WINDERMERE CRG - New
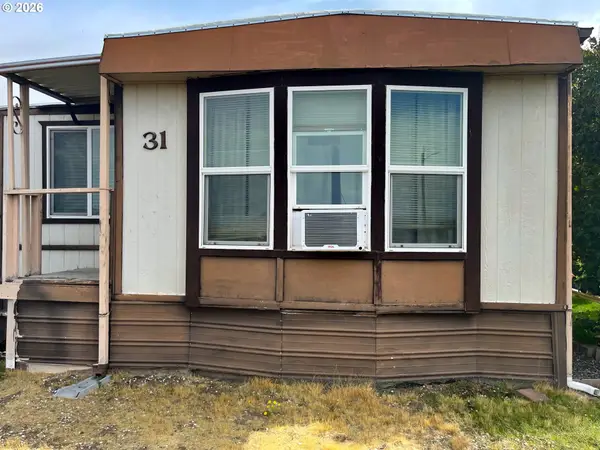 $30,000Active2 beds 1 baths854 sq. ft.
3564 E 2nd St #31, TheDalles, OR 97058
MLS# 480447637Listed by: COCHRAN PROPERTY GROUP INC. 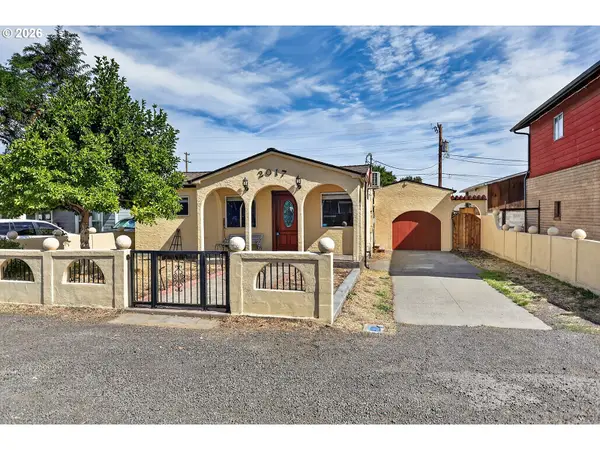 $334,000Active3 beds 2 baths731 sq. ft.
2017 W 9th Pl, TheDalles, OR 97058
MLS# 443233203Listed by: WINDERMERE CRG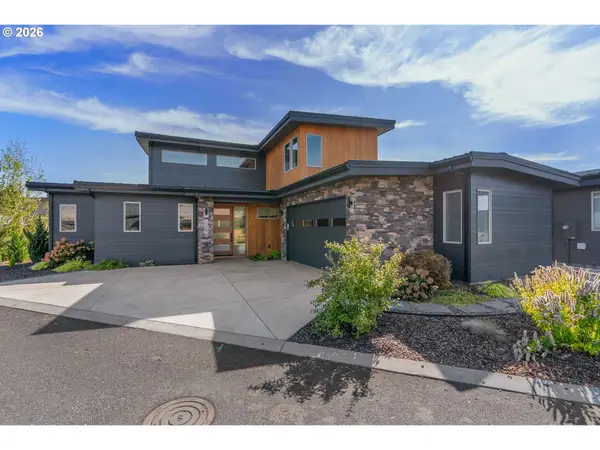 $649,000Active3 beds 3 baths2,220 sq. ft.
100 Southshore Ave, TheDalles, OR 97058
MLS# 583663402Listed by: COPPER WEST REAL ESTATE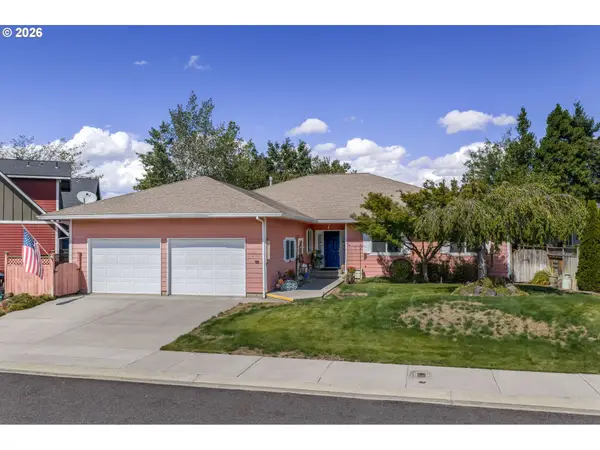 $575,000Pending3 beds 2 baths2,369 sq. ft.
470 E Knoll Dr, TheDalles, OR 97058
MLS# 557093956Listed by: DON NUNAMAKER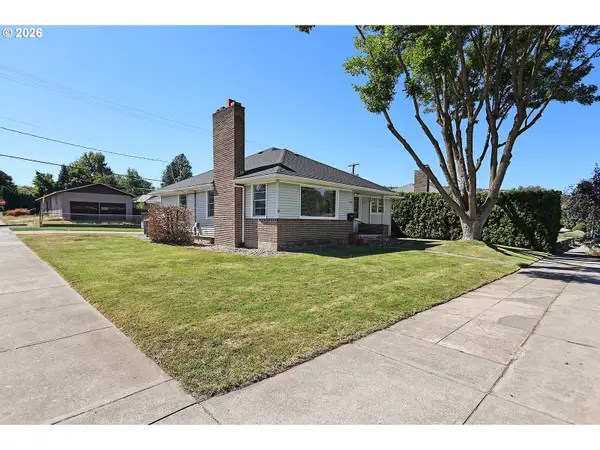 $435,000Pending3 beds 2 baths2,390 sq. ft.
1000 W 9th St, TheDalles, OR 97058
MLS# 492951405Listed by: WINDERMERE CRG


Protect your home and budget from life's surprises with an Assurant Home Warranty, backed by a partner that supports you through every step of homeownership. Explore Plans.
© 2023 - 2026 ERA Franchise Systems LLC. All rights reserved. ERA Franchise Systems LLC fully supports the principles of the Fair Housing Act and the Equal Opportunity Act. ERA, ERA Real Estate powered, and their respective logos are registered service marks of ERA Franchise Systems LLC. Each office is independently owned and operated.