
8255 E Alsea, Tidewater, OR 97390
Local realty services provided by:Knipe Realty ERA Powered
8255 E Alsea,Tidewater, OR 97390
$499,999
- 4 Beds
- 2 Baths
- 2,266 sq. ft.
- Single family
- Active
Listed by: ronda woosley, richard hoffman
Office: emerald coast realty - waldport
MLS#:26-1839
Source:OR_LCBR
Price summary
- Price:$499,999
- Price per sq. ft.:$220.65
About this home
Beautiful 1920 farmhouse and acreage just waiting for your special vision! Existing vintage details throughout the home. Boasting 4 bedrooms, 2 baths, plus 400sqft utility basement. (Please excuse & try to see past the mess of packing & clearing out storage spaces, but....) There is lots to love about the property: spacious landscaped yard includes Cherry, Apple, Fig and Pear fruit trees, natural blackberries, lush flowering plants and so much more. Imagine a self-sufficient garden to grow your favorite vegies & greens.... A huge play area for the littles or pets in your life.... A yoga studio, pottery shed, or workout room in the garage studio.... Elk, deer and wild turkeys are frequent visitors. Enjoy the year'round outdoor and cultural activities & events that we all love to experience in surrounding communities- just minutes away! Beaches, crabbing, fishing, fun tourist shops, community gatherings and lots more to do in the area! A big vision, creativity and passion can give this amazing acreage (and YOU) a beautiful new life!...
Contact an agent
Home facts
- Year built:1920
- Subdivision & Development:N/A
- Listing ID #:26-1839
- Added:39 day(s) ago
- Updated:August 12, 2026 at 03:05 PM
Rooms and interior
- Bedrooms:4
- Total bathrooms:2
- Full bathrooms:2
- Rooms Total:11
- Flooring:Carpet, Laminate, Vinyl
- Kitchen Description:Dishwasher, Electric Range, Microwave, Refrigerator
- Basement:Yes
- Basement Description:Combination, Permanent
- Living area:2,266 sq. ft.
Heating and cooling
- Cooling:Ductless, Heat Pump
- Heating:Ductless, Heat Pump, Oil
Structure and exterior
- Year built:1920
- Building area:2,266 sq. ft.
- Lot area:3.45 Acres
- Architectural Style:Farmhouse
- Construction Materials:Concrete, Wood Frame, Wood Siding
- Exterior Features:Storage
- Foundation Description:Combination, Permanent
Utilities
- Water:Well
- Sewer:Septic Tank
Finances and disclosures
- Price:$499,999
- Price per sq. ft.:$220.65
- Tax amount:$3,369 (2025)
Features and amenities
- Appliances:Dishwasher, Dryer, Electric Range, Microwave, Refrigerator, Washer, Water Heater
- Laundry features:Dryer, Washer
- Amenities:Bay Window(s), Wood Frames
Parking
- Parking description:Detached Garage, Off Street, Shared Driveway
- Garage:Yes
- Garage spaces:1
New listings near 8255 E Alsea
 $60,000Active0.3 Acres
TL 103 Little Switzerland, Tidewater, OR 97390
MLS# 26-2132Listed by: ADVANTAGE REAL ESTATE $999,000Active492.11 Acres
E Alsea Hwy, Tidewater, OR 97390
MLS# 151890839Listed by: MADE OUT WEST LAND COMPANY, LLC
 $334,000Active2 beds 1 baths960 sq. ft.
1844 Little Switzerland, Tidewater, OR 97390
MLS# 26-1558Listed by: WINDERMERE WEST COAST PROPERTIES $599,000Active2 beds 2 baths1,830 sq. ft.
664 Little Switzerland, Tidewater, OR 97390
MLS# 26-1520Listed by: PREMIERE PROPERTY GROUP, LLC (NEWPORT)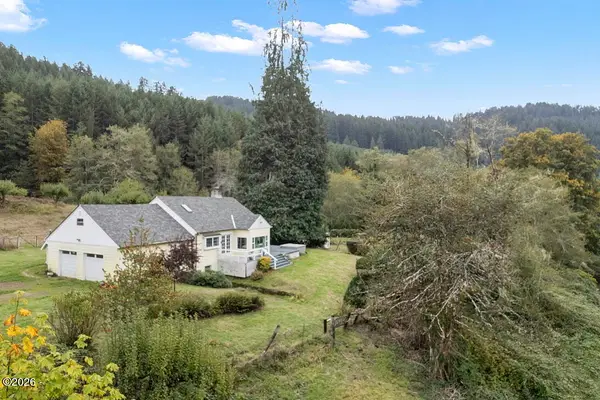 $525,000Active2 beds 1 baths1,146 sq. ft.
Address Withheld By Seller, Tidewater, OR 97390
MLS# 26-1465Listed by: PREMIERE PROPERTY GROUP, LLC (NEWPORT) $495,000Active2 beds 2 baths1,560 sq. ft.
9471 E Alsea Hwy, Tidewater, OR 97390
MLS# 26-1359Listed by: REALTY ONE GROUP AT THE BEACH, NEWPORT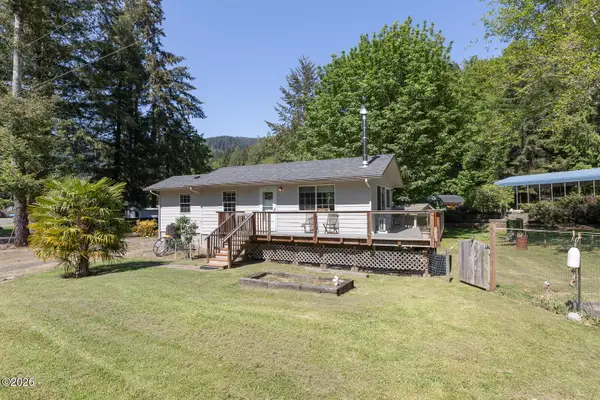 $290,000Active1 beds 1 baths610 sq. ft.
318 E Alsea Riviera, Tidewater, OR 97390
MLS# 26-1257Listed by: COLDWELL BANKER PROFESSIONAL GROUP - LINCOLN CITY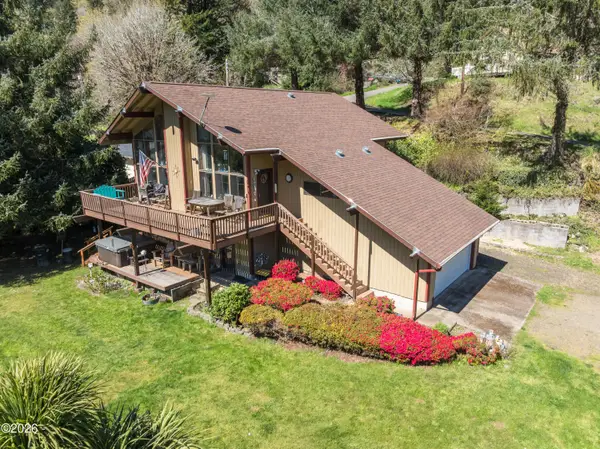 $560,000Active2 beds 3 baths2,164 sq. ft.
11294 E Steelhead, Tidewater, OR 97390
MLS# 26-931Listed by: PREMIERE PROPERTY GROUP, LLC (NEWPORT)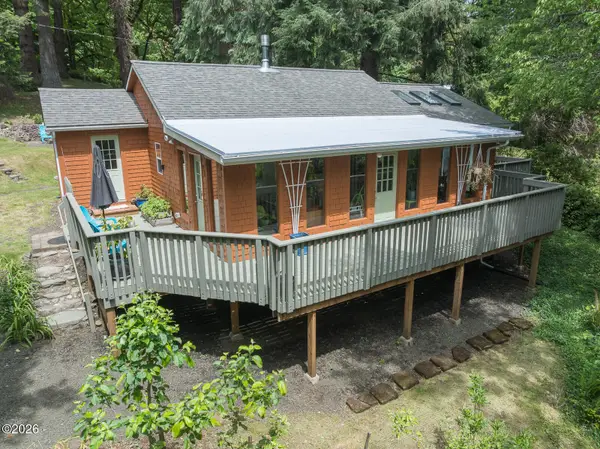 $499,000Active2 beds 2 baths2,158 sq. ft.
8313 E Alsea, Tidewater, OR 97390
MLS# 26-549Listed by: MORE REALTY


Protect your home and budget from life's surprises with an Assurant Home Warranty, backed by a partner that supports you through every step of homeownership. Explore Plans.
© 2023 - 2026 ERA Franchise Systems LLC. All rights reserved. ERA Franchise Systems LLC fully supports the principles of the Fair Housing Act and the Equal Opportunity Act. ERA, ERA Real Estate powered, and their respective logos are registered service marks of ERA Franchise Systems LLC. Each office is independently owned and operated.