
11302 SW Hallmark Ter, Tigard, OR 97223
Local realty services provided by:Knipe Realty ERA Powered
Listed by: angela toyer, david toyer
Office: engel & volkers west portland503-303-5917
MLS#:683630010
Source:PORTLAND
Price summary
- Price:$375,000
- Price per sq. ft.:$236.29
- Monthly HOA dues:$514
About this home
Live in one suite and rent the other to help offset your mortgage! This stylish 2-bedroom, end-unit townhome in desirable Progress Ridge area offers flexibility, quality, and a low-maintenance lifestyle. Both bedrooms are true suites, each with a private bath and walk-in closet, making the layout ideal for a roommate, extended family member, or guests.The spacious third-level loft adds even more versatility and could serve as a family room, guest area, home office, media room, or creative space. The main level is bright and welcoming with tall ceilings, abundant windows, and quality finishes including engineered hardwood floors, quartz countertops, and stainless steel appliances.A private fenced patio backs to peaceful greenspace and provides a great spot for morning coffee or summer barbecuing. An attached garage, dedicated driveway, and nearby guest parking add everyday convenience.The well-managed HOA handles exterior building maintenance and landscaping, plus water and sewer, making this an easy-care home with more time to enjoy life. And the location is hard to beat—just minutes from Progress Ridge and Murray-Scholls shopping, restaurants, entertainment, parks, and everyday essentials. A smart opportunity for a first-time buyer, house hacker, or anyone looking for flexible living space in a fantastic location. Come see it today!...
Contact an agent
Home facts
- Year built:2013
- Listing ID #:683630010
- Added:147 day(s) ago
- Updated:September 16, 2026 at 11:24 AM
Rooms and interior
- Bedrooms:2
- Total bathrooms:3
- Full bathrooms:2
- Half bathrooms:1
- Kitchen Description:Dishwasher, Disposal, Free Standing Gas Range, Free Standing Refrigerator, Gas Appliances, Microwave, Pantry, Quartz, Stainless Steel Appliance
- Basement Description:Crawl Space
- Living area:1,587 sq. ft.
Heating and cooling
- Cooling:Central Air
- Heating:Forced Air
Structure and exterior
- Roof:Composition
- Year built:2013
- Building area:1,587 sq. ft.
- Lot area:0.02 Acres
- Lot Features:Corner Lot, Green Belt, Level, Trees
- Architectural Style:Craftsman, Townhouse
- Exterior Features:Fenced, Patio
- Levels:3 Stories
Schools
- High school:Southridge
- Middle school:Conestoga
- Elementary school:Hiteon
Utilities
- Water:Public Water
- Sewer:Public Sewer
Finances and disclosures
- Price:$375,000
- Price per sq. ft.:$236.29
- Tax amount:$4,682 (2025)
Features and amenities
- Laundry features:Washer/Dryer
- Amenities:Double Pane Window(s), Garage Door Opener, Hardwood Floors, High Ceilings, Laundry, Vinyl Frame Windows, Wall To Wall Carpet, Wood Floors
Parking
- Total parking spaces:1
- Parking description:Driveway, Off Street
- Garage spaces:1
 All information provided is deemed reliable but is not guaranteed and should be independently verified. The content relating to real estate for sale on this web site comes in part from the IDX program of the RMLS of Portland Oregon. Real estate listings held by brokerage firms other than Knipe Realty ERA Powered are marked with the RMLS logo and detailed information about these properties includes the names of the listing brokers. Copyright 2026 RMLS, Portland, Oregon. Last updated: September 16, 2026
New listings near 11302 SW Hallmark Ter
- New
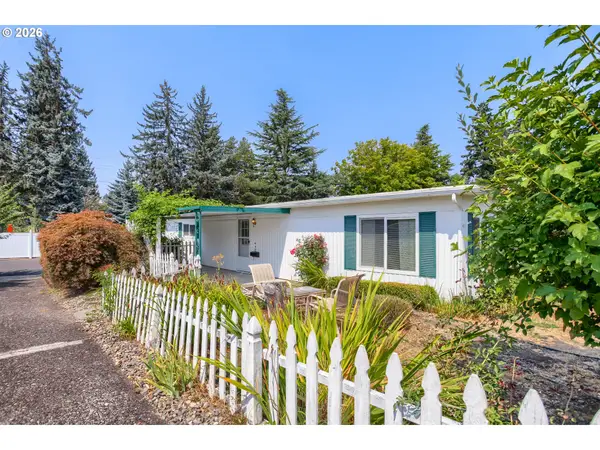 $54,900Active2 beds 2 baths960 sq. ft.
11728 SW Royal Villa Dr, Tigard, OR 97224
MLS# 105465073Listed by: MORE REALTY - New
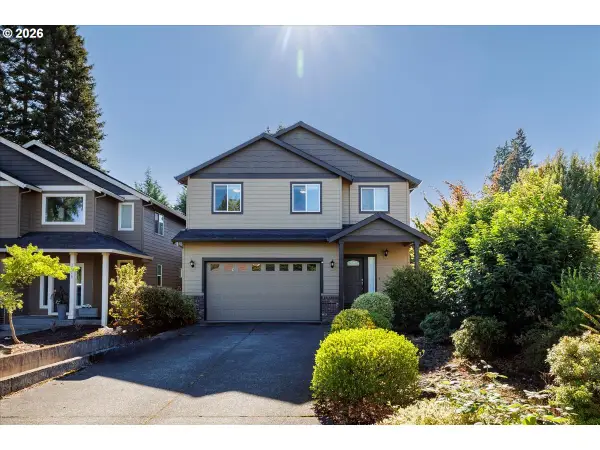 $639,900Active4 beds 3 baths2,228 sq. ft.
12764 SW King Ct, Portland, OR 97223
MLS# 486727561Listed by: COLDWELL BANKER BAIN - New
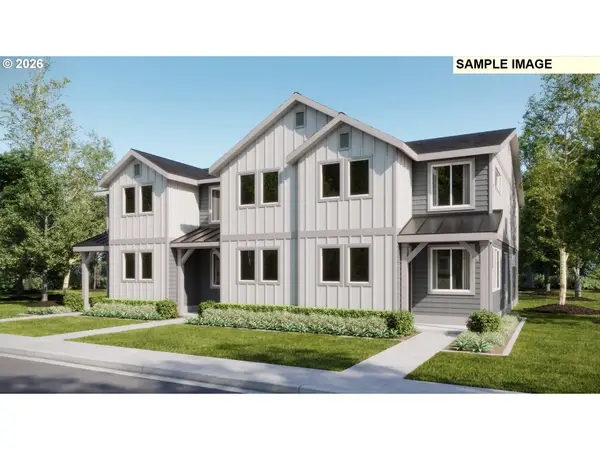 $419,400Active3 beds 3 baths1,558 sq. ft.
15148 SW 165th Ave, Tigard, OR 97224
MLS# 644359256Listed by: LENNAR SALES CORP - New
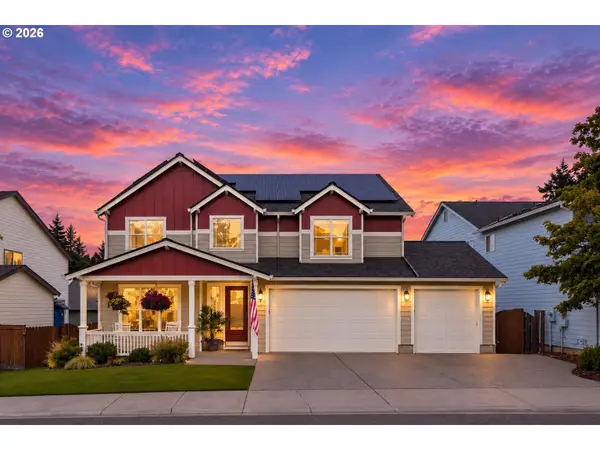 $799,000Active5 beds 3 baths2,799 sq. ft.
12225 SW Kelly Ln, Portland, OR 97223
MLS# 639766897Listed by: KELLER WILLIAMS REALTY PROFESSIONALS  $525,000Pending2 beds 2 baths1,254 sq. ft.
15715 SW Oakhill Ln, Tigard, OR 97224
MLS# 501058440Listed by: MIKE COOK PROPERTIES, LLC- New
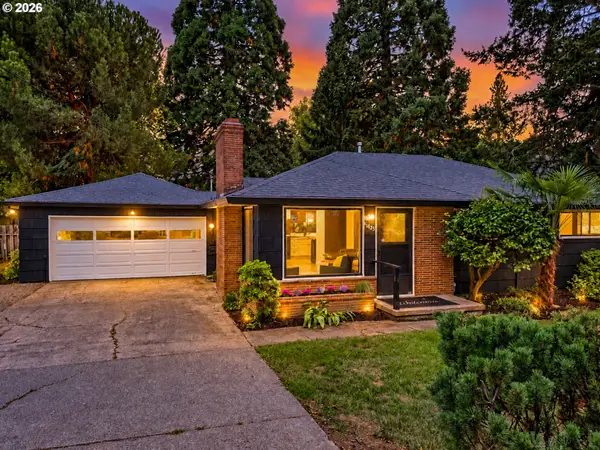 $598,984Active3 beds 1 baths998 sq. ft.
11425 SW Greenburg Rd, Tigard, OR 97223
MLS# 295139578Listed by: PREMIERE PROPERTY GROUP, LLC - New
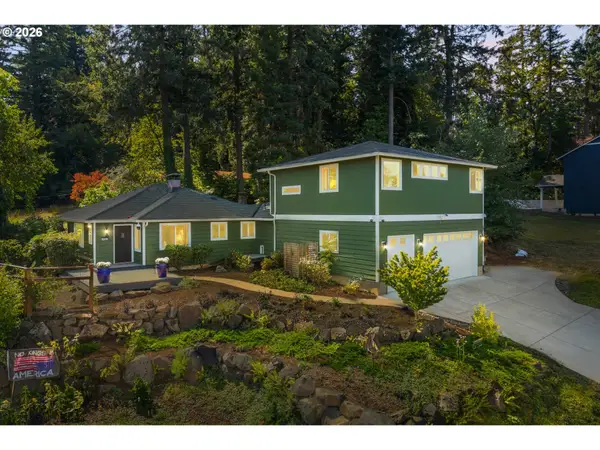 $650,000Active5 beds 3 baths2,477 sq. ft.
9744 SW View Ter, Tigard, OR 97224
MLS# 694728050Listed by: CASCADE HASSON SOTHEBY'S INTERNATIONAL REALTY - New
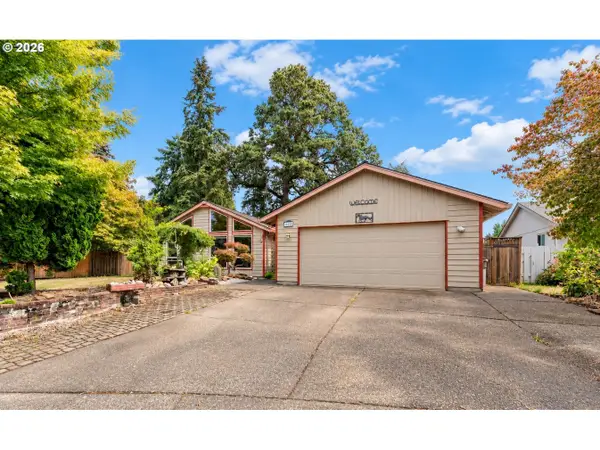 $575,000Active3 beds 2 baths1,588 sq. ft.
14680 SW 83rd Ave, Portland, OR 97224
MLS# 152792039Listed by: ALL PROFESSIONALS REAL ESTATE - New
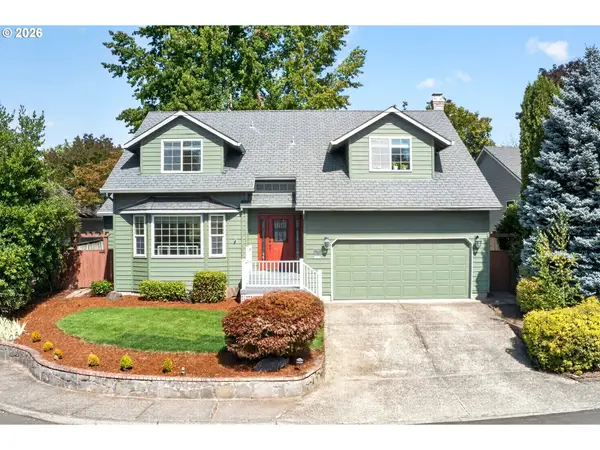 $639,900Active4 beds 3 baths2,434 sq. ft.
12701 SW Sorrel Dock Ct, Portland, OR 97223
MLS# 221264234Listed by: OPT - New
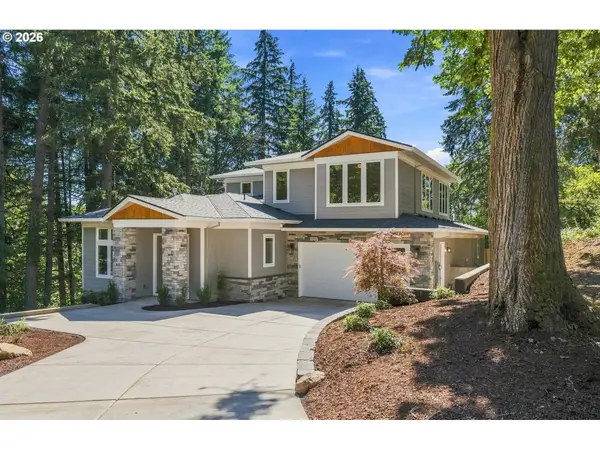 $1,339,000Active4 beds 4 baths3,257 sq. ft.
14960 SW Hawk Ridge Rd, Tigard, OR 97224
MLS# 493753463Listed by: CASCADE HASSON SOTHEBY'S INTERNATIONAL REALTY


Protect your home and budget from life's surprises with an Assurant Home Warranty, backed by a partner that supports you through every step of homeownership. Explore Plans.
© 2023 - 2026 ERA Franchise Systems LLC. All rights reserved. ERA Franchise Systems LLC fully supports the principles of the Fair Housing Act and the Equal Opportunity Act. ERA, ERA Real Estate powered, and their respective logos are registered service marks of ERA Franchise Systems LLC. Each office is independently owned and operated.