
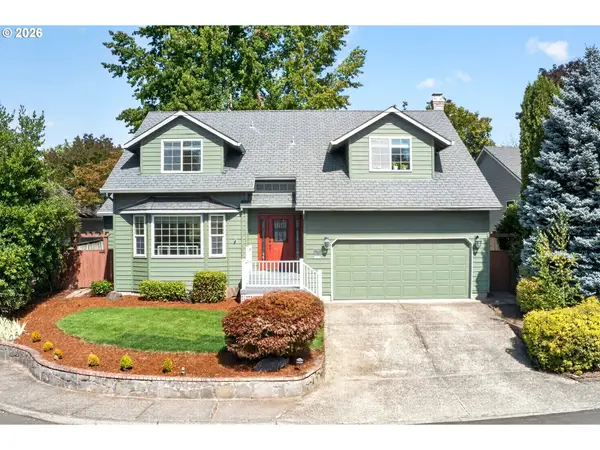
11904 SW Viewcrest Ct, Tigard, OR 97224
Local realty services provided by:Knipe Realty ERA Powered
11904 SW Viewcrest Ct,Tigard, OR 97224
$985,000
- 4 Beds
- 4 Baths
- 4,573 sq. ft.
- Single family
- Active
Listed by: cinnamin webb
Office: redfin503-496-7620
MLS#:440812424
Source:PORTLAND
Price summary
- Price:$985,000
- Price per sq. ft.:$215.39
- Monthly HOA dues:$16.67
About this home
Unforgettable Territory Views & Three Levels Designed for Living! Impeccably maintained and positioned to capture breathtaking territory views, this exceptional home offers an ideal balance of openness, privacy, and flexibility. Thoughtfully designed across three levels, there's room to gather, entertain, work, and unwind while enjoying spectacular views from nearly every room. The dramatic main level welcomes you with soaring vaulted ceilings, expansive windows, and stunning views. Formal living and dining spaces flow together for effortless entertaining. The kitchen features granite countertops, a large island, and captivating views. Enjoy meals in the formal dining room, sunny breakfast nook, or on the deck just off the kitchen. The spacious primary suite is a true retreat with a private view balcony, walk-in closet, and spa-inspired bath featuring a double-sided fireplace shared between the soaking tub and bedroom. The lower level offers incredible flexibility with an expansive bonus room, wet bar, office, bedroom, full bath, and separate deck entry. Its generous footprint and private access offer potential to create a completely separate 2-bedroom living space—ideal for multigenerational living, extended guests, or added flexibility (buyer to verify feasibility and permitting). Abundant closets and crawlspace provide plenty of storage. Located in the coveted Aspen Ridge neighborhood on a quiet cul-de-sac, the property also features a spacious 3-car garage, ample parking, and usable yard space on the lower east side. Conveniently located near Oregon wine country, major shopping, dining, entertainment, parks, and freeway access. A rare view home combining breathtaking scenery with three levels of flexible living and room for everyone to spread out....
Contact an agent
Home facts
- Year built:1994
- Listing ID #:440812424
- Added:105 day(s) ago
- Updated:September 16, 2026 at 11:24 AM
Rooms and interior
- Bedrooms:4
- Total bathrooms:4
- Full bathrooms:3
- Half bathrooms:1
- Bathrooms Description:Jetted Tub
- Kitchen Description:Built In Oven, Cook Island, Dishwasher, Disposal, Down Draft, Free Standing Gas Range, Free Standing Refrigerator, Granite, Microwave, Pantry, Plumbed For Icemaker
- Basement Description:Crawl Space, Daylight
- Living area:4,573 sq. ft.
Heating and cooling
- Cooling:Central Air
- Heating:Forced Air
Structure and exterior
- Roof:Composition
- Year built:1994
- Building area:4,573 sq. ft.
- Lot area:0.21 Acres
- Lot Features:Cul De Sac, Sloped
- Architectural Style:2 Story, Traditional
- Exterior Features:Deck, Porch, Public Road, Sprinkler, Yard
- Foundation Description:Concrete Perimeter
- Levels:3 Stories
Schools
- High school:Tualatin
- Middle school:Twality
- Elementary school:Alberta Rider
Utilities
- Water:Public Water
- Sewer:Public Sewer
Finances and disclosures
- Price:$985,000
- Price per sq. ft.:$215.39
- Tax amount:$13,254 (2025)
Features and amenities
- Laundry features:Washer/Dryer
- Amenities:Ceiling Fan, Double Pane Window(s), Garage Door Opener, Hardwood Floors, High Ceilings, Jetted Tub, Laundry, Tile Floor, Vaulted Ceiling, Vinyl Frame Windows, Wall To Wall Carpet
Parking
- Total parking spaces:3
- Parking description:Driveway, On street
- Garage spaces:3
 All information provided is deemed reliable but is not guaranteed and should be independently verified. The content relating to real estate for sale on this web site comes in part from the IDX program of the RMLS of Portland Oregon. Real estate listings held by brokerage firms other than Knipe Realty ERA Powered are marked with the RMLS logo and detailed information about these properties includes the names of the listing brokers. Copyright 2026 RMLS, Portland, Oregon. Last updated: September 16, 2026
New listings near 11904 SW Viewcrest Ct
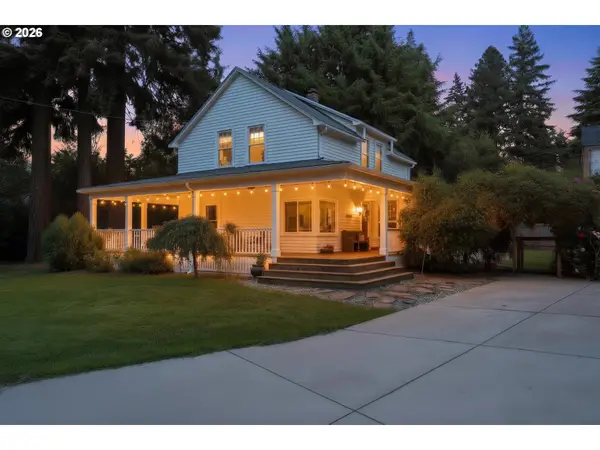 $679,900Pending4 beds 2 baths2,579 sq. ft.
11400 SW 95th Ave, Tigard, OR 97223
MLS# 227999981Listed by: NEIGHBORS REALTY- New
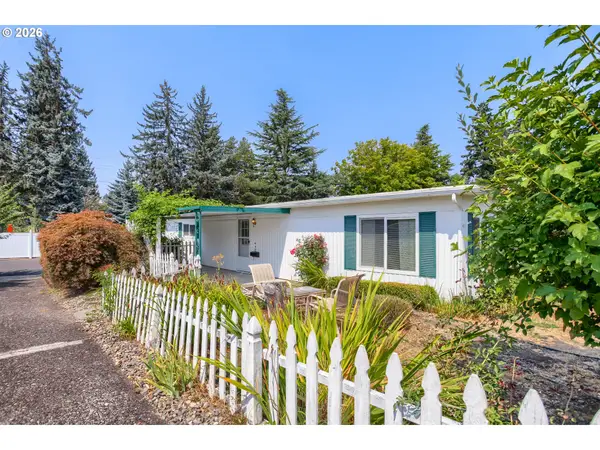 $54,900Active2 beds 2 baths960 sq. ft.
11728 SW Royal Villa Dr, Tigard, OR 97224
MLS# 105465073Listed by: MORE REALTY - New
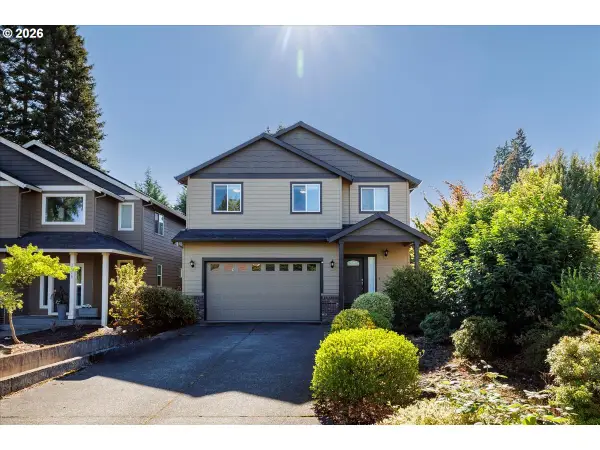 $639,900Active4 beds 3 baths2,228 sq. ft.
12764 SW King Ct, Portland, OR 97223
MLS# 486727561Listed by: COLDWELL BANKER BAIN - New
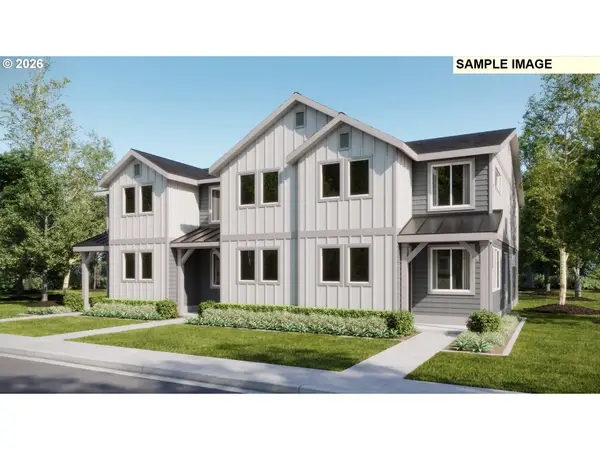 $419,400Active3 beds 3 baths1,558 sq. ft.
15148 SW 165th Ave, Tigard, OR 97224
MLS# 644359256Listed by: LENNAR SALES CORP - New
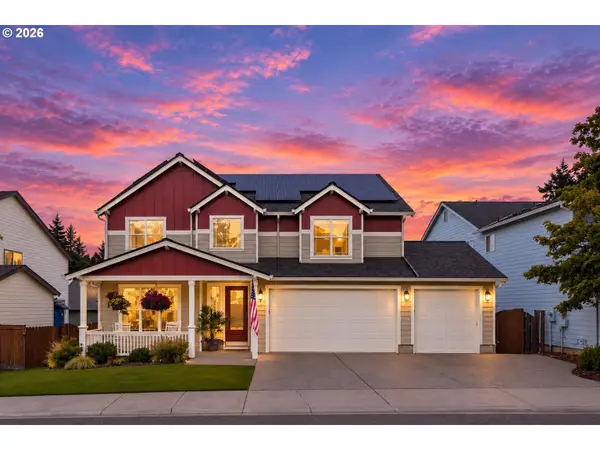 $799,000Active5 beds 3 baths2,799 sq. ft.
12225 SW Kelly Ln, Portland, OR 97223
MLS# 639766897Listed by: KELLER WILLIAMS REALTY PROFESSIONALS  $525,000Pending2 beds 2 baths1,254 sq. ft.
15715 SW Oakhill Ln, Tigard, OR 97224
MLS# 501058440Listed by: MIKE COOK PROPERTIES, LLC- New
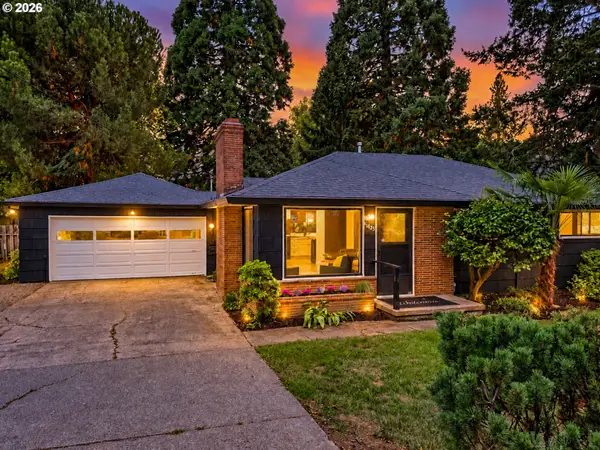 $598,984Active3 beds 1 baths998 sq. ft.
11425 SW Greenburg Rd, Tigard, OR 97223
MLS# 295139578Listed by: PREMIERE PROPERTY GROUP, LLC - New
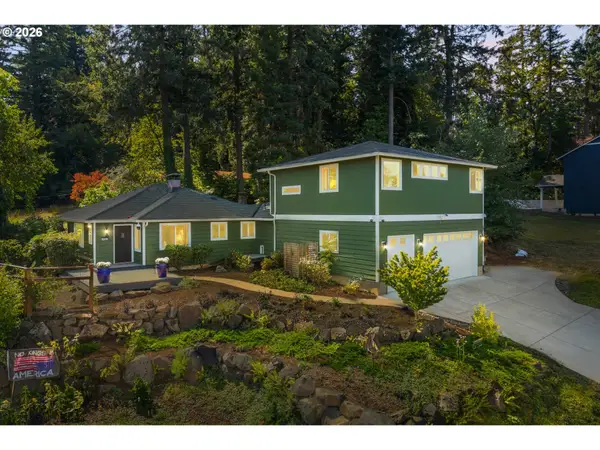 $650,000Active5 beds 3 baths2,477 sq. ft.
9744 SW View Ter, Tigard, OR 97224
MLS# 694728050Listed by: CASCADE HASSON SOTHEBY'S INTERNATIONAL REALTY - New
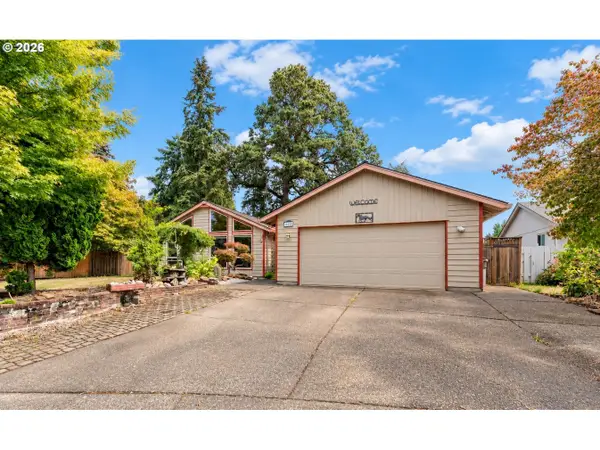 $575,000Active3 beds 2 baths1,588 sq. ft.
14680 SW 83rd Ave, Portland, OR 97224
MLS# 152792039Listed by: ALL PROFESSIONALS REAL ESTATE - New
 $639,900Active4 beds 3 baths2,434 sq. ft.
12701 SW Sorrel Dock Ct, Portland, OR 97223
MLS# 221264234Listed by: OPT


Protect your home and budget from life's surprises with an Assurant Home Warranty, backed by a partner that supports you through every step of homeownership. Explore Plans.
© 2023 - 2026 ERA Franchise Systems LLC. All rights reserved. ERA Franchise Systems LLC fully supports the principles of the Fair Housing Act and the Equal Opportunity Act. ERA, ERA Real Estate powered, and their respective logos are registered service marks of ERA Franchise Systems LLC. Each office is independently owned and operated.