
12604 SW Creekshire Dr, Tigard, OR 97223
Local realty services provided by:Knipe Realty ERA Powered
12604 SW Creekshire Dr,Tigard, OR 97223
$699,900
- 4 Beds
- 3 Baths
- 2,019 sq. ft.
- Single family
- Active
Upcoming open houses
- Sun, Aug 3011:00 am - 01:00 pm
Listed by: kieran watt
Office: keller williams realty portland premiere503-597-2444
MLS#:329598023
Source:PORTLAND
Price summary
- Price:$699,900
- Price per sq. ft.:$346.66
- Monthly HOA dues:$52.33
About this home
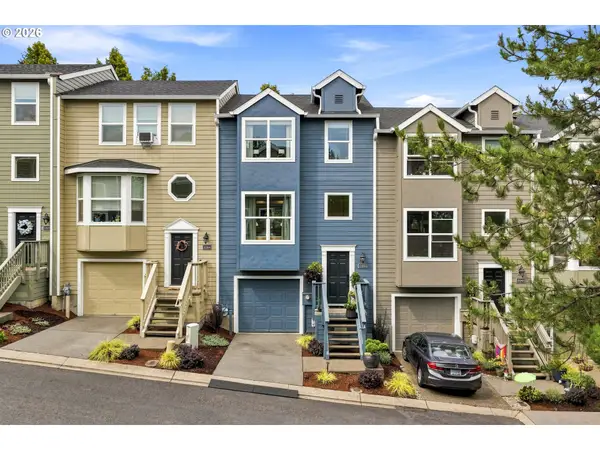
Welcome to this move-in-ready, traditional-style home in desirable Hillshire Creek Estates. Designed with an exceptional floor plan featuring two distinct living areas, this property perfectly balances everyday comfort with seamless entertaining. The welcoming Vaulted ceiling entry way with powder room greets you.Moving further into the home, the front living room with large windows allows in abundant natural lighting.The resident chef will appreciate the beautifully appointed kitchen, which comes fully equipped with granite countertops, stainless steel appliances including trash compactor and smart refrigerator, plethora of storage, and a sliding glass door that opens directly to the enclosed patio and backyard, making indoor-outdoor living a breeze. Steps away, the cozy family room features a warm gas fireplace, large windows overlooking the backyard with electronic blinds.Upstairs, you will find wall to wall carpeting throughout all 3 bedrooms and converted office/studio space. The upstairs laundry room with LG washer and Dryer offers convenience with counter space and cabinets.The spacious primary suite serves as a peaceful retreat, showcasing dramatic vaulted ceilings, a separate mini-split for comfort and a private ensuite bathroom and walk in closet.The fully fenced backyard is private and includes a two separate storage sheds and a back-up generator for peace of mind! The 3-car garage boast ample storage with loft space, 4 overhead storage racks, and secure storage room. An extra-wide driveway is helpful for additional parking or small RV/boat parking. Local traffic-only neighborhood with easy access to Progress Ridge, Barrows Park and walking trails!...
Contact an agent
Home facts
- Year built:1997
- Subdivision & Development:HILLSHIRE CREEK ESTATES
- Listing ID #:329598023
- Added:1 day(s) ago
- Updated:August 30, 2026 at 03:34 PM
Rooms and interior
- Bedrooms:4
- Total bathrooms:3
- Full bathrooms:2
- Half bathrooms:1
- Kitchen Description:Built In Oven, Convection Oven, Dishwasher, Disposal, Free Standing Range, Free Standing Refrigerator, Gas Appliances, Granite, Pot Filler, Trash Compactor
- Basement Description:Crawl Space
- Living area:2,019 sq. ft.
Heating and cooling
- Cooling:Central Air
- Heating:Forced Air
Structure and exterior
- Roof:Composition, Shingle
- Year built:1997
- Building area:2,019 sq. ft.
- Lot area:0.16 Acres
- Lot Features:Corner Lot
- Architectural Style:2 Story, Traditional
- Exterior Features:Covered Patio, Fenced, Patio, Security Lights, Tool Shed, Yard
- Foundation Description:Pillar Post Pier
- Levels:2 Stories
Schools
- High school:Southridge
- Middle school:Conestoga
- Elementary school:Scholls Hts
Utilities
- Water:Public Water
- Sewer:Public Sewer
Finances and disclosures
- Price:$699,900
- Price per sq. ft.:$346.66
- Tax amount:$6,824 (2025)
Features and amenities
- Laundry features:Washer/Dryer
- Amenities:Double Pane Window(s), Garage Door Opener, High Ceilings, High Speed Internet, Vaulted Ceiling, Vinyl Frame Windows
Parking
- Total parking spaces:2
- Parking description:Driveway, Off Street
- Garage spaces:2
 All information provided is deemed reliable but is not guaranteed and should be independently verified. The content relating to real estate for sale on this web site comes in part from the IDX program of the RMLS of Portland Oregon. Real estate listings held by brokerage firms other than Knipe Realty ERA Powered are marked with the RMLS logo and detailed information about these properties includes the names of the listing brokers. Copyright 2026 RMLS, Portland, Oregon. Last updated: August 30, 2026
New listings near 12604 SW Creekshire Dr
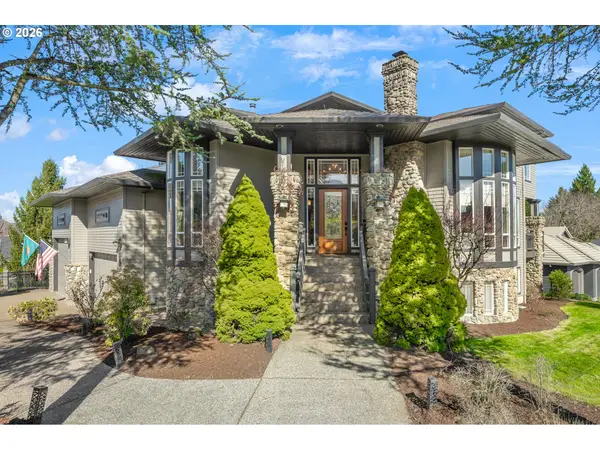 $1,150,000Active5 beds 4 baths5,357 sq. ft.
13923 SW Mistletoe Dr, Tigard, OR 97223
MLS# 470801149Listed by: PREMIERE PROPERTY GROUP, LLC- New
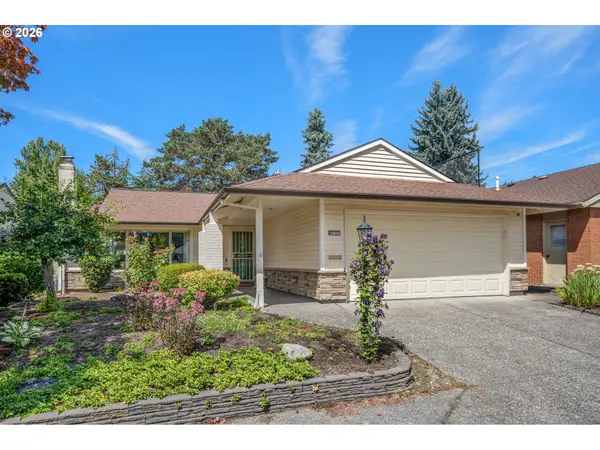 $575,000Active2 beds 2 baths1,236 sq. ft.
15655 SW Old Orchard Pl, Tigard, OR 97224
MLS# 640392095Listed by: MIKE COOK PROPERTIES, LLC - New
 $654,900Active3 beds 2 baths1,810 sq. ft.
16803 SW Everton St, Tigard, OR 97224
MLS# 378254770Listed by: LENNAR SALES CORP - Open Sun, 12 to 2pmNew
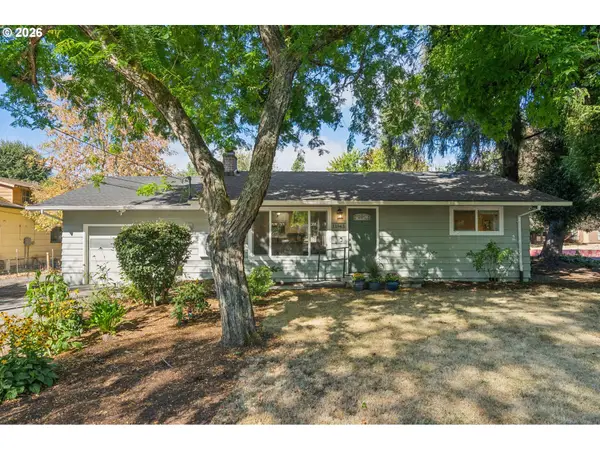 $545,000Active3 beds 2 baths1,452 sq. ft.
11945 SW 95th Ave, Portland, OR 97223
MLS# 734544708Listed by: URBAN NEST REALTY - New
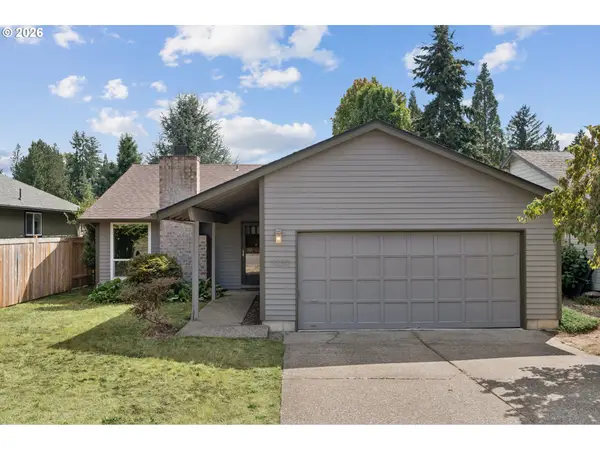 $488,000Active3 beds 2 baths1,259 sq. ft.
9350 SW Julia Pl, Tigard, OR 97224
MLS# 277475571Listed by: THE AGENCY LAKE OSWEGO - New
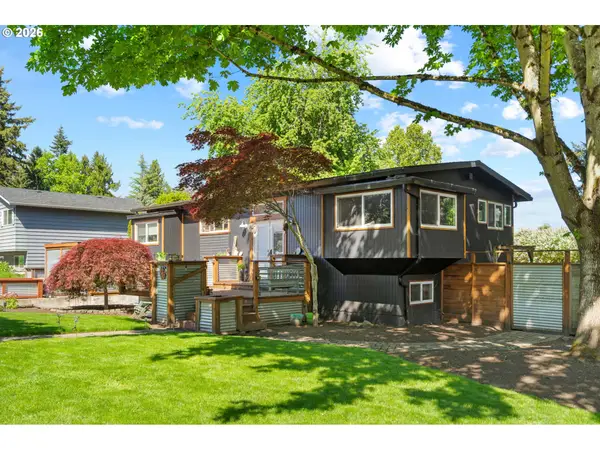 $649,900Active3 beds 2 baths1,830 sq. ft.
14650 SW 92nd Ave, Portland, OR 97224
MLS# 701757584Listed by: MORE REALTY - New
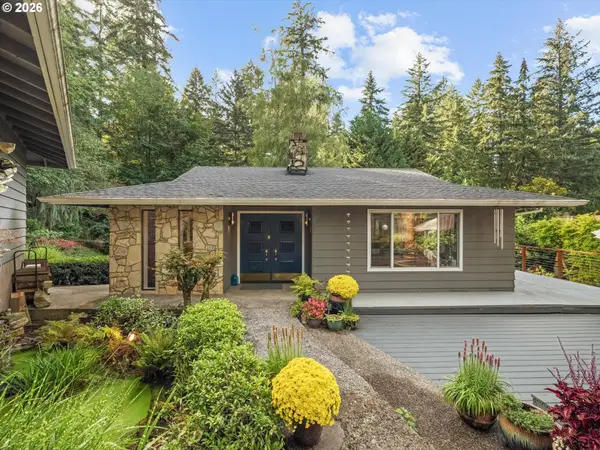 $1,075,000Active5 beds 3 baths3,084 sq. ft.
12985 SW 135th Ave, Portland, OR 97223
MLS# 783978565Listed by: REAL BROKER - Open Sun, 11am to 1pmNew
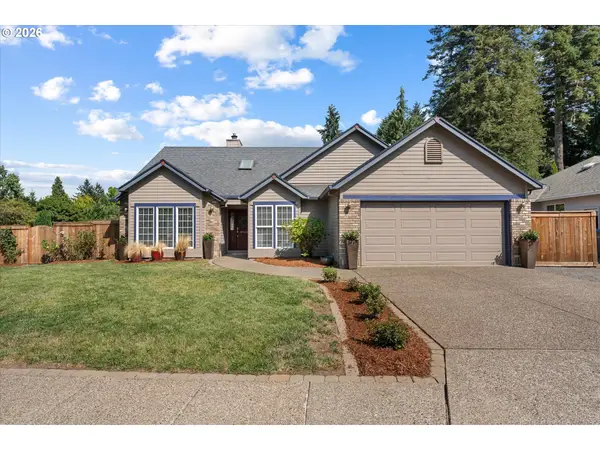 $615,000Active3 beds 2 baths1,682 sq. ft.
12432 SW 114th Ter, Portland, OR 97223
MLS# 308009560Listed by: PREMIERE PROPERTY GROUP, LLC - New
 $449,900Active3 beds 3 baths1,852 sq. ft.
13255 SW Kingston Pl, Portland, OR 97223
MLS# 302027161Listed by: A GROUP REAL ESTATE


Protect your home and budget from life's surprises with an Assurant Home Warranty, backed by a partner that supports you through every step of homeownership. Explore Plans.
© 2023 - 2026 ERA Franchise Systems LLC. All rights reserved. ERA Franchise Systems LLC fully supports the principles of the Fair Housing Act and the Equal Opportunity Act. ERA, ERA Real Estate powered, and their respective logos are registered service marks of ERA Franchise Systems LLC. Each office is independently owned and operated.