
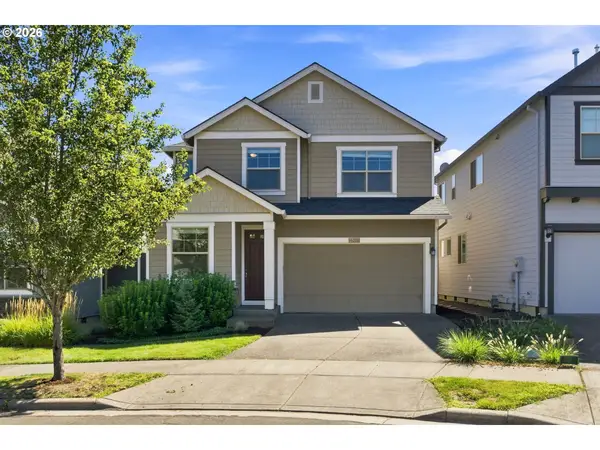
14567 SW Woodhue St, Tigard, OR 97224
Local realty services provided by:Knipe Realty ERA Powered
Listed by: dana castro
Office: more realty503-353-6673
MLS#:622939599
Source:PORTLAND
Price summary
- Price:$875,000
- Price per sq. ft.:$266.93
About this home
Rarely does a home offer this exceptional combination of space, flexibility, thoughtful updates, and privacy. This impressive 4-bedroom, 3-bath home is designed for modern living and multigenerational needs, with two beautifully appointed primary suites offering an extraordinary level of flexibility for extended family, guests, or simply having room to spread out.At the heart of the home is the beautifully remodeled 2025 kitchen, featuring smart appliances, smart lighting, elegant quartz countertops, a sleek induction stove, and a dedicated wine fridge. Stylish and highly functional, this inviting space is perfect for everyday living, entertaining, and gathering with family and friends.The home’s two primary suites are a true highlight. The 2019 primary suite addition offers a spacious and private retreat with ADA-friendly features designed for comfort and accessibility. The large upper-level primary suite provides a second luxurious sanctuary, complete with a cozy fireplace, private ensuite bathroom, and bonus room—perfect home office, sitting area, creative space. Two more rooms on main and bathroom. A bright and welcoming sunroom extends the living space, offers a peaceful place to relax while enjoying views of the beautifully landscaped surroundings. Step outside to the exceptionally private backyard backing to green space, creating a serene setting that feels like your own private retreat. Established landscaping includes two Asian pear trees, a cherry tree, an apple tree, blueberry bushes, and grape vines, providing beauty and fresh fruit to enjoy throughout the seasons.For those who need exceptional workspace and storage, the approximately 1,100 sq. ft. garage is truly a standout feature. With an extra-deep work area, there is room for multiple vehicles, a workshop, recreational equipment, storage, and all of your projects—an amenity that is incredibly difficult to find. Updates include a new 50yrroof in 2022, HVAC in 2023, water heater in 2020, Smart home!...
Contact an agent
Home facts
- Year built:1994
- Listing ID #:622939599
- Added:2 day(s) ago
- Updated:August 20, 2026 at 04:24 PM
Rooms and interior
- Bedrooms:4
- Total bathrooms:3
- Full bathrooms:3
- Bathrooms Description:Soaking Tub
- Kitchen Description:Built In Oven, Convection Oven, Cooktop, Dishwasher, Disposal, ENERGY STAR Qualified Appliances, Island, Microwave, Pantry, Quartz, Range Hood, Stainless Steel Appliance, Wine Cooler
- Basement Description:Exterior Entry, Full Basement, Storage Space
- Living area:3,278 sq. ft.
Heating and cooling
- Cooling:Central Air
- Heating:Forced Air 90+, Heat Pump, Mini Split
Structure and exterior
- Roof:Composition
- Year built:1994
- Building area:3,278 sq. ft.
- Lot area:0.24 Acres
- Lot Features:Green Belt, Secluded, Trees
- Architectural Style:2 Story, Custom Style
- Exterior Features:Deck, Fenced, Garden, Sprinkler, Yard
- Foundation Description:Concrete Perimeter
- Levels:2 Stories
Schools
- High school:Tualatin
- Middle school:Fowler
- Elementary school:Deer Creek
Utilities
- Water:Public Water
- Sewer:Public Sewer
Finances and disclosures
- Price:$875,000
- Price per sq. ft.:$266.93
- Tax amount:$9,286 (2025)
Features and amenities
- Laundry features:Washer/Dryer
- Amenities:Ceiling Fan, Double Pane Window(s), Garage Door Opener, Hardwood Floors, High Ceilings, Laundry, Plumbed for Central Vacuum, Tile Floor, Vaulted Ceiling, Wall To Wall Carpet, Wood Floors
- Smart home:Yes
Parking
- Total parking spaces:3
- Parking description:Driveway
- Garage spaces:3
 All information provided is deemed reliable but is not guaranteed and should be independently verified. The content relating to real estate for sale on this web site comes in part from the IDX program of the RMLS of Portland Oregon. Real estate listings held by brokerage firms other than Knipe Realty ERA Powered are marked with the RMLS logo and detailed information about these properties includes the names of the listing brokers. Copyright 2026 RMLS, Portland, Oregon. Last updated: August 20, 2026
New listings near 14567 SW Woodhue St
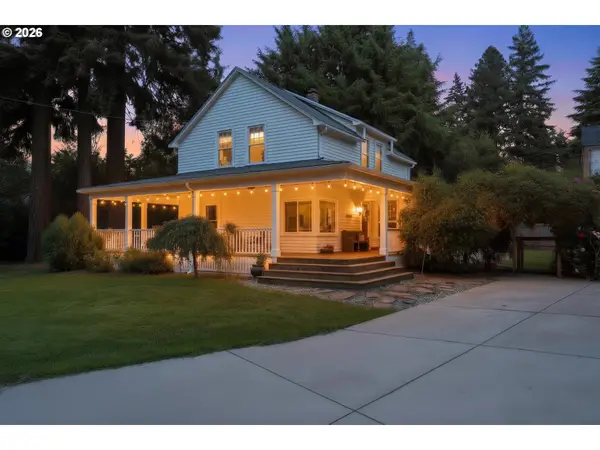
- Open Sat, 11am to 1pmNew
 $849,900Active4 beds 3 baths3,943 sq. ft.
16878 SW Birdsong St, Beaverton, OR 97007
MLS# 356823209Listed by: CASCADE HASSON SOTHEBY'S INTERNATIONAL REALTY - Open Sun, 1 to 3pmNew
 $679,900Active4 beds 2 baths2,579 sq. ft.
11400 SW 95th Ave, Portland, OR 97223
MLS# 227999981Listed by: NEIGHBORS REALTY - New
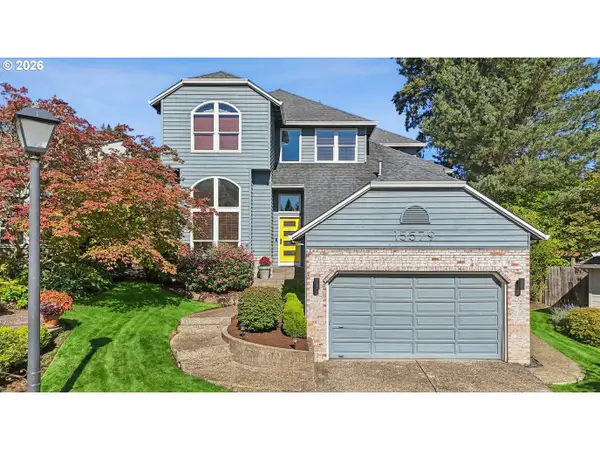 $769,900Active4 beds 3 baths2,822 sq. ft.
15579 SW 76th Ave, Portland, OR 97224
MLS# 375910431Listed by: RE/MAX EQUITY GROUP - Open Sun, 1 to 3pmNew
 $595,000Active3 beds 3 baths1,944 sq. ft.
11876 SW Morning Hill Dr, Tigard, OR 97223
MLS# 612199675Listed by: JOHN L. SCOTT PORTLAND CENTRAL 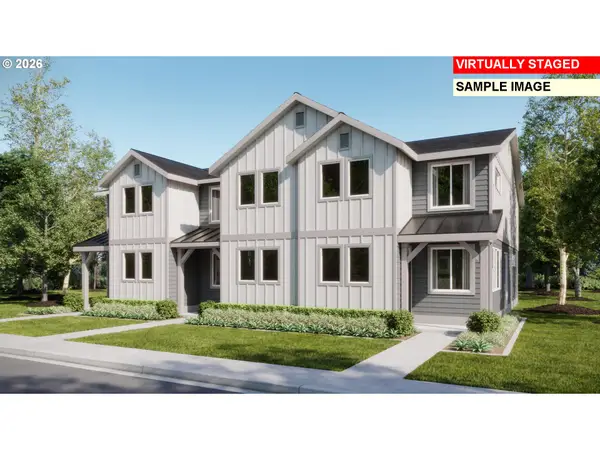 $448,400Pending3 beds 3 baths1,570 sq. ft.
16889 SW Yarra Ln, Tigard, OR 97224
MLS# 608101973Listed by: LENNAR SALES CORP- New
 $519,000Active2 beds 2 baths1,212 sq. ft.
10160 SW Century Oak Dr, Tigard, OR 97224
MLS# 239431611Listed by: KEN MILLER & ASSOCIATES - New
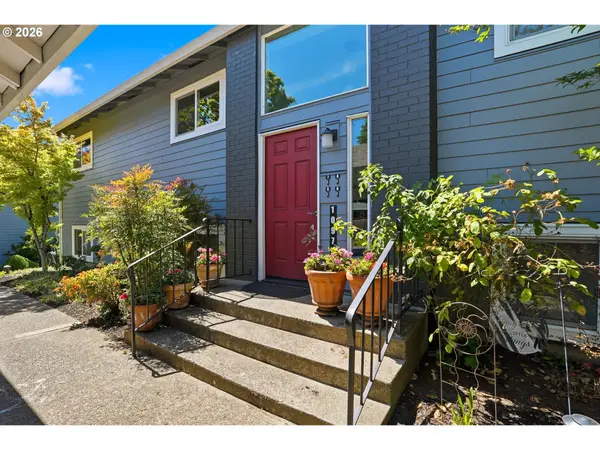 $185,000Active2 beds 1 baths914 sq. ft.
10970 SW Meadowbrook Dr, Portland, OR 97224
MLS# 328106537Listed by: REDFIN  $529,000Pending3 beds 2 baths1,436 sq. ft.
13435 SW 107th Ave, Tigard, OR 97223
MLS# 256458233Listed by: OPT- New
 $575,000Active3 beds 3 baths1,991 sq. ft.
14026 SW Walnut Creek Way, Portland, OR 97223
MLS# 331758258Listed by: WHERE, INC


Protect your home and budget from life's surprises with an Assurant Home Warranty, backed by a partner that supports you through every step of homeownership. Explore Plans.
© 2023 - 2026 ERA Franchise Systems LLC. All rights reserved. ERA Franchise Systems LLC fully supports the principles of the Fair Housing Act and the Equal Opportunity Act. ERA, ERA Real Estate powered, and their respective logos are registered service marks of ERA Franchise Systems LLC. Each office is independently owned and operated.