
15388 SW Seine Dr, Tigard, OR 97224
Local realty services provided by:ERA Freeman & Associates, Realtors
15388 SW Seine Dr,Portland, OR 97224
$999,900
- 5 Beds
- 3 Baths
- 4,473 sq. ft.
- Single family
- Active
Listed by: kimberly gellatly
Office: berkshire hathaway homeservices nw real estate503-624-9660
MLS#:478915887
Source:PORTLAND
Price summary
- Price:$999,900
- Price per sq. ft.:$223.54
- Monthly HOA dues:$178
About this home
This custom-built 5-bedroom home offers 4,473 sq ft of thoughtfully designed living space on a 6,969 sq ft lot backing to peaceful greenspace in Tigard. Built in 2016 and enhanced with extensive aftermarket upgrades, the home features soaring ceilings, engineered hardwood floors, abundant natural light, and a flexible three-level floor plan. The gourmet kitchen is designed for both everyday living and entertaining, featuring quartz countertops, an oversized island, custom tile backsplash, stainless steel appliances, gas cooking, walk-in pantry, and a breakfast nook. The main level also includes a formal dining room with wainscoting and hardwood floors, a spacious great room, and a dedicated office with French doors. Upstairs, the primary suite offers high ceilings, premium carpet, quartz countertops, a tile shower, soaking tub, walk-in closet, and designer wallpaper. Additional bedrooms provide flexibility, while the fifth bedroom can also function as a bonus or media room. The finished lower level creates an inviting secondary living space with a wet bar, built-ins, shiplap accents, and room for movie nights, game days, guests, or multigenerational living. A three-car tandem garage adds substantial parking and storage, including overhead storage racks. Outside, enjoy a beautifully landscaped backyard with a spacious deck, paver patio, garden beds, water feature, and a private setting that backs directly to greenspace. With parks and schools within the surrounding area, this move-in-ready home combines generous living space, detailed finishes, and a peaceful outdoor setting....
Contact an agent
Home facts
- Year built:2016
- Listing ID #:478915887
- Added:109 day(s) ago
- Updated:September 23, 2026 at 11:55 AM
Rooms and interior
- Bedrooms:5
- Total bathrooms:3
- Full bathrooms:2
- Half bathrooms:1
- Kitchen Description:Dishwasher, Disposal, Free Standing Range, Gas Appliances, Island, Microwave, Pantry, Quartz, Stainless Steel Appliance, Tile
- Basement Description:Finished
- Living area:4,473 sq. ft.
Heating and cooling
- Cooling:Central Air
- Heating:Forced Air
Structure and exterior
- Roof:Composition, Shingle
- Year built:2016
- Building area:4,473 sq. ft.
- Lot area:0.16 Acres
- Lot Features:Green Belt, Private, Trees
- Architectural Style:Traditional
- Exterior Features:Deck, Fenced, Garden, Patio, Yard
- Foundation Description:Concrete Perimeter
- Levels:2 Stories
Schools
- High school:Tualatin
- Middle school:Twality
- Elementary school:Art Rutkin
Utilities
- Water:Public Water
- Sewer:Public Sewer
Finances and disclosures
- Price:$999,900
- Price per sq. ft.:$223.54
- Tax amount:$10,511 (2025)
Features and amenities
- Amenities:Garage Door Opener, High Ceilings, Laundry, Tile Floor, Wainscoting, Wall To Wall Carpet
Parking
- Total parking spaces:3
- Parking description:Off Street
- Garage spaces:3
 All information provided is deemed reliable but is not guaranteed and should be independently verified. The content relating to real estate for sale on this web site comes in part from the IDX program of the RMLS of Portland Oregon. Real estate listings held by brokerage firms other than ERA Freeman & Associates, Realtors are marked with the RMLS logo and detailed information about these properties includes the names of the listing brokers. Copyright 2026 RMLS, Portland, Oregon. Last updated: September 23, 2026
New listings near 15388 SW Seine Dr
- New
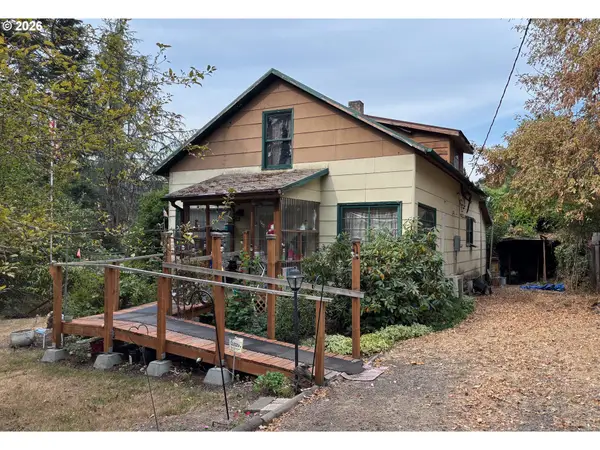 $345,000Active3 beds 1 baths1,482 sq. ft.
11975 SW 95th Ave, Tigard, OR 97223
MLS# 238667393Listed by: PREMIERE PROPERTY GROUP, LLC - New
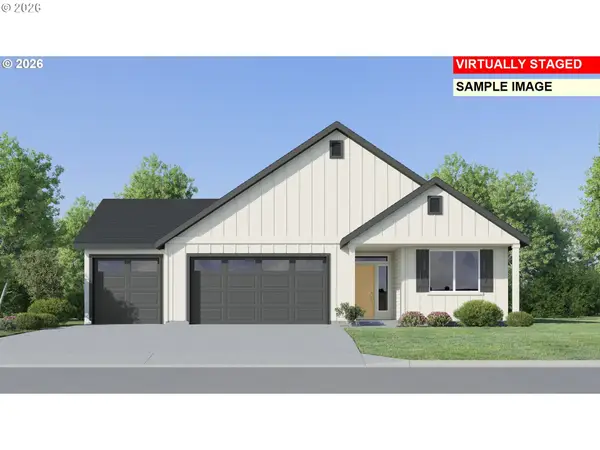 $677,400Active3 beds 2 baths1,810 sq. ft.
15229 SW 169th Ave, Tigard, OR 97224
MLS# 107803297Listed by: LENNAR SALES CORP - New
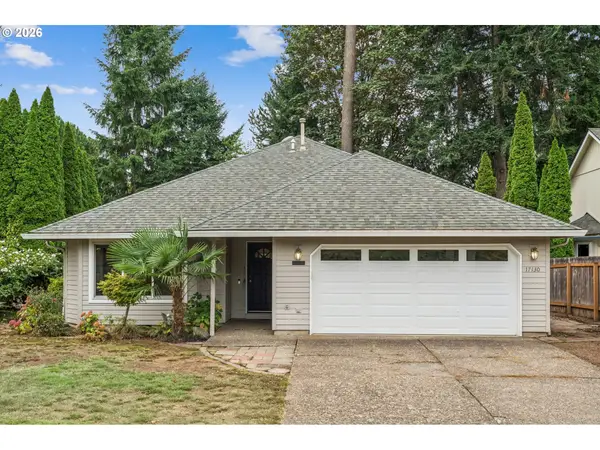 $549,900Active3 beds 2 baths1,514 sq. ft.
17130 SW 131st Ave, Tigard, OR 97224
MLS# 383108068Listed by: WINDERMERE REALTY TRUST - New
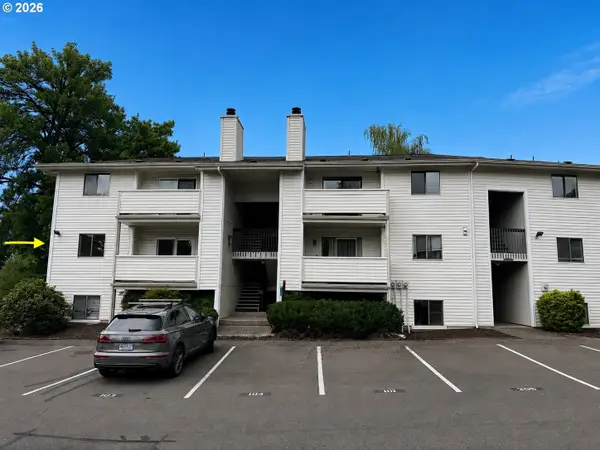 $149,500Active1 beds 1 baths596 sq. ft.
11040 SW Greenburg Rd #206, Portland, OR 97223
MLS# 360924241Listed by: ROI REALTY - New
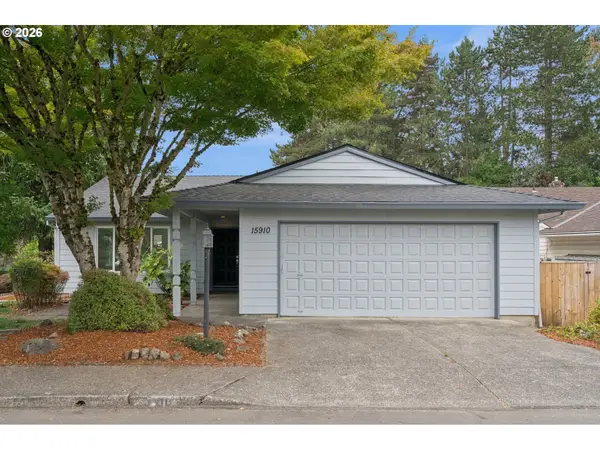 $599,900Active2 beds 2 baths1,492 sq. ft.
15910 SW Oak Meadow Ln, Tigard, OR 97224
MLS# 392466627Listed by: MORE REALTY 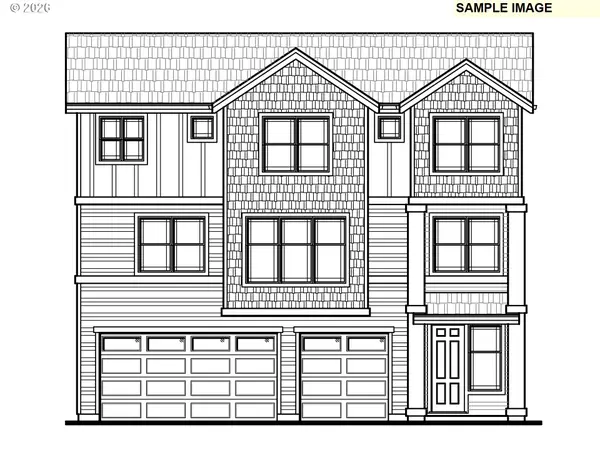 $779,949Active5 beds 3 baths2,875 sq. ft.
12147 SW Springside Ct, Tigard, OR 97224
MLS# 407399604Listed by: STONE BRIDGE REALTY, INC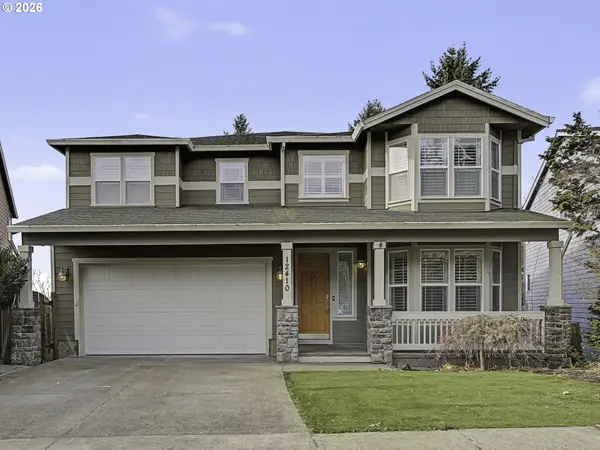 $750,000Pending5 beds 4 baths4,339 sq. ft.
12410 SW Aspen Ridge Dr, Portland, OR 97224
MLS# 400081598Listed by: MORE REALTY- New
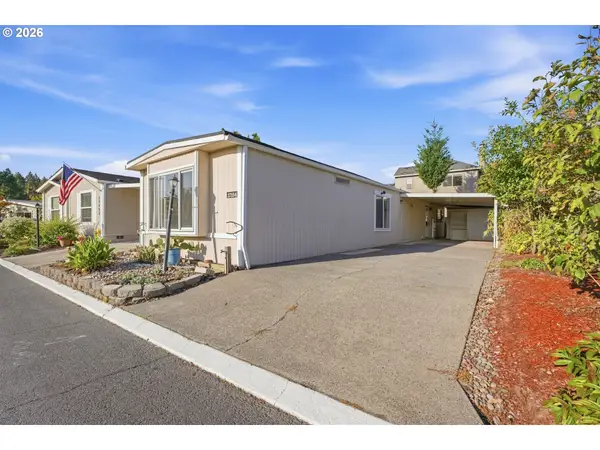 $29,900Active2 beds 2 baths924 sq. ft.
17154 SW Eldorado Dr, Tigard, OR 97224
MLS# 618682991Listed by: JOHN L. SCOTT PORTLAND SOUTH - New
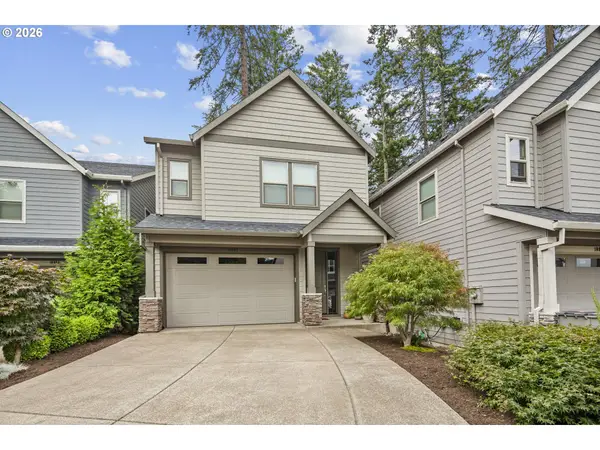 $585,000Active4 beds 3 baths1,884 sq. ft.
10947 SW Annand Hill Ct, Portland, OR 97224
MLS# 143334651Listed by: RE/MAX EQUITY GROUP - New
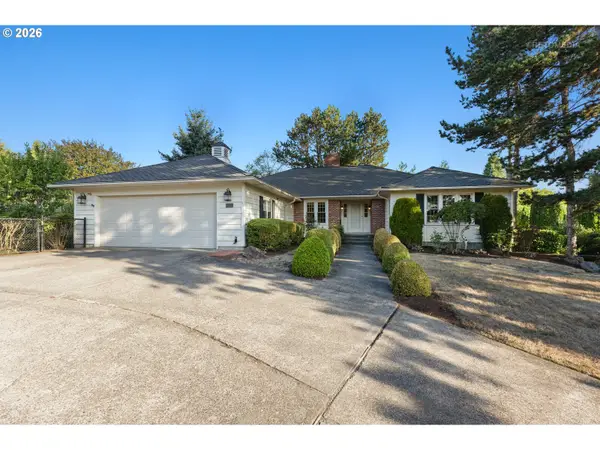 $775,000Active4 beds 3 baths3,034 sq. ft.
11949 SW Bull Mountain Rd, Tigard, OR 97224
MLS# 708904063Listed by: WINDERMERE WEST LLC


Protect your home and budget from life's surprises with an Assurant Home Warranty, backed by a partner that supports you through every step of homeownership. Explore Plans.
© 2023 - 2026 ERA Franchise Systems LLC. All rights reserved. ERA Franchise Systems LLC fully supports the principles of the Fair Housing Act and the Equal Opportunity Act. ERA, ERA Real Estate powered, and their respective logos are registered service marks of ERA Franchise Systems LLC. Each office is independently owned and operated.