
15660 SW Greenleaf Ct, Tigard, OR 97224
Local realty services provided by:ERA Freeman & Associates, Realtors
15660 SW Greenleaf Ct,Tigard, OR 97224
$545,000
- 3 Beds
- 2 Baths
- 1,980 sq. ft.
- Single family
- Active
Upcoming open houses
- Sun, Sep 0601:00 pm - 03:00 pm
Listed by: elizabeth young
Office: mike cook properties, llc.503-538-7653
MLS#:462947668
Source:PORTLAND
Price summary
- Price:$545,000
- Price per sq. ft.:$275.25
- Monthly HOA dues:$581
About this home
Open Sunday, 1-3 p.m. Peace, tranquility, and modern luxury await! Nestled alongside the 6th fairway, this beautifully transformed home offers a fresh, sophisticated feel with thoughtful updates throughout. Step inside to discover brand-new luxury vinyl flooring across the main level, complemented by soft, blonde-toned textured carpeting along the curved staircase and in the spacious primary suite. Fresh interior paint throughout creates a bright, crisp, and inviting atmosphere. The beautifully updated bathrooms feature stylish new vanities, contemporary finishes, and a tiled walk-in shower. The heart of the home shines with chic new lighting, a newly designed gas fireplace, and a new kitchen range, adding both style and functionality. The expansive primary suite is truly a private retreat, offering a spa-inspired ensuite with dual new vanities, a walk-in shower, and a relaxing soaking tub. A generous walk-in closet provides abundant storage. With its peaceful greenway setting, extensive updates, and inviting blend of comfort and style, this home is ready to welcome those who are ready to set aside home maintenance responsibilities. A short block to golf, the clubhouse, pickleball courts, pool, and workout facility; stay vibrant and healthy in Summerfield 55+ Active Living Community....
Contact an agent
Home facts
- Year built:1977
- Subdivision & Development:SUMMERFIELD
- Listing ID #:462947668
- Added:2 day(s) ago
- Updated:September 06, 2026 at 11:43 AM
Rooms and interior
- Bedrooms:3
- Total bathrooms:2
- Full bathrooms:2
- Bathrooms Description:Soaking Tub
- Kitchen Description:Built In Range, Dishwasher, Disposal, Free Standing Refrigerator, Pantry
- Basement Description:Crawl Space
- Living area:1,980 sq. ft.
Heating and cooling
- Cooling:Central Air
- Heating:Forced Air
Structure and exterior
- Roof:Composition
- Year built:1977
- Building area:1,980 sq. ft.
- Lot area:0.09 Acres
- Lot Features:Golf Course, Level
- Architectural Style:2 Story, Common Wall
- Exterior Features:Covered Deck, Deck, Garden, Patio, Porch, Sprinkler, Yard
- Foundation Description:Pillar Post Pier
- Levels:2 Stories
Schools
- High school:Tigard
- Middle school:Twality
- Elementary school:Templeton
Utilities
- Water:Public Water
- Sewer:Public Sewer
Finances and disclosures
- Price:$545,000
- Price per sq. ft.:$275.25
- Tax amount:$5,693 (2025)
Features and amenities
- Amenities:Garage Door Opener, Vinyl Frame Windows, Wall To Wall Carpet
- Pool features:Pool
Parking
- Total parking spaces:2
- Parking description:Driveway, On street
- Garage spaces:2
 All information provided is deemed reliable but is not guaranteed and should be independently verified. The content relating to real estate for sale on this web site comes in part from the IDX program of the RMLS of Portland Oregon. Real estate listings held by brokerage firms other than ERA Freeman & Associates, Realtors are marked with the RMLS logo and detailed information about these properties includes the names of the listing brokers. Copyright 2026 RMLS, Portland, Oregon. Last updated: September 6, 2026
New listings near 15660 SW Greenleaf Ct
- New
 $525,000Active2 beds 2 baths1,254 sq. ft.
15715 SW Oakhill Ln, Portland, OR 97224
MLS# 501058440Listed by: MIKE COOK PROPERTIES, LLC - New
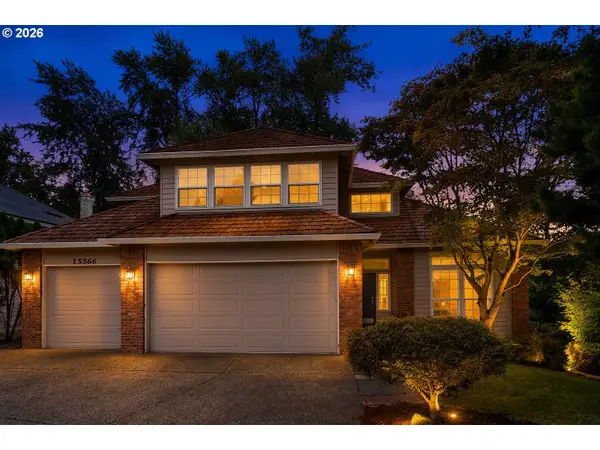 $769,000Active4 beds 3 baths3,024 sq. ft.
15566 SW 76th Ave, Portland, OR 97224
MLS# 308493678Listed by: PREMIERE PROPERTY GROUP, LLC - New
 $524,900Active3 beds 2 baths1,226 sq. ft.
13158 SW Shore Dr, Tigard, OR 97223
MLS# 289736083Listed by: BELLA CASA REAL ESTATE GROUP - New
 $650,000Active3 beds 3 baths1,799 sq. ft.
12540 SW 121st Ave, Portland, OR 97223
MLS# 188237386Listed by: THE AGENCY PORTLAND - New
 $357,000Active3 beds 3 baths1,656 sq. ft.
14184 SW Barrows Rd #8-4, Tigard, OR 97223
MLS# 264309552Listed by: RE/MAX EQUITY GROUP - New
 $550,000Active3 beds 3 baths1,644 sq. ft.
12295 SW Anton Dr, Portland, OR 97223
MLS# 326497035Listed by: WHERE, INC - New
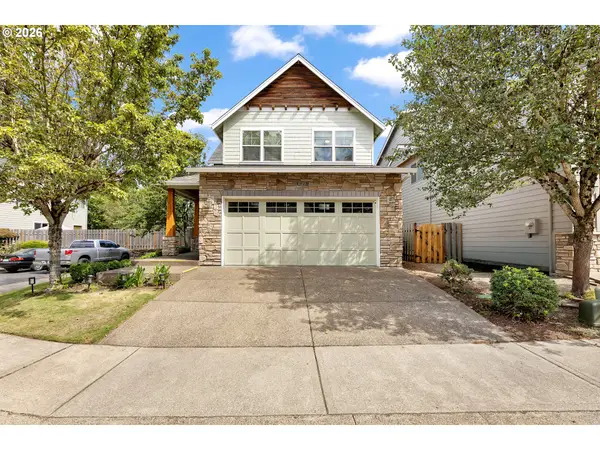 $695,000Active3 beds 3 baths2,657 sq. ft.
14920 SW Jonagold Ter, Portland, OR 97224
MLS# 659481847Listed by: EXP REALTY, LLC - Open Sun, 11:30am to 1pmNew
 $225,000Active2 beds 1 baths891 sq. ft.
11353 SW Springwood Dr, Portland, OR 97223
MLS# 771294695Listed by: JOHN L. SCOTT - New
 $230,000Active1 beds 1 baths650 sq. ft.
17193 SW Appledale Rd #202, Beaverton, OR 97007
MLS# 163480985Listed by: CHRIS BALMES PROPERTIES LLC


Protect your home and budget from life's surprises with an Assurant Home Warranty, backed by a partner that supports you through every step of homeownership. Explore Plans.
© 2023 - 2026 ERA Franchise Systems LLC. All rights reserved. ERA Franchise Systems LLC fully supports the principles of the Fair Housing Act and the Equal Opportunity Act. ERA, ERA Real Estate powered, and their respective logos are registered service marks of ERA Franchise Systems LLC. Each office is independently owned and operated.