
8577 SW Bellflower St, Tigard, OR 97224
Local realty services provided by:ERA Freeman & Associates, Realtors
8577 SW Bellflower St,Portland, OR 97224
$589,000
- 3 Beds
- 3 Baths
- 2,343 sq. ft.
- Single family
- Active
Listed by: garren blouin
Office: kelly right real estate of portland, llc.503-719-6056
MLS#:506537340
Source:PORTLAND
Price summary
- Price:$589,000
- Price per sq. ft.:$251.39
About this home
Prime Applewood Park Corner Lot – Move-In Ready with Room to PersonalizeRarely available, this spacious 3-bedroom, 2.5-bath residence in the heart of the sought-after Applewood Park community offers an exceptional foundation for your personal vision. The home features a bright and functional layout, a classic kitchen anchored by rich maple cabinetry and clean Corian countertops.Designed for flexible living, the floor plan includes a dedicated den/office—perfect for remote work—and an expansive bonus room that adapts easily to a home theater, gym, or play space. The home’s mechanical integrity is strong, and the outdoor space is fully prepared for your enjoyment, featuring newer fencing, a covered patio for year-round relaxation, and a Tuff Shed for added storage.This home has been meticulously maintained, providing an immaculate, turn-key starting point. While the interior offers the perfect, neutral palette for your own final design touches, the home's features are ready to enjoy from day one.Ideally located in a premier Tigard neighborhood, you are just minutes from the vibrant shops and restaurants of Bridgeport Village, and the serene trails of Cook Park. With easy access to I-5 and Hwy 99W, this property offers an incredible opportunity to build equity in a stable, high-demand community. A fantastic chance to move in now and customize at your own pace....
Contact an agent
Home facts
- Year built:1999
- Listing ID #:506537340
- Added:45 day(s) ago
- Updated:October 06, 2026 at 12:12 PM
Rooms and interior
- Bedrooms:3
- Total bathrooms:3
- Full bathrooms:2
- Half bathrooms:1
- Kitchen Description:Cooktop, Dishwasher, Free Standing Range, Island
- Basement Description:Crawl Space
- Living area:2,343 sq. ft.
Heating and cooling
- Heating:Forced Air
Structure and exterior
- Roof:Composition
- Year built:1999
- Building area:2,343 sq. ft.
- Lot area:0.1 Acres
- Lot Features:Corner Lot
- Architectural Style:Traditional
- Foundation Description:Concrete Perimeter
- Levels:2 Stories
Schools
- High school:Tigard
- Middle school:Twality
- Elementary school:Durham
Utilities
- Water:Public Water
- Sewer:Public Sewer
Finances and disclosures
- Price:$589,000
- Price per sq. ft.:$251.39
- Tax amount:$6,737 (2025)
Parking
- Total parking spaces:2
- Parking description:Driveway, On street
- Garage spaces:2
 All information provided is deemed reliable but is not guaranteed and should be independently verified. The content relating to real estate for sale on this web site comes in part from the IDX program of the RMLS of Portland Oregon. Real estate listings held by brokerage firms other than ERA Freeman & Associates, Realtors are marked with the RMLS logo and detailed information about these properties includes the names of the listing brokers. Copyright 2026 RMLS, Portland, Oregon. Last updated: October 6, 2026
New listings near 8577 SW Bellflower St
- New
 $560,000Active2 beds 2 baths1,510 sq. ft.
15390 SW Alderbrook Ct, Tigard, OR 97224
MLS# 453345772Listed by: KEN MILLER & ASSOCIATES - New
 $649,000Active3 beds 3 baths2,616 sq. ft.
10105 SW Highland Dr, Tigard, OR 97224
MLS# 538327830Listed by: MIKE COOK PROPERTIES, LLC - New
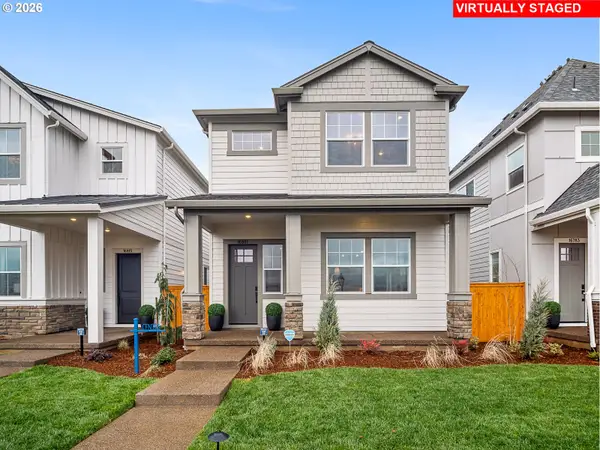 $549,990Active4 beds 3 baths1,782 sq. ft.
16812 SW Polmelo Dr, KingCity, OR 97140
MLS# 428988295Listed by: TNHC OREGON REALTY LLC - New
 $450,000Active2 beds 2 baths1,374 sq. ft.
10590 SW Century Oak Dr, Portland, OR 97224
MLS# 274279623Listed by: KELLER WILLIAMS REALTY PORTLAND PREMIERE - New
 $469,900Active3 beds 1 baths960 sq. ft.
12020 SW 95th Ave, Tigard, OR 97223
MLS# 110556863Listed by: DEL REY REALTY LLC - New
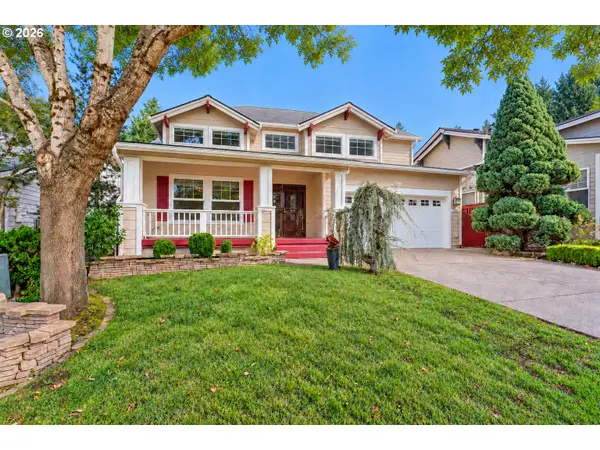 $619,900Active3 beds 3 baths1,956 sq. ft.
11566 SW Wood Duck Pl, Portland, OR 97223
MLS# 131301361Listed by: PREMIERE PROPERTY GROUP, LLC - Open Sun, 2 to 4pmNew
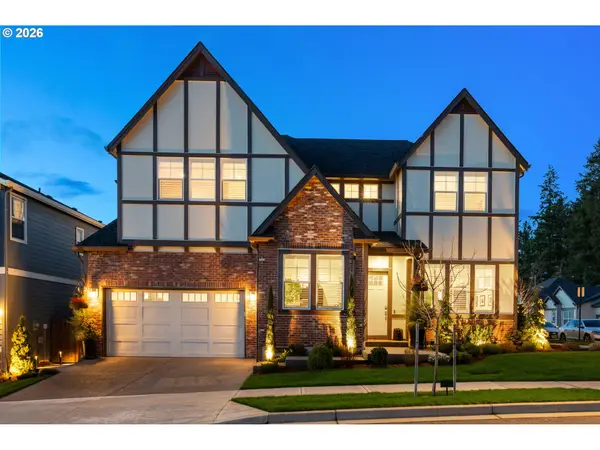 $1,075,000Active4 beds 3 baths3,600 sq. ft.
16561 SW Botany Bay Ln, Portland, OR 97224
MLS# 530166432Listed by: KELLER WILLIAMS PDX CENTRAL  $399,000Pending3 beds 2 baths1,560 sq. ft.
10676 SW Cook Ln, Tigard, OR 97223
MLS# 178822125Listed by: AURISE COLLECTIVE- New
 $849,000Active4 beds 3 baths2,638 sq. ft.
13194 SW 165th Ave, Beaverton, OR 97007
MLS# 169816967Listed by: DWELL REALTY - New
 $475,000Active-- beds -- baths1,560 sq. ft.
14737 SW Hall Blvd, Tigard, OR 97224
MLS# 466184561Listed by: PREMIERE PROPERTY GROUP, LLC


Protect your home and budget from life's surprises with an Assurant Home Warranty, backed by a partner that supports you through every step of homeownership. Explore Plans.
© 2023 - 2026 ERA Franchise Systems LLC. All rights reserved. ERA Franchise Systems LLC fully supports the principles of the Fair Housing Act and the Equal Opportunity Act. ERA, ERA Real Estate powered, and their respective logos are registered service marks of ERA Franchise Systems LLC. Each office is independently owned and operated.