
15540 Trask River, Tillamook, OR 97141
Local realty services provided by:Knipe Realty ERA Powered
15540 Trask River,Tillamook, OR 97141
$899,000
- 5 Beds
- 4 Baths
- 2,760 sq. ft.
- Single family
- Active
Listed by: jason averill
Office: homesource
MLS#:26-1988
Source:OR_LCBR
Price summary
- Price:$899,000
- Price per sq. ft.:$325.72
About this home
Enjoy the beauty and tranquility of Trask River living in this well-appointed 4-bedroom, 2.5-bath home with an incredible 4-bay shop and detached private 1 bedroom, 1 bathroom mother-in-law suite. The home features vaulted ceilings, granite countertops, stainless steel appliances, vinyl and tile flooring, a pantry, and a spacious primary suite with a soaking tub and walk-in tile shower with dual shower heads. Heated tile bathroom & shower floor. Stay comfortable year-round with a heat pump and electric furnace. Outside, relax on the wraparound deck or entertain on the patio with a gas-plumbed fire pit, hot tub, and peaceful waterfall. The landscaped yard includes apple, cherry, plum trees and a 40 year old blueberry patch that produces an abundance of berries every year. The detached shop offers four bays, a bathroom with washer/dryer hookups, storage, a wood stove, and a stainless steel fish-cleaning station. The private mother-in-law suite includes a full bath, wood stove, granite finishes, tile shower, wine cooler, and additional storage. Additional amenities include Hardie siding, a composite roof, vinyl windows, a 50-amp generator hookup, and nearby public river access. A rare opportunity to own a versatile property that offers comfort, recreation, and room for all your hobbies. Easy to show! Come take a look!...
Contact an agent
Home facts
- Year built:1988
- Subdivision & Development:Trask River
- Listing ID #:26-1988
- Added:50 day(s) ago
- Updated:August 26, 2026 at 02:56 PM
Rooms and interior
- Bedrooms:5
- Total bathrooms:4
- Full bathrooms:3
- Half bathrooms:1
- Rooms Total:4
- Flooring:Carpet, Tile
- Kitchen Description:Dishwasher, Electric Range, Microwave, Refrigerator
- Basement:Yes
- Basement Description:Concrete Perimeter
- Living area:2,760 sq. ft.
Heating and cooling
- Cooling:Heat Pump
- Heating:Electric, Heat Pump, Wall Furnace, Wood
Structure and exterior
- Year built:1988
- Building area:2,760 sq. ft.
- Lot area:1.34 Acres
- Architectural Style:Ranch
- Construction Materials:Fiber Cement
- Exterior Features:Storage
- Foundation Description:Concrete Perimeter
Utilities
- Water:Well
- Sewer:Septic Tank
Finances and disclosures
- Price:$899,000
- Price per sq. ft.:$325.72
- Tax amount:$4,059 (2025)
Features and amenities
- Appliances:Dishwasher, Electric Oven, Electric Range, Microwave, Refrigerator
- Amenities:Vinyl Frames
Parking
- Parking description:Garage Door Opener, RV Access/Parking, Workshop in Garage
- Garage:Yes
- Garage spaces:4
New listings near 15540 Trask River
- New
 $424,000Active3 beds 2 baths1,150 sq. ft.
4175 Brickyard Rd, Tillamook, OR 97141
MLS# 192131133Listed by: ROB TROST REAL ESTATE LLC
- New
 $439,000Active3 beds 1 baths1,309 sq. ft.
6560 Long Prairie Rd, Tillamook, OR 97141
MLS# 790811474Listed by: ROB TROST REAL ESTATE LLC - New
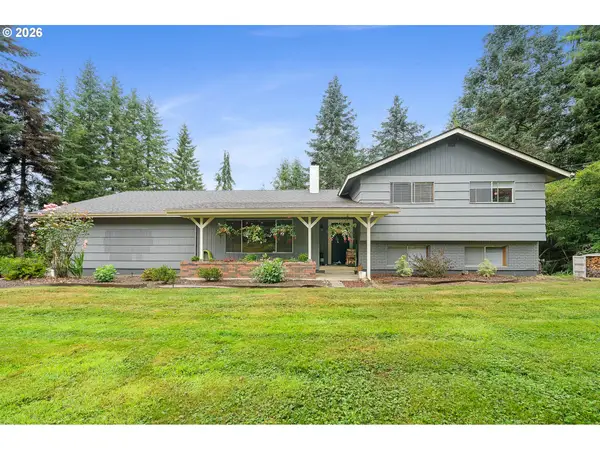 $550,000Active4 beds 3 baths2,295 sq. ft.
7140 Munson Creek Rd, Tillamook, OR 97141
MLS# 477647321Listed by: ROB TROST REAL ESTATE LLC - New
 $749,000Active7 beds 4 baths2,255 sq. ft.
4930 Hwy 101, Tillamook, OR 97141
MLS# 26-2389Listed by: ROB TROST REAL ESTATE - TILLAM - New
 $575,000Active3 beds 2 baths1,409 sq. ft.
17285 Wilson River, Tillamook, OR 97141
MLS# 26-2370Listed by: ROB TROST REAL ESTATE, LLC - New
 $225,000Active4 beds 1 baths1,447 sq. ft.
2315 8th St, Tillamook, OR 97141
MLS# 366731201Listed by: ROB TROST REAL ESTATE LLC - New
 $120,000Active1 beds 1 baths670 sq. ft.
1845 Deer Ridge Rd, Tillamook, OR 97141
MLS# 698497250Listed by: KELLER WILLIAMS SUNSET CORRIDOR - New
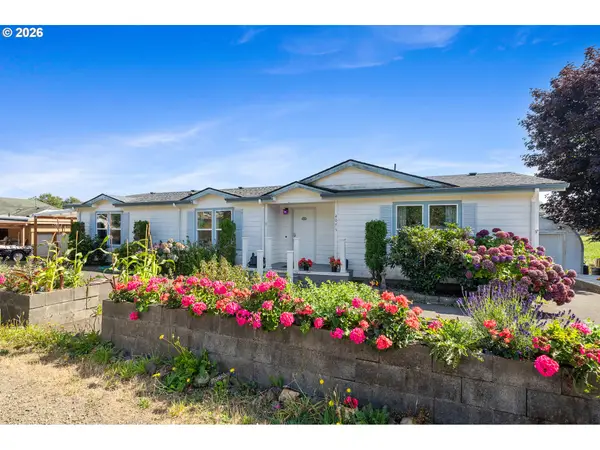 $350,000Active3 beds 2 baths1,620 sq. ft.
4075 Latimer Rd, Tillamook, OR 97141
MLS# 576114438Listed by: REAL BROKER 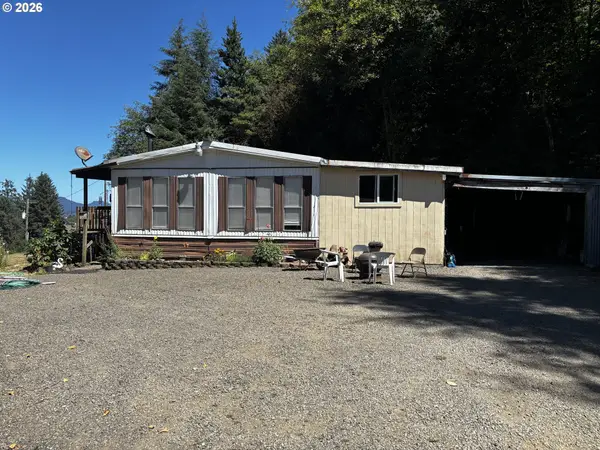 $489,000Active28.21 Acres
8365 Bewley Creek Rd, Tillamook, OR 97141
MLS# 192435785Listed by: COLDWELL BANKER PROFESSIONAL $399,000Active4 beds 2 baths1,586 sq. ft.
3190 Goeres, Tillamook, OR 97141
MLS# 26-2294Listed by: ROB TROST REAL ESTATE - TILLAM


Protect your home and budget from life's surprises with an Assurant Home Warranty, backed by a partner that supports you through every step of homeownership. Explore Plans.
© 2023 - 2026 ERA Franchise Systems LLC. All rights reserved. ERA Franchise Systems LLC fully supports the principles of the Fair Housing Act and the Equal Opportunity Act. ERA, ERA Real Estate powered, and their respective logos are registered service marks of ERA Franchise Systems LLC. Each office is independently owned and operated.