
6560 Long Prairie Rd, Tillamook, OR 97141
Local realty services provided by:Knipe Realty ERA Powered
6560 Long Prairie Rd,Tillamook, OR 97141
$439,000
- 3 Beds
- 1 Baths
- 1,309 sq. ft.
- Single family
- Active
Listed by: stephanie poppe
Office: rob trost real estate llc.503-842-9090
MLS#:790811474
Source:PORTLAND
Price summary
- Price:$439,000
- Price per sq. ft.:$335.37
About this home
Looking for a home with a little extra outside wiggle room? Look no further! This inviting 3-bedroom, 1-bath home sits on nearly half an acre with a full privacy fenced backyard and plenty of room to enjoy. Inside, you'll find an updated kitchen with refreshed cabinetry and a breakfast bar for extra seating. The spacious sunken living room features a cozy pellet stove, while the oversized dining room offers great flexibility for additional living or entertaining space. An additional office/bonus room is perfect for guests, hobbies, or working from home. The large utility room provides extra storage and includes a new washer and dryer, while fresh interior paint makes the home move-in ready. Outside, enjoy a brand-new metal roof, gutters and downspouts, a welcoming front deck, and a fantastic recently built shop surrounded by a concrete patio. Gather around the fire pit and make the most of your spacious backyard! Motivated sellers are even including the riding lawnmower as a bonus! Schedule a showing today!...
Contact an agent
Home facts
- Year built:1956
- Listing ID #:790811474
- Added:5 day(s) ago
- Updated:September 06, 2026 at 11:43 AM
Rooms and interior
- Bedrooms:3
- Total bathrooms:1
- Full bathrooms:1
- Kitchen Description:Dishwasher, Free Standing Range, Free Standing Refrigerator, Stainless Steel Appliance
- Basement Description:Crawl Space
- Living area:1,309 sq. ft.
Heating and cooling
- Heating:Forced Air
Structure and exterior
- Roof:Composition
- Year built:1956
- Building area:1,309 sq. ft.
- Lot area:0.4 Acres
- Lot Features:Level
- Architectural Style:1 Story, Ranch
- Exterior Features:Deck, Fire Pit, Outbuilding, Patio, Yard
- Foundation Description:Concrete Perimeter
- Levels:1 Story
Schools
- High school:Tillamook
- Middle school:Tillamook
- Elementary school:South Prairie
Utilities
- Water:Public Water
- Sewer:Standard Septic
Finances and disclosures
- Price:$439,000
- Price per sq. ft.:$335.37
- Tax amount:$1,509 (2025)
Features and amenities
- Laundry features:Washer/Dryer
- Amenities:Ceiling Fan, Laundry, Tile Floor, Vinyl Frame Windows, Wall To Wall Carpet
Parking
- Total parking spaces:1
- Parking description:Driveway, RV Access Parking
- Garage spaces:1
 All information provided is deemed reliable but is not guaranteed and should be independently verified. The content relating to real estate for sale on this web site comes in part from the IDX program of the RMLS of Portland Oregon. Real estate listings held by brokerage firms other than Knipe Realty ERA Powered are marked with the RMLS logo and detailed information about these properties includes the names of the listing brokers. Copyright 2026 RMLS, Portland, Oregon. Last updated: September 6, 2026
New listings near 6560 Long Prairie Rd
- New
 $424,000Active3 beds 2 baths1,150 sq. ft.
4175 Brickyard Rd, Tillamook, OR 97141
MLS# 192131133Listed by: ROB TROST REAL ESTATE LLC - New
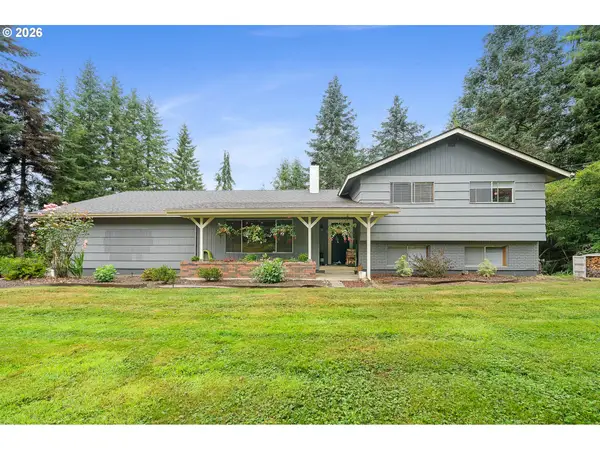 $550,000Active4 beds 3 baths2,295 sq. ft.
7140 Munson Creek Rd, Tillamook, OR 97141
MLS# 477647321Listed by: ROB TROST REAL ESTATE LLC - New
 $749,000Active7 beds 4 baths2,255 sq. ft.
4930 Hwy 101, Tillamook, OR 97141
MLS# 26-2389Listed by: ROB TROST REAL ESTATE - TILLAM - New
 $575,000Active3 beds 2 baths1,409 sq. ft.
17285 Wilson River, Tillamook, OR 97141
MLS# 26-2370Listed by: ROB TROST REAL ESTATE, LLC - New
 $225,000Active4 beds 1 baths1,447 sq. ft.
2315 8th St, Tillamook, OR 97141
MLS# 366731201Listed by: ROB TROST REAL ESTATE LLC - New
 $120,000Active1 beds 1 baths670 sq. ft.
1845 Deer Ridge Rd, Tillamook, OR 97141
MLS# 698497250Listed by: KELLER WILLIAMS SUNSET CORRIDOR - New
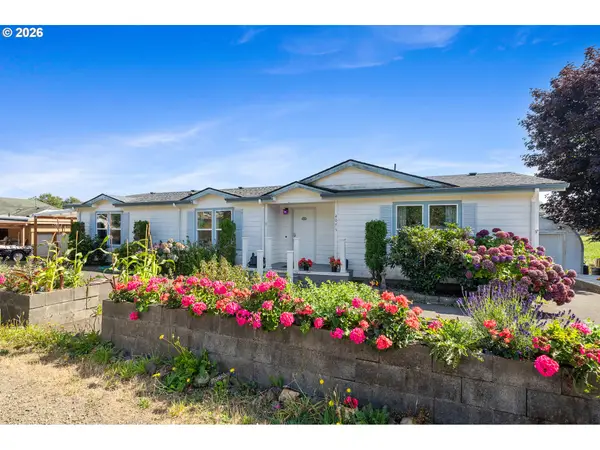 $350,000Active3 beds 2 baths1,620 sq. ft.
4075 Latimer Rd, Tillamook, OR 97141
MLS# 576114438Listed by: REAL BROKER 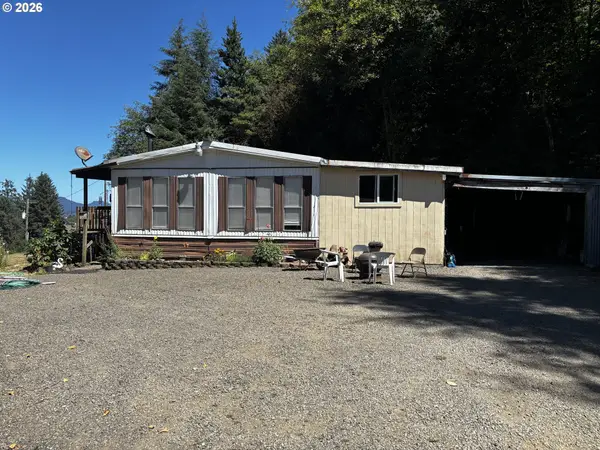 $489,000Active28.21 Acres
8365 Bewley Creek Rd, Tillamook, OR 97141
MLS# 192435785Listed by: COLDWELL BANKER PROFESSIONAL $399,000Active4 beds 2 baths1,586 sq. ft.
3190 Goeres, Tillamook, OR 97141
MLS# 26-2294Listed by: ROB TROST REAL ESTATE - TILLAM


Protect your home and budget from life's surprises with an Assurant Home Warranty, backed by a partner that supports you through every step of homeownership. Explore Plans.
© 2023 - 2026 ERA Franchise Systems LLC. All rights reserved. ERA Franchise Systems LLC fully supports the principles of the Fair Housing Act and the Equal Opportunity Act. ERA, ERA Real Estate powered, and their respective logos are registered service marks of ERA Franchise Systems LLC. Each office is independently owned and operated.