
7140 Munson Creek Rd, Tillamook, OR 97141
Local realty services provided by:Knipe Realty ERA Powered
7140 Munson Creek Rd,Tillamook, OR 97141
$539,000
- 4 Beds
- 3 Baths
- 2,295 sq. ft.
- Single family
- Active
Listed by: stephanie poppe
Office: rob trost real estate llc.503-842-9090
MLS#:477647321
Source:PORTLAND
Price summary
- Price:$539,000
- Price per sq. ft.:$234.86
About this home
Welcome to Pleasant Valley, south of Tillamook. With Munson creek falls just minutes away, and forest land all around, to wander and explore, you won't want to miss out on this great home! 4 bedrooms, 2.5 baths, a living and family room, all set on .86 acres, this is your next family home. Well laid out split level, for generational living as well. Newer roof, interior paint, carpet, and lots of nice interior touches, make this the move in ready home you've been looking for! 2 car garage has and extra 150sf of workshop space, with a sink and exterior access. Beautiful quiet yard, surrounded by woods, with garden area and well kept flower beds. Enjoy outdoors all year round with the covered front and back porches. This one is a must see.
Contact an agent
Home facts
- Year built:1973
- Listing ID #:477647321
- Added:36 day(s) ago
- Updated:October 07, 2026 at 12:20 PM
Rooms and interior
- Bedrooms:4
- Total bathrooms:3
- Full bathrooms:2
- Half bathrooms:1
- Kitchen Description:Built In Oven, Cooktop, Dishwasher, Free Standing Refrigerator, Microwave, Stainless Steel Appliance
- Basement Description:Daylight, Exterior Entry, Finished
- Living area:2,295 sq. ft.
Heating and cooling
- Heating:Forced Air
Structure and exterior
- Roof:Composition
- Year built:1973
- Building area:2,295 sq. ft.
- Lot area:0.86 Acres
- Lot Features:Gentle Sloping, Level, Wooded
- Architectural Style:Split
- Exterior Features:Covered Patio, Outbuilding, RV Parking, Yard
- Foundation Description:Concrete Perimeter, Slab
- Levels:2 Stories
Schools
- High school:Tillamook
- Middle school:Tillamook
- Elementary school:South Prairie
Utilities
- Water:Public Water
- Sewer:Standard Septic
Finances and disclosures
- Price:$539,000
- Price per sq. ft.:$234.86
- Tax amount:$2,560 (2025)
Features and amenities
- Amenities:Ceiling Fan, Garage Door Opener, Laminate Flooring, Laundry, Vinyl Frame Windows, Wall To Wall Carpet
Parking
- Total parking spaces:2
- Parking description:Driveway, Off Street
- Garage spaces:2
 All information provided is deemed reliable but is not guaranteed and should be independently verified. The content relating to real estate for sale on this web site comes in part from the IDX program of the RMLS of Portland Oregon. Real estate listings held by brokerage firms other than Knipe Realty ERA Powered are marked with the RMLS logo and detailed information about these properties includes the names of the listing brokers. Copyright 2026 RMLS, Portland, Oregon. Last updated: October 7, 2026
New listings near 7140 Munson Creek Rd
- New
 $374,500Active2 beds 1 baths1,800 sq. ft.
405 Miller Ave, Tillamook, OR 97141
MLS# 616250745Listed by: PREMIERE PROPERTY GROUP, LLC - New
 $375,000Active3 beds 2 baths1,792 sq. ft.
14560 Wilson River, Tillamook, OR 97141
MLS# 26-2626Listed by: ROB TROST REAL ESTATE - TILLAM - New
 $185,000Active0.99 Acres
TL#110 Skyview, Tillamook, OR 97141
MLS# 26-2614Listed by: KING REALTY  $299,000Active2 beds 1 baths1,270 sq. ft.
801 Manor, Tillamook, OR 97141
MLS# 26-2542Listed by: ROB TROST REAL ESTATE, LLC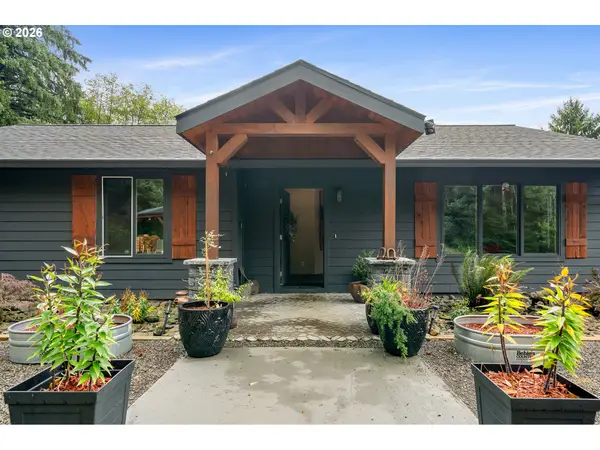 $749,500Active3 beds 2 baths1,716 sq. ft.
4095 Westwood Dr, Tillamook, OR 97141
MLS# 569001173Listed by: KELLER WILLIAMS SUNSET CORRIDOR $335,000Active3 beds 2 baths1,648 sq. ft.
2105 Tillamook River, Tillamook, OR 97141
MLS# 26-2517Listed by: REAL BROKER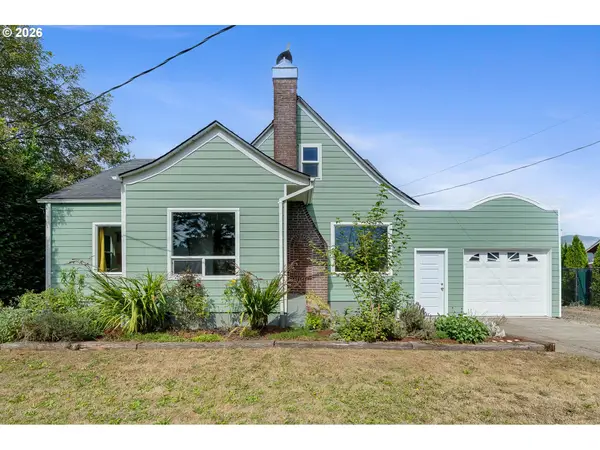 $445,000Active4 beds 2 baths1,686 sq. ft.
4104 3rd St, Tillamook, OR 97141
MLS# 361007121Listed by: HOMESOURCE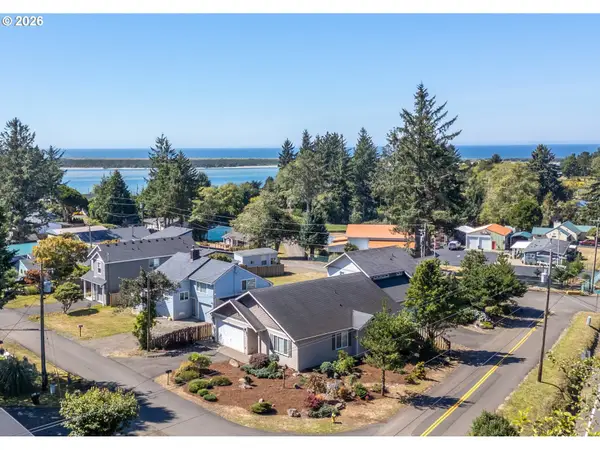 $559,000Active3 beds 2 baths1,501 sq. ft.
2020 Bayview Ave, Tillamook, OR 97141
MLS# 696246693Listed by: BERKSHIRE HATHAWAY HOMESERVICES NW REAL ESTATE- Open Sat, 12 to 2pm
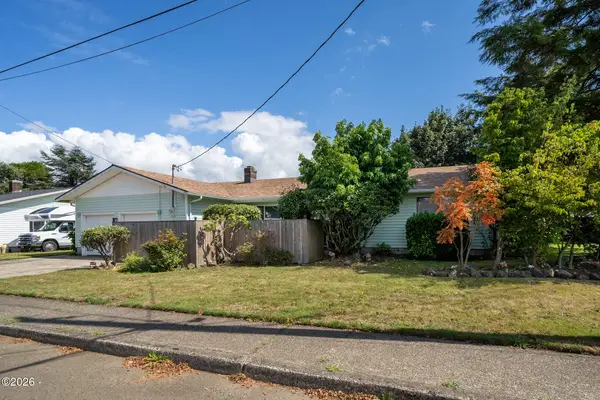 $430,000Active3 beds 3 baths2,164 sq. ft.
801 Ash, Tillamook, OR 97141
MLS# 26-2469Listed by: ROB TROST REAL ESTATE, LLC 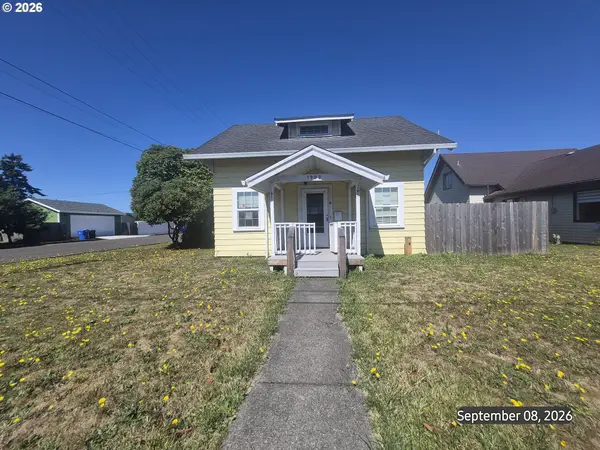 $330,000Active3 beds 2 baths1,235 sq. ft.
1902 10th St, Tillamook, OR 97141
MLS# 778494057Listed by: COASTAL HOME SALES LLC


Protect your home and budget from life's surprises with an Assurant Home Warranty, backed by a partner that supports you through every step of homeownership. Explore Plans.
© 2023 - 2026 ERA Franchise Systems LLC. All rights reserved. ERA Franchise Systems LLC fully supports the principles of the Fair Housing Act and the Equal Opportunity Act. ERA, ERA Real Estate powered, and their respective logos are registered service marks of ERA Franchise Systems LLC. Each office is independently owned and operated.