
7555 Rocky, Tillamook, OR 97141
Local realty services provided by:Knipe Realty ERA Powered
7555 Rocky,Tillamook, OR 97141
$699,000
- 4 Beds
- 3 Baths
- 1,997 sq. ft.
- Single family
- Active
Listed by: jennifer n strohmaier, debbie s carr
Office: rob trost real estate - tillam
MLS#:26-2287
Source:OR_LCBR
Price summary
- Price:$699,000
- Price per sq. ft.:$350.03
About this home
A rare opportunity to own a BEAUTIFULLY maintained HOBBY FARM where pride of ownership is evident from the moment you arrive. Located on 4.63 picturesque acres just minutes from town off South Prairie Road, this park-like property offers the perfect balance of peaceful country living and everyday convenience. The spacious single-level ranch home features 4 bedrooms, 3 full bathrooms, and comfortable living spaces designed to take advantage of the beautiful surroundings. An extra large sliding door from the living area opens to a covered patio overlooking the backyard, creating the perfect place to relax, entertain or simply enjoy the tranquil setting. Equestrians, hobby farmers and animal lovers will appreciate the impressive barn complete with four horse stalls, loft storage and a hay conveyor system. The property also includes fenced pastures for horses or cattle, a loafing shed, chicken coop, modern rabbit hutch, goat house and even a pheasant run! The grounds are truly the heart of this property. Wander through breathtaking flower gardens, harvest from the large garden, gather grapes from the vines and enjoy a variety of fruit-bearing trees that make this property as productive as it is beautiful. Whether you're looking for room to raise animals, cultivate your own food or simply enjoy the peace and beauty of a thoughtfully cared for property, this one offers a lifestyle that's becoming increasingly hard to find. Every corner reflects years of care, making this an exceptional place to call home....
Contact an agent
Home facts
- Year built:1980
- Subdivision & Development:N/A
- Listing ID #:26-2287
- Added:48 day(s) ago
- Updated:September 30, 2026 at 02:32 PM
Rooms and interior
- Bedrooms:4
- Total bathrooms:3
- Full bathrooms:3
- Rooms Total:8
- Flooring:Carpet, Tile, Vinyl
- Kitchen Description:Dishwasher, Microwave
- Basement Description:Concrete Perimeter, Slab
- Living area:1,997 sq. ft.
Heating and cooling
- Heating:Forced Air
Structure and exterior
- Year built:1980
- Building area:1,997 sq. ft.
- Lot area:4.63 Acres
- Architectural Style:Ranch
- Construction Materials:HardiPlank Type, Vinyl Siding
- Foundation Description:Concrete Perimeter, Slab
Utilities
- Water:Public
- Sewer:Septic Tank
Finances and disclosures
- Price:$699,000
- Price per sq. ft.:$350.03
- Tax amount:$3,493 (2025)
Features and amenities
- Appliances:Dishwasher, Microwave
- Amenities:Double Pane Windows
Parking
- Parking description:Off Street
- Garage:Yes
- Garage spaces:1
New listings near 7555 Rocky
- New
 $375,000Active3 beds 2 baths1,792 sq. ft.
14560 Wilson River, Tillamook, OR 97141
MLS# 26-2626Listed by: ROB TROST REAL ESTATE - TILLAM - New
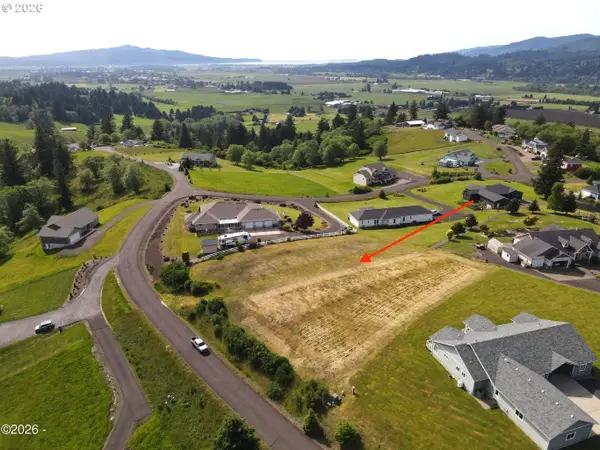 $185,000Active0.99 Acres
Tl110 Skyview Road, Tillamook, OR 97141
MLS# 428675308Listed by: KING REALTY
 $299,000Active2 beds 1 baths1,270 sq. ft.
801 Manor, Tillamook, OR 97141
MLS# 26-2542Listed by: ROB TROST REAL ESTATE, LLC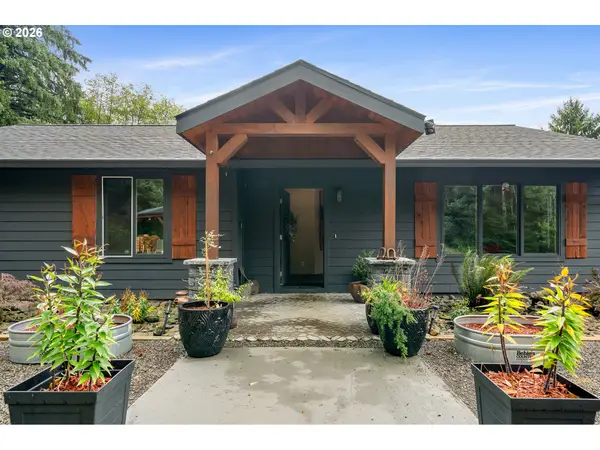 $749,500Active3 beds 2 baths1,716 sq. ft.
4095 Westwood Dr, Tillamook, OR 97141
MLS# 569001173Listed by: KELLER WILLIAMS SUNSET CORRIDOR $335,000Active3 beds 2 baths1,648 sq. ft.
2105 Tillamook River, Tillamook, OR 97141
MLS# 26-2517Listed by: REAL BROKER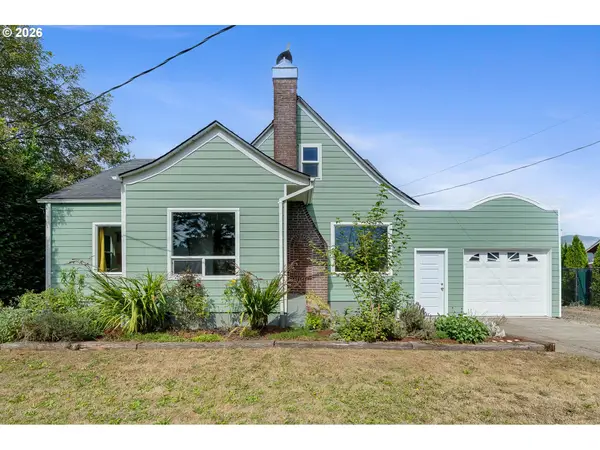 $445,000Active4 beds 2 baths1,686 sq. ft.
4104 3rd St, Tillamook, OR 97141
MLS# 361007121Listed by: HOMESOURCE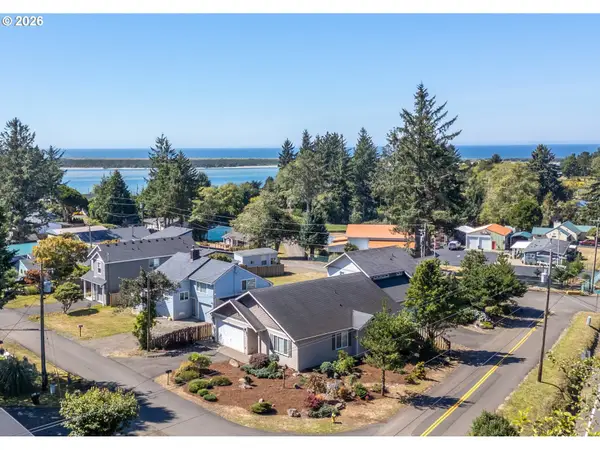 $559,000Active3 beds 2 baths1,501 sq. ft.
2020 Bayview Ave, Tillamook, OR 97141
MLS# 696246693Listed by: BERKSHIRE HATHAWAY HOMESERVICES NW REAL ESTATE- Open Sat, 12 to 2pm
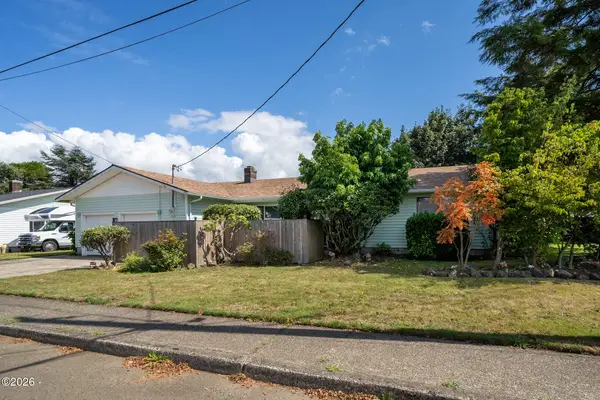 $430,000Active3 beds 3 baths2,164 sq. ft.
801 Ash, Tillamook, OR 97141
MLS# 26-2469Listed by: ROB TROST REAL ESTATE, LLC 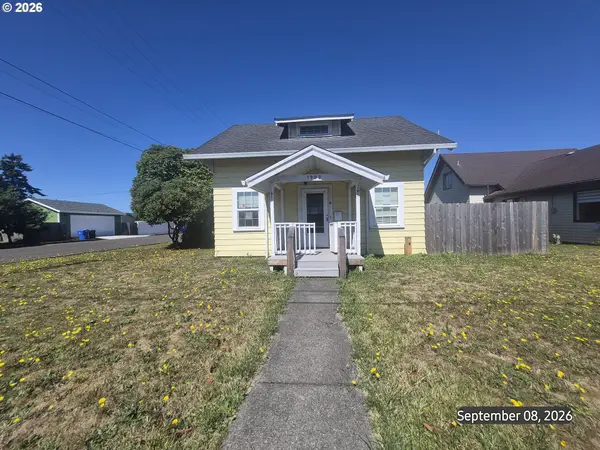 $330,000Active3 beds 2 baths1,235 sq. ft.
1902 10th St, Tillamook, OR 97141
MLS# 778494057Listed by: COASTAL HOME SALES LLC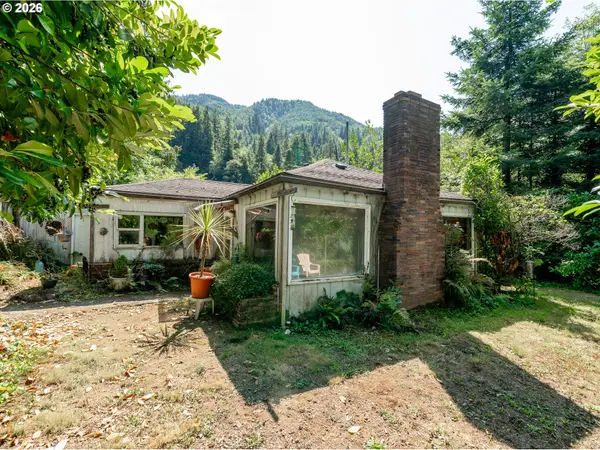 $269,000Active2 beds 1 baths1,123 sq. ft.
12745 Wilson River Hwy, Tillamook, OR 97141
MLS# 761092658Listed by: COLDWELL BANKER PROFESSIONAL


Protect your home and budget from life's surprises with an Assurant Home Warranty, backed by a partner that supports you through every step of homeownership. Explore Plans.
© 2023 - 2026 ERA Franchise Systems LLC. All rights reserved. ERA Franchise Systems LLC fully supports the principles of the Fair Housing Act and the Equal Opportunity Act. ERA, ERA Real Estate powered, and their respective logos are registered service marks of ERA Franchise Systems LLC. Each office is independently owned and operated.