
1331 SE Maple, Toledo, OR 97391
Local realty services provided by:Knipe Realty ERA Powered
1331 SE Maple,Toledo, OR 97391
$550,000
- 2 Beds
- 3 Baths
- 1,863 sq. ft.
- Single family
- Active
Listed by: hannah katz
Office: coldwell banker professional group - lincoln city
MLS#:26-1904
Source:OR_LCBR
Price summary
- Price:$550,000
- Price per sq. ft.:$295.22
About this home
Brand-New 50-Year Roof with Transferable Warranty! Beautiful custom home on a private, level 1/3-acre cul-de-sac lot in the heart of Toledo! This 2-bedroom, 2.5-bath home features vaulted ceilings, an open floor plan, and main-level living with a versatile loft and half bath—perfect for a home office or guest space. The inviting living room is warmed by a cozy pellet stove, creating a comfortable gathering space year-round. Enjoy the peaceful wooded setting from the spacious deck, complete with a pond, fireplace, and mature fruit trees. The property offers abundant parking, RV parking, and an impressive 30' x 80' shop with 220 power, plumbing, RV hookups, and a built-in air compressor—ideal for hobbies, storage, or a home business. Just minutes from fishing, hiking, the Yaquina River, and only a short drive to Newport's beaches, bayfront, aquarium, restaurants, and shopping. Enjoy small-town living with easy access to the Oregon Coast. Don't miss this rare opportunity!
Contact an agent
Home facts
- Year built:2001
- Listing ID #:26-1904
- Added:8 day(s) ago
- Updated:July 11, 2026 at 06:34 PM
Rooms and interior
- Bedrooms:2
- Total bathrooms:3
- Full bathrooms:2
- Half bathrooms:1
- Rooms Total:9
- Flooring:Carpet, Stone
- Kitchen Description:Dishwasher, Disposal, Refrigerator
- Basement Description:Concrete Perimeter, Crawl Space
- Living area:1,863 sq. ft.
Heating and cooling
- Heating:Forced Air, Natural Gas
Structure and exterior
- Year built:2001
- Building area:1,863 sq. ft.
- Lot area:0.3 Acres
- Architectural Style:Ranch
- Construction Materials:Fiber Cement, Lap Siding
- Exterior Features:Garden, Ramped Access, Spa/Hot Tub, Storage
- Foundation Description:Concrete Perimeter, Crawl Space
Utilities
- Water:Public
- Sewer:Public Sewer
Finances and disclosures
- Price:$550,000
- Price per sq. ft.:$295.22
- Tax amount:$5,724 (2025)
Features and amenities
- Appliances:Dishwasher, Disposal, Dryer, Electric Oven, Gas Range, Refrigerator, Washer, Water Heater
- Laundry features:Dryer, Washer
Parking
- Parking description:Attached Garage, Covered, Detached Garage, Garage Door Opener, RV Access/Parking
- Garage:Yes
- Garage spaces:2
New listings near 1331 SE Maple
 $2,695,000Active3 beds 3 baths2,457 sq. ft.
1311 Olalla, Toledo, OR 97391
MLS# 26-1829Listed by: EQUITY PLUS REAL ESTATE $370,000Active3 beds 1 baths1,204 sq. ft.
1252 NW Spruce, Toledo, OR 97391
MLS# 26-1804Listed by: ELKHORN REAL ESTATE $242,000Active5.45 Acres
1916 NE Wagon, Toledo, OR 97391
MLS# 26-1799Listed by: ADVANTAGE REAL ESTATE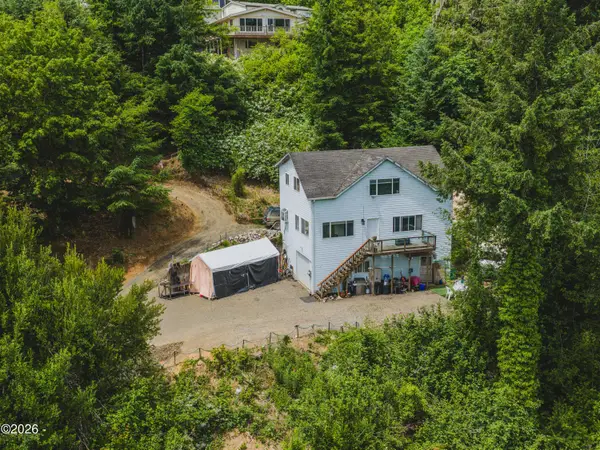 $419,999Active4 beds 3 baths2,175 sq. ft.
333 SE Olson, Toledo, OR 97391
MLS# 26-1750Listed by: PREMIERE PROPERTY GROUP, LLC (NEWPORT)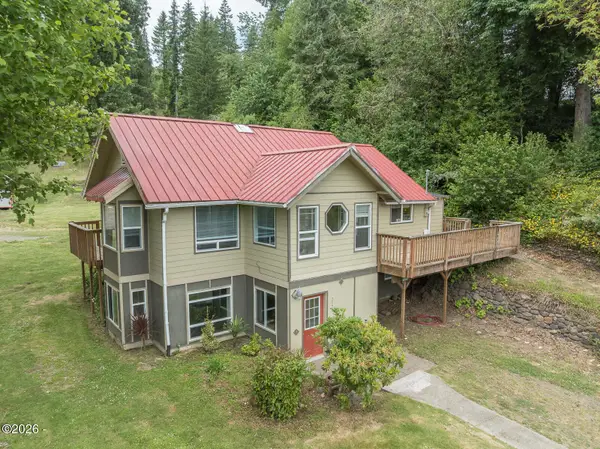 $475,000Active3 beds 2 baths1,122 sq. ft.
2175 NE Mossy, Toledo, OR 97391
MLS# 26-1736Listed by: REALTY ONE GROUP AT THE BEACH, NEWPORT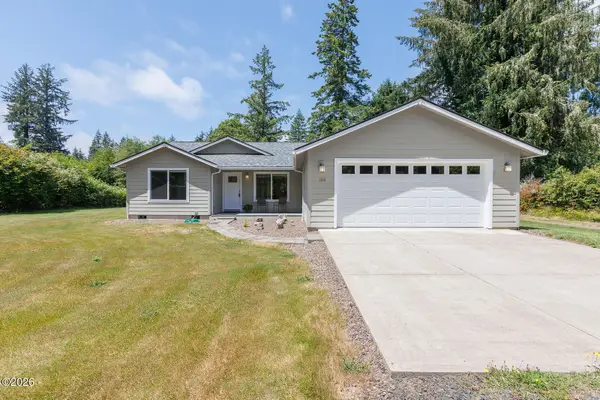 $539,000Active3 beds 2 baths1,491 sq. ft.
102 Camp 12, Toledo, OR 97391
MLS# 26-1737Listed by: S & W REAL ESTATE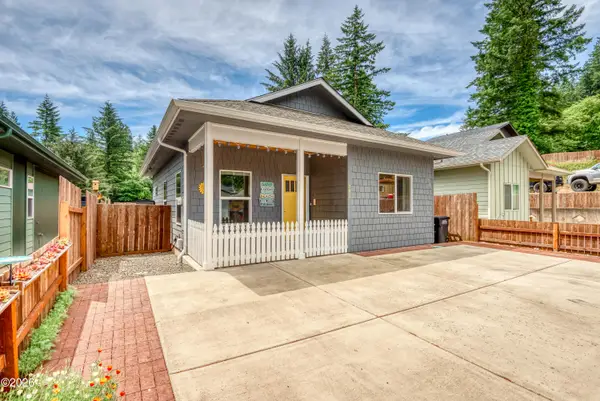 $345,000Active2 beds 2 baths840 sq. ft.
905 SE Beaver, Toledo, OR 97391
MLS# 26-1729Listed by: ELKHORN REAL ESTATE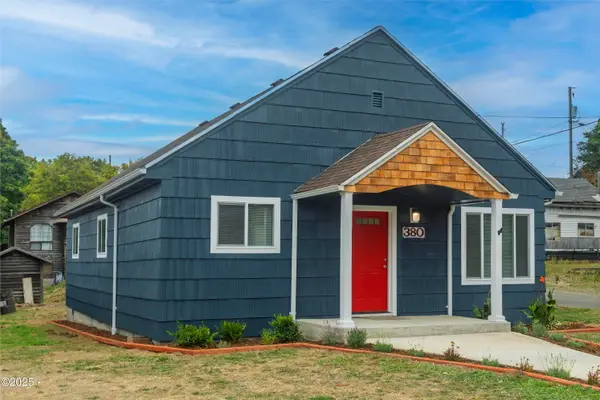 $335,000Active3 beds 1 baths1,120 sq. ft.
380 E Graham, Toledo, OR 97391
MLS# 26-1708Listed by: MARTEK REAL ESTATE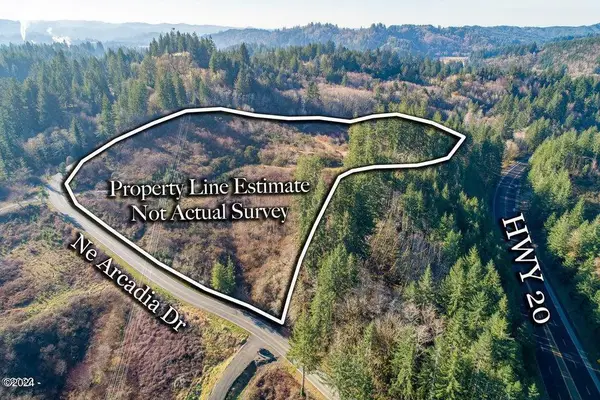 $595,000Active14.92 Acres
T/L 2303 NE Arcadia, Toledo, OR 97391
MLS# 26-1677Listed by: WINDERMERE WEST COAST PROPERTIES


Protect your home and budget from life's surprises with an Assurant Home Warranty, backed by a partner that supports you through every step of homeownership. Explore Plans.
© 2023 - 2026 ERA Franchise Systems LLC. All rights reserved. ERA Franchise Systems LLC fully supports the principles of the Fair Housing Act and the Equal Opportunity Act. ERA, ERA Real Estate powered, and their respective logos are registered service marks of ERA Franchise Systems LLC. Each office is independently owned and operated.