
224 Aker Dr, Tri City, OR 97457
Local realty services provided by:Knipe Realty ERA Powered
224 Aker Dr,Myrtlecreek, OR 97457
$375,000
- 4 Beds
- 2 Baths
- 2,706 sq. ft.
- Mobile / Manufactured
- Active
Listed by: michael g. fischer
Office: oregon life homes541-391-4945
MLS#:593821006
Source:PORTLAND
Price summary
- Price:$375,000
- Price per sq. ft.:$138.58
About this home
Looking for a spacious, beautifully remodeled home with 5 rooms? Welcome to this expansive and tastefully updated home in the highly desirable Aker Drive neighborhood of Myrtle Creek! Offering approximately 2,706 sq ft, this flexible property features 4 bedrooms, 2 bathrooms, plus an office that could easily function as a 5th bedroom. The home features 2 newer heat pumps, water heater, newer roof, Luxury Vinyl Plank flooring and a divine, oversized modern bathtub in the primary bedroom. The generous floor plan offers plenty of space for comfortable everyday living, entertaining, working from home, and hobbies, with the flexibility to enjoy dual-living arrangements. This home is so large that it feels like there are two separate wings with two huge living rooms. Set on approximately 0.49 acres, the property offers beautiful views and a peaceful residential setting. The detached 504 sq ft garage adds valuable space for vehicles, storage, a workshop, or recreational equipment. Enjoy small town living with Summer Concerts in the park, Winter Holiday Parade, Local Farmers Market, restaurants, shopping and many other amenities just minutes away, while the Mighty South Umpqua River offers excellent fishing for winter steelhead from January through April and phenomenal smallmouth bass fishing from May through August. Popular sections span from Canyonville to Myrtle Creek and Roseburg, complemented by trout and salmon. Here is the rare opportunity to own a large, move-in ready fully renovated home in a delightful, established, prime neighborhood.Aker Drive is a distinguished, sought-after Myrtle Creek residential community, and this property offers an opportunity to enjoy the space, privacy, and setting that make the area so appealing. With extensive updates, abundant living space, flexible rooms, a large lot, gorgeous views, and substantial garage space, 224 Aker Drive is a truly remarkable property worth seeing in person....
Contact an agent
Home facts
- Year built:1994
- Listing ID #:593821006
- Added:48 day(s) ago
- Updated:October 05, 2026 at 11:29 AM
Rooms and interior
- Bedrooms:4
- Total bathrooms:2
- Full bathrooms:2
- Bathrooms Description:Soaking Tub
- Kitchen Description:Built In Oven, Range Hood
- Living area:2,706 sq. ft.
Heating and cooling
- Cooling:Central Air
- Heating:Forced Air 90+
Structure and exterior
- Roof:Composition
- Year built:1994
- Building area:2,706 sq. ft.
- Lot area:0.49 Acres
- Lot Features:Gentle Sloping, Hilly, Level, Trees
- Architectural Style:Triple Wide Manufactured
- Exterior Features:Covered Deck, Fenced, RV Boat Storage, Tool Shed, Yard
- Foundation Description:Slab
- Levels:1 Story
Schools
- High school:South Umpqua
- Middle school:Coffenberry
- Elementary school:Myrtle Creek
Utilities
- Water:Public Water
- Sewer:Public Sewer
Finances and disclosures
- Price:$375,000
- Price per sq. ft.:$138.58
- Tax amount:$2,317 (2025)
Features and amenities
- Amenities:Double Pane Window(s), High Ceilings, Vinyl Floors
Parking
- Total parking spaces:2
- Parking description:Driveway, RV Access Parking
- Garage spaces:2
 All information provided is deemed reliable but is not guaranteed and should be independently verified. The content relating to real estate for sale on this web site comes in part from the IDX program of the RMLS of Portland Oregon. Real estate listings held by brokerage firms other than Knipe Realty ERA Powered are marked with the RMLS logo and detailed information about these properties includes the names of the listing brokers. Copyright 2026 RMLS, Portland, Oregon. Last updated: October 5, 2026
New listings near 224 Aker Dr
- New
 $239,000Active2 beds 1 baths960 sq. ft.
168 Walnut St, MyrtleCreek, OR 97457
MLS# 756847768Listed by: EXP REALTY, LLC  $329,900Pending2 beds 2 baths1,120 sq. ft.
1021 Hill St, MyrtleCreek, OR 97457
MLS# 640026488Listed by: EXP REALTY, LLC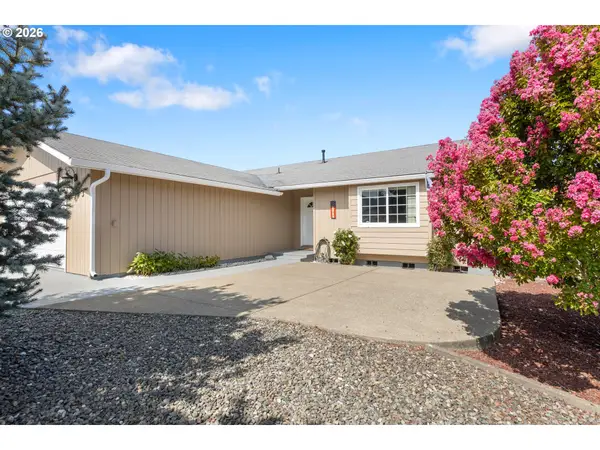 $425,000Active3 beds 2 baths1,896 sq. ft.
143 Briggs Dr, MyrtleCreek, OR 97457
MLS# 754262284Listed by: KELLER WILLIAMS SOUTHERN OREGON-UMPQUA VALLEY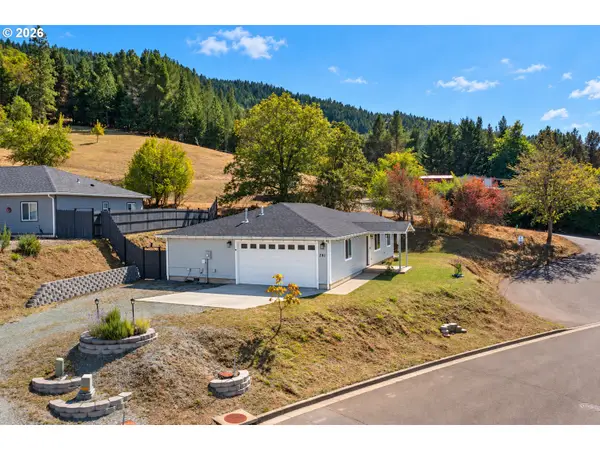 $369,900Active3 beds 2 baths1,416 sq. ft.
281 Clark St, MyrtleCreek, OR 97457
MLS# 684399272Listed by: OREGON LIFE HOMES $255,000Pending2 beds 1 baths1,008 sq. ft.
226 Chickering St, MyrtleCreek, OR 97457
MLS# 774138620Listed by: THE NEIL COMPANY REAL ESTATE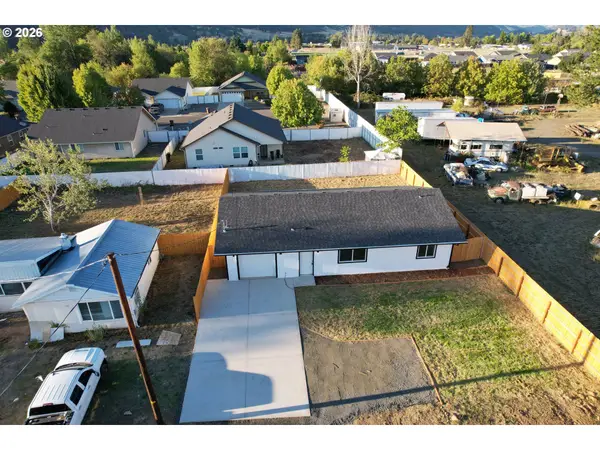 $319,000Active3 beds 2 baths1,318 sq. ft.
203 Henry St, MyrtleCreek, OR 97457
MLS# 159331983Listed by: J MANN REALTY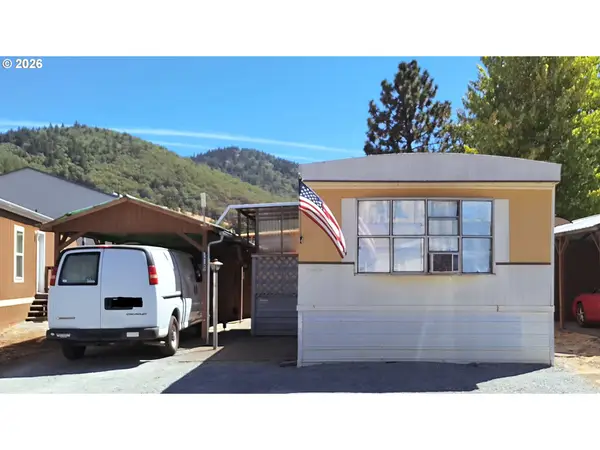 $32,500Active2 beds 1 baths784 sq. ft.
112 Gilham Loop, MyrtleCreek, OR 97457
MLS# 590917267Listed by: STELLAR REALTY NORTHWEST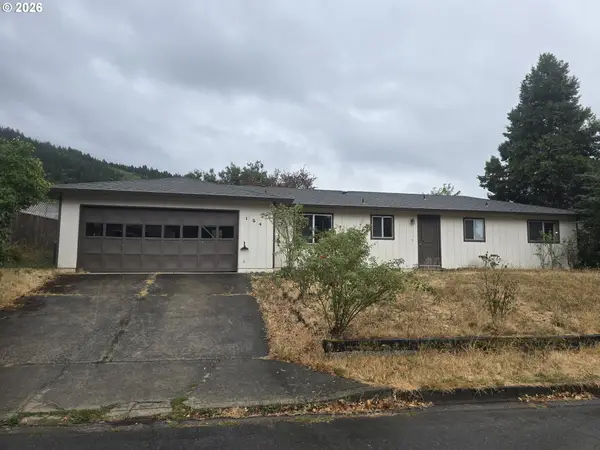 $320,000Active3 beds 1 baths1,012 sq. ft.
124 Donald Ter, MyrtleCreek, OR 97457
MLS# 360846810Listed by: OREGON LIFE HOMES $299,900Pending3 beds 2 baths1,138 sq. ft.
1117 Laura St, MyrtleCreek, OR 97457
MLS# 291899543Listed by: ROSEBURG REALTY $375,000Active4 beds 3 baths2,028 sq. ft.
715 Jodee St, MyrtleCreek, OR 97457
MLS# 670605026Listed by: EXP REALTY, LLC


Protect your home and budget from life's surprises with an Assurant Home Warranty, backed by a partner that supports you through every step of homeownership. Explore Plans.
© 2023 - 2026 ERA Franchise Systems LLC. All rights reserved. ERA Franchise Systems LLC fully supports the principles of the Fair Housing Act and the Equal Opportunity Act. ERA, ERA Real Estate powered, and their respective logos are registered service marks of ERA Franchise Systems LLC. Each office is independently owned and operated.