
317 Aker Dr, Tri City, OR 97457
Local realty services provided by:ERA Freeman & Associates, Realtors
317 Aker Dr,Myrtlecreek, OR 97457
$1,150,000
- 5 Beds
- 5 Baths
- 4,390 sq. ft.
- Single family
- Active
Listed by: chris martin
Office: john l. scott medford541-779-3611
MLS#:316324867
Source:PORTLAND
Price summary
- Price:$1,150,000
- Price per sq. ft.:$261.96
About this home
Privately situated above Myrtle Creek, 317 Aker Drive offers 28.8 acres of landscaped grounds, pasture, and wooded terrain with sweeping city, mountain, and valley views. A private paved drive leads to this contemporary estate, offering a peaceful setting with exceptional privacy. Built in 1992, the home features 4,390 finished square feet on the main and upper levels, plus approximately 1,800 square feet of basement space. Five bedrooms, three full baths, and two half baths include a luxurious main-level primary suite added in 2022 with fireplace, deck access, walk-in closet, heated tile floors, and walk-in tile shower. A second primary suite offers flexibility for guests or multigenerational living. Vaulted ceilings, expansive windows, custom built-ins, and multiple fireplaces complement generous living areas. The kitchen features granite counters, a large center island, and pantry storage. The heated lower level provides flexible workshop, storage, and hobby space, with a tall garage door for boats, equipment, or utility vehicles. A finished office or bonus room includes a half bath and exterior access. Covered and open decks overlook established landscaping, a water feature, open pasture, mature trees, and an in-ground gunite pool. An attached three-car garage, RV parking, and separate storage shed add utility. A second homesite on a separate tax lot offers potential for another residence or multigenerational use, subject to buyer verification and applicable land-use requirements. This private estate combines expansive views, resort-style amenities, and versatile acreage within reach of Myrtle Creek. SELLER INCENTIVE! Seller is willing to offer a substantial mortgage rate buydown to help qualified buyers secure a significantly lower interest rate - call for details....
Contact an agent
Home facts
- Year built:1992
- Listing ID #:316324867
- Added:94 day(s) ago
- Updated:October 22, 2026 at 12:02 PM
Rooms and interior
- Bedrooms:5
- Total bathrooms:5
- Full bathrooms:3
- Half bathrooms:2
- Bathrooms Description:Jetted Tub
- Kitchen Description:Built In Refrigerator, Convection Oven, Cook Island, Dishwasher, Disposal, Double Oven, Gas Appliances, Granite, Island, Microwave, Pantry, Range Hood, Stainless Steel Appliance, Wine Cooler
- Basement Description:Daylight, Partial Finished, Unfinished
- Living area:4,390 sq. ft.
Heating and cooling
- Cooling:Central Air
- Heating:Forced Air, Heat Pump, Wood Stove
Structure and exterior
- Roof:Composition
- Year built:1992
- Building area:4,390 sq. ft.
- Lot area:28.8 Acres
- Lot Features:Hilly, Pasture, Secluded, Sloped, Trees, Wooded
- Architectural Style:2 Story, Contemporary
- Exterior Features:Covered Deck, Deck, Private Road, RV Parking, Second Garage, Sprinkler, Tool Shed, Yard
- Foundation Description:Concrete Perimeter
- Levels:2 Stories
Schools
- High school:South Umpqua
- Middle school:Coffenberry
- Elementary school:Tri City
Utilities
- Water:Public Water
- Sewer:Public Sewer
Finances and disclosures
- Price:$1,150,000
- Price per sq. ft.:$261.96
- Tax amount:$5,941 (2025)
Features and amenities
- Laundry features:Washer/Dryer
- Amenities:Ceiling Fan, Double Pane Window(s), Garage Door Opener, Hardwood Floors, High Ceilings, Jetted Tub, Laundry, Sound System, Tile Floor, Vaulted Ceiling, Wood Floors
Parking
- Total parking spaces:5
- Parking description:Driveway, RV Access Parking
- Garage spaces:5
 All information provided is deemed reliable but is not guaranteed and should be independently verified. The content relating to real estate for sale on this web site comes in part from the IDX program of the RMLS of Portland Oregon. Real estate listings held by brokerage firms other than ERA Freeman & Associates, Realtors are marked with the RMLS logo and detailed information about these properties includes the names of the listing brokers. Copyright 2026 RMLS, Portland, Oregon. Last updated: October 22, 2026
New listings near 317 Aker Dr
- New
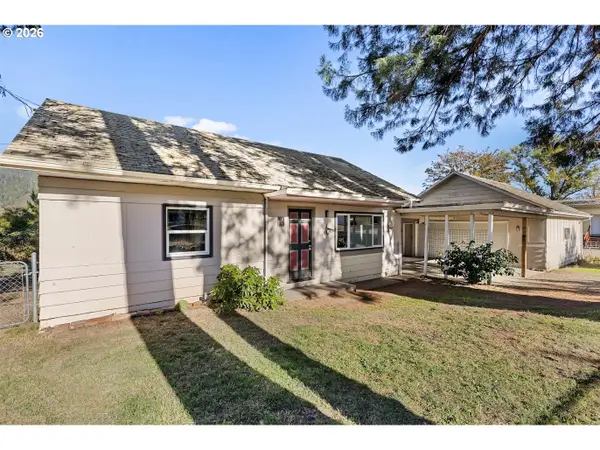 $259,000Active3 beds 1 baths1,352 sq. ft.
961 Hill St, MyrtleCreek, OR 97457
MLS# 602181704Listed by: EXP REALTY, LLC - New
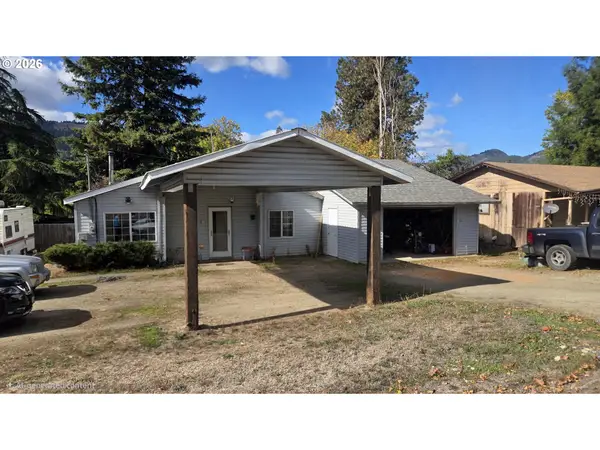 $265,000Active3 beds 1 baths1,280 sq. ft.
303 Walnut St, MyrtleCreek, OR 97457
MLS# 437650183Listed by: TRUEBLOOD REAL ESTATE  $329,900Pending2 beds 2 baths1,120 sq. ft.
1021 Hill St, MyrtleCreek, OR 97457
MLS# 640026488Listed by: EXP REALTY, LLC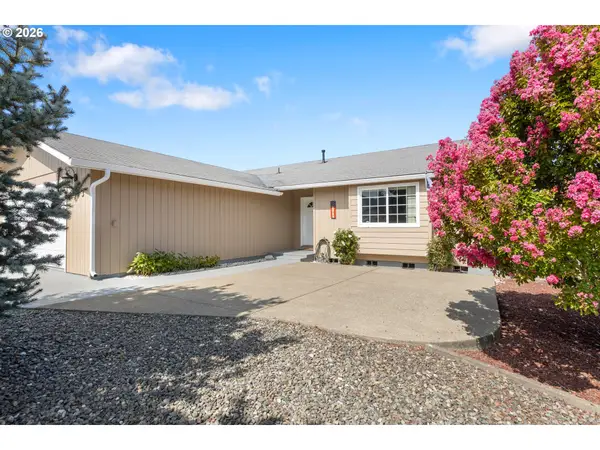 $415,000Active3 beds 2 baths1,896 sq. ft.
143 Briggs Dr, MyrtleCreek, OR 97457
MLS# 754262284Listed by: KELLER WILLIAMS SOUTHERN OREGON-UMPQUA VALLEY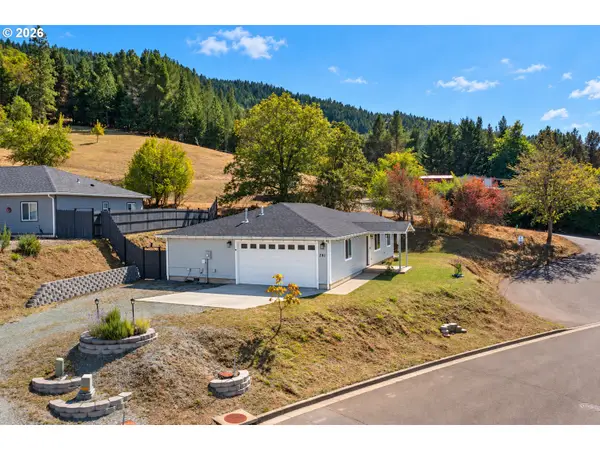 $369,900Active3 beds 2 baths1,416 sq. ft.
281 Clark St, MyrtleCreek, OR 97457
MLS# 684399272Listed by: OREGON LIFE HOMES $255,000Pending2 beds 1 baths1,008 sq. ft.
226 Chickering St, MyrtleCreek, OR 97457
MLS# 774138620Listed by: THE NEIL COMPANY REAL ESTATE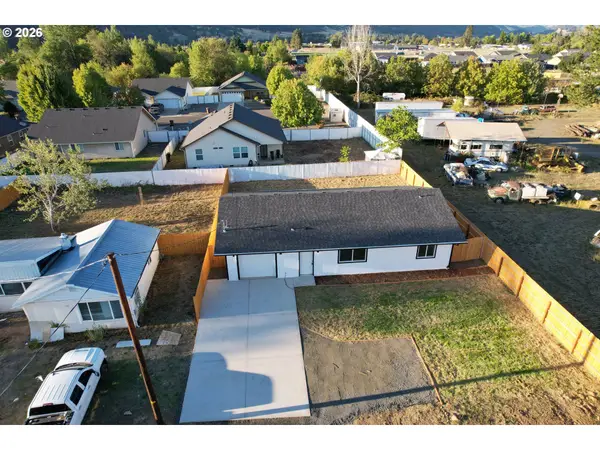 $305,000Active3 beds 2 baths1,318 sq. ft.
203 Henry St, MyrtleCreek, OR 97457
MLS# 159331983Listed by: J MANN REALTY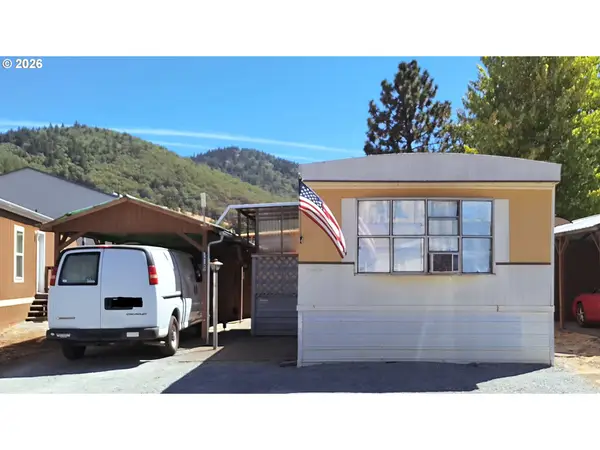 $31,500Active2 beds 1 baths784 sq. ft.
112 Gilham Loop, MyrtleCreek, OR 97457
MLS# 590917267Listed by: STELLAR REALTY NORTHWEST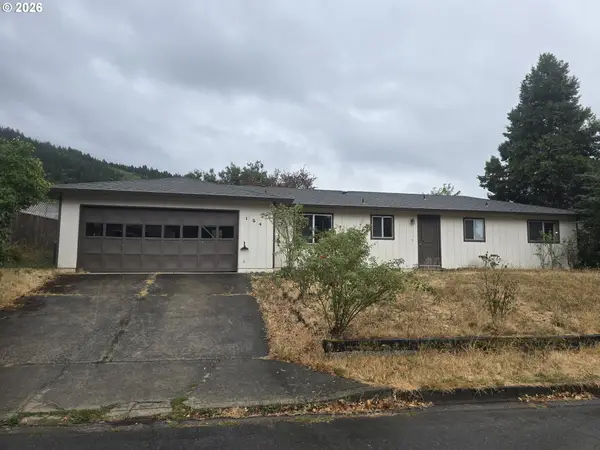 $320,000Active3 beds 1 baths1,012 sq. ft.
124 Donald Ter, MyrtleCreek, OR 97457
MLS# 360846810Listed by: OREGON LIFE HOMES $299,900Pending3 beds 2 baths1,138 sq. ft.
1117 Laura St, MyrtleCreek, OR 97457
MLS# 291899543Listed by: ROSEBURG REALTY


Protect your home and budget from life's surprises with an Assurant Home Warranty, backed by a partner that supports you through every step of homeownership. Explore Plans.
© 2023 - 2026 ERA Franchise Systems LLC. All rights reserved. ERA Franchise Systems LLC fully supports the principles of the Fair Housing Act and the Equal Opportunity Act. ERA, ERA Real Estate powered, and their respective logos are registered service marks of ERA Franchise Systems LLC. Each office is independently owned and operated.