
2203 SW Larsson Ave, Troutdale, OR 97060
Local realty services provided by:ERA Freeman & Associates, Realtors
2203 SW Larsson Ave,Troutdale, OR 97060
$474,900
- 3 Beds
- 2 Baths
- 1,414 sq. ft.
- Single family
- Active
Upcoming open houses
- Sat, Oct 0311:00 am - 01:00 pm
Listed by: stacy stokes, chris speth
Office: like kind realty503-351-3568
MLS#:726210203
Source:PORTLAND
Price summary
- Price:$474,900
- Price per sq. ft.:$335.86
About this home
Charming single-level home in desirable Troutdale. Featuring three spacious bedrooms and two full bathrooms, this move-in-ready residence offers versatile living spaces with both a formal living room and an inviting family room. Highlighted by abundant natural light and thoughtful updates throughout, the home boasts a beautiful kitchen ideal for cooking and entertaining. Outdoors, enjoy a expansive, fully fenced lot complete with an mature Asian pear tree and persimmon tree and a covered deck perfect for year-round relaxation—all just moments from a beautiful neighborhood park.
Contact an agent
Home facts
- Year built:1985
- Listing ID #:726210203
- Added:1 day(s) ago
- Updated:October 02, 2026 at 12:36 PM
Rooms and interior
- Bedrooms:3
- Total bathrooms:2
- Full bathrooms:2
- Kitchen Description:Dishwasher, Disposal, Free Standing Gas Range, Free Standing Refrigerator, Microwave
- Basement Description:Crawl Space
- Living area:1,414 sq. ft.
Heating and cooling
- Cooling:Central Air
- Heating:Forced Air
Structure and exterior
- Roof:Composition
- Year built:1985
- Building area:1,414 sq. ft.
- Lot area:0.12 Acres
- Architectural Style:1 Story, Ranch
- Exterior Features:Fenced, Tool Shed
- Levels:1 Story
Schools
- High school:Reynolds
- Middle school:Walt Morey
- Elementary school:Woodland
Utilities
- Water:Public Water
- Sewer:Public Sewer
Finances and disclosures
- Price:$474,900
- Price per sq. ft.:$335.86
- Tax amount:$4,336 (2025)
Features and amenities
- Laundry features:Washer/Dryer
- Amenities:Vaulted Ceiling
Parking
- Total parking spaces:2
- Parking description:Driveway, On street
- Garage spaces:2
 All information provided is deemed reliable but is not guaranteed and should be independently verified. The content relating to real estate for sale on this web site comes in part from the IDX program of the RMLS of Portland Oregon. Real estate listings held by brokerage firms other than ERA Freeman & Associates, Realtors are marked with the RMLS logo and detailed information about these properties includes the names of the listing brokers. Copyright 2026 RMLS, Portland, Oregon. Last updated: October 2, 2026
New listings near 2203 SW Larsson Ave
- Open Sun, 12 to 2pmNew
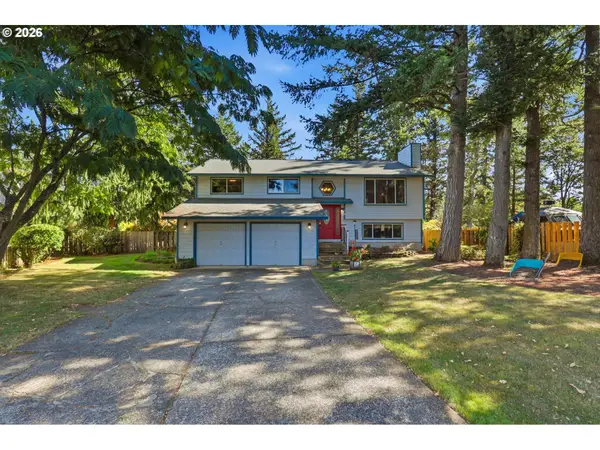 $525,000Active3 beds 3 baths2,069 sq. ft.
2018 SE Beaver Creek Ln, Troutdale, OR 97060
MLS# 289504957Listed by: OPT - New
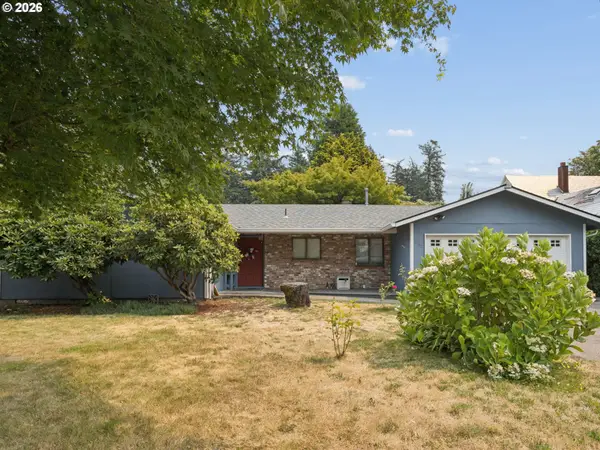 $419,000Active3 beds 2 baths1,489 sq. ft.
1712 SW Hensley Rd, Troutdale, OR 97060
MLS# 376498421Listed by: BERKSHIRE HATHAWAY HOMESERVICES NW REAL ESTATE - New
 $125,000Active3 beds 2 baths1,296 sq. ft.
696 SW Livingston Pl, Troutdale, OR 97060
MLS# 454455631Listed by: BERKSHIRE HATHAWAY HOMESERVICES NW REAL ESTATE 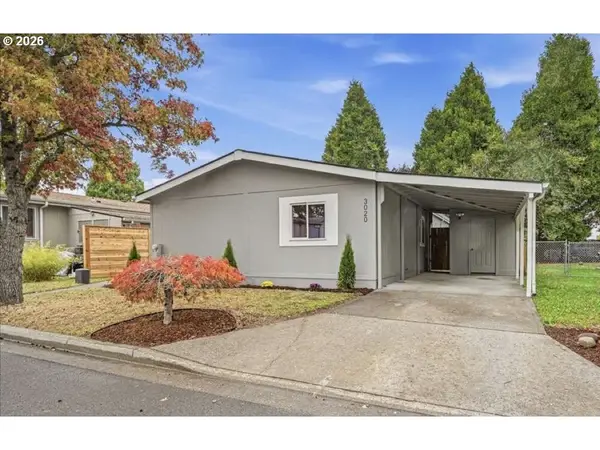 $164,000Pending3 beds 2 baths1,296 sq. ft.
3020 SW Ruby Ln #3, Troutdale, OR 97060
MLS# 117797791Listed by: LOWES FLAT FEE REALTY A HOMEZU PARTNER- New
 $560,000Active3 beds 3 baths2,404 sq. ft.
1210 SE Beaver Creek Ln, Troutdale, OR 97060
MLS# 581661011Listed by: JMG - JASON MITCHELL GROUP - Open Sat, 1 to 3pmNew
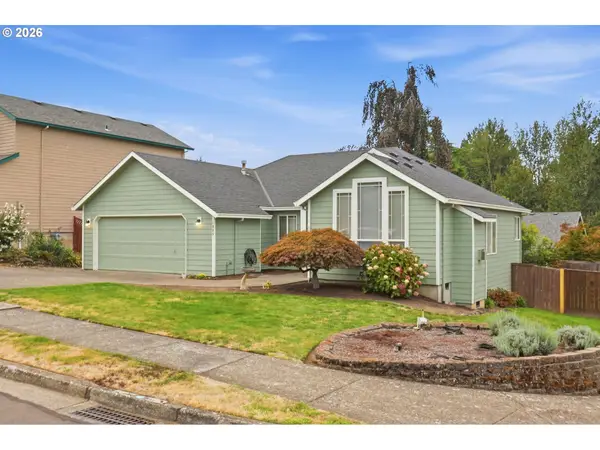 $475,000Active3 beds 2 baths1,594 sq. ft.
1985 SW Daybreak Way, Troutdale, OR 97060
MLS# 127483046Listed by: KELLER WILLIAMS PDX CENTRAL - New
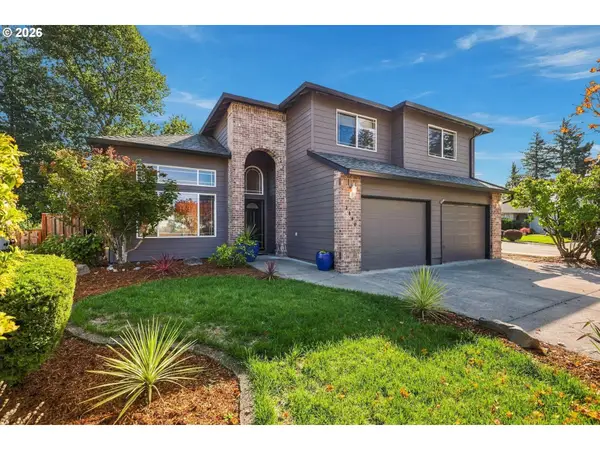 $590,000Active4 beds 3 baths2,441 sq. ft.
2880 SW Burlingame Ave, Troutdale, OR 97060
MLS# 118765667Listed by: BRANTLEY CHRISTIANSON REAL ESTATE - New
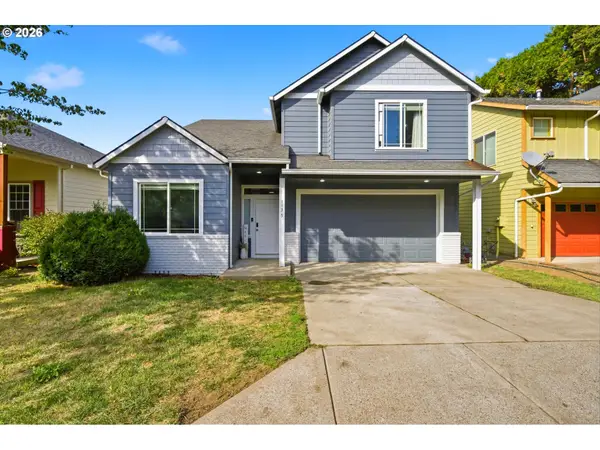 $520,000Active4 beds 3 baths1,804 sq. ft.
1135 SW Tyson Way, Troutdale, OR 97060
MLS# 368967722Listed by: COLDWELL BANKER PROFESSIONAL 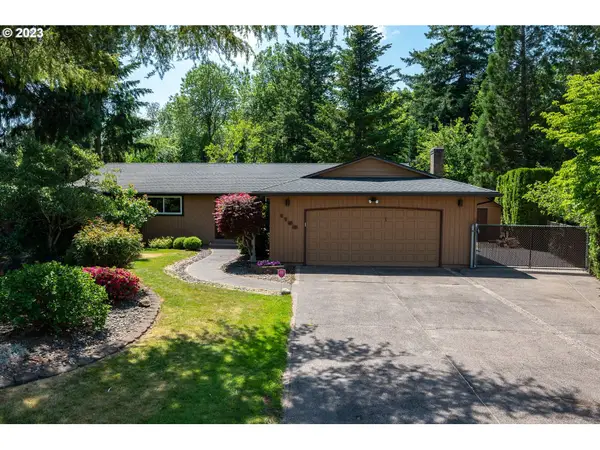 $499,999Active3 beds 2 baths1,700 sq. ft.
1150 SE 34th Cir, Troutdale, OR 97060
MLS# 421429800Listed by: RE/MAX ADVANTAGE GROUP


Protect your home and budget from life's surprises with an Assurant Home Warranty, backed by a partner that supports you through every step of homeownership. Explore Plans.
© 2023 - 2026 ERA Franchise Systems LLC. All rights reserved. ERA Franchise Systems LLC fully supports the principles of the Fair Housing Act and the Equal Opportunity Act. ERA, ERA Real Estate powered, and their respective logos are registered service marks of ERA Franchise Systems LLC. Each office is independently owned and operated.