
2221 SW Indian Mary Ct, Troutdale, OR 97060
Local realty services provided by:Knipe Realty ERA Powered
2221 SW Indian Mary Ct,Troutdale, OR 97060
$489,000
- 3 Beds
- 2 Baths
- 1,796 sq. ft.
- Single family
- Active
Listed by: tom hale
Office: exp realty, llc.888-814-9613
MLS#:375649099
Source:PORTLAND
Price summary
- Price:$489,000
- Price per sq. ft.:$272.27
About this home
Welcome home to this inviting 3-bedroom, 2-bath, one-level ranch in the desirable Teton Ridge neighborhood! The open floor plan offers comfortable, easy living with a cozy fireplace and a beautifully designed kitchen featuring quartz countertops and a custom island with an eat bar—perfect for everyday meals and entertaining. The spacious primary suite includes a private ensuite bath and generous walk-in closet. Step outside and enjoy your own backyard retreat with an above-ground pool, raised garden beds, and a fire pit ready for relaxing summer evenings and gatherings with friends. A wonderful combination of single-level living, modern finishes, and outdoor enjoyment!
Contact an agent
Home facts
- Year built:1982
- Listing ID #:375649099
- Added:1 day(s) ago
- Updated:August 22, 2026 at 05:30 PM
Rooms and interior
- Bedrooms:3
- Total bathrooms:2
- Full bathrooms:2
- Kitchen Description:Built In Refrigerator, Dishwasher, Disposal, Free Standing Gas Range, Gas Appliances, Island, Microwave, Quartz, Stainless Steel Appliance
- Basement Description:Crawl Space
- Living area:1,796 sq. ft.
Heating and cooling
- Cooling:Central Air
- Heating:Forced Air
Structure and exterior
- Roof:Composition
- Year built:1982
- Building area:1,796 sq. ft.
- Lot area:0.23 Acres
- Lot Features:Level
- Architectural Style:1 Story, Ranch
- Exterior Features:Covered Patio, Fenced, Fire Pit, Gas Hookup, Poultry Coop, RV Parking, Raised Beds, Tool Shed, Yard
- Levels:1 Story
Schools
- High school:Reynolds
- Middle school:Walt Morey
- Elementary school:Woodland
Utilities
- Water:Public Water
- Sewer:Public Sewer
Finances and disclosures
- Price:$489,000
- Price per sq. ft.:$272.27
- Tax amount:$4,557 (2025)
Features and amenities
- Laundry features:Washer/Dryer
- Amenities:Ceiling Fan, Garage Door Opener, Laminate Flooring, Tile Floor, Vinyl Floors, Wall To Wall Carpet
Parking
- Total parking spaces:2
- Garage spaces:2
 All information provided is deemed reliable but is not guaranteed and should be independently verified. The content relating to real estate for sale on this web site comes in part from the IDX program of the RMLS of Portland Oregon. Real estate listings held by brokerage firms other than Knipe Realty ERA Powered are marked with the RMLS logo and detailed information about these properties includes the names of the listing brokers. Copyright 2026 RMLS, Portland, Oregon. Last updated: August 22, 2026
New listings near 2221 SW Indian Mary Ct
- New
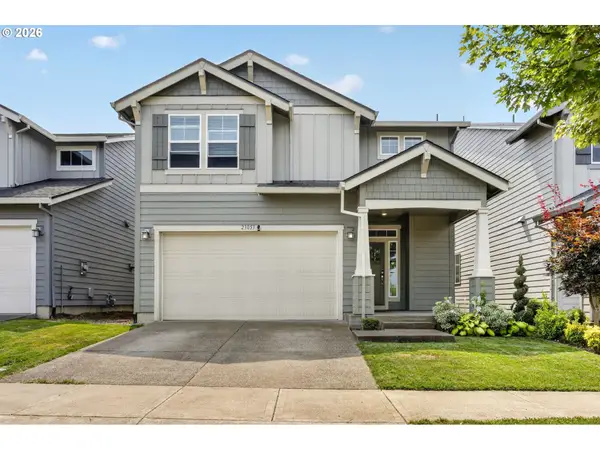 $549,000Active3 beds 3 baths2,096 sq. ft.
23053 NE Sockeye St, Troutdale, OR 97060
MLS# 685997045Listed by: RE/MAX ADVANTAGE GROUP 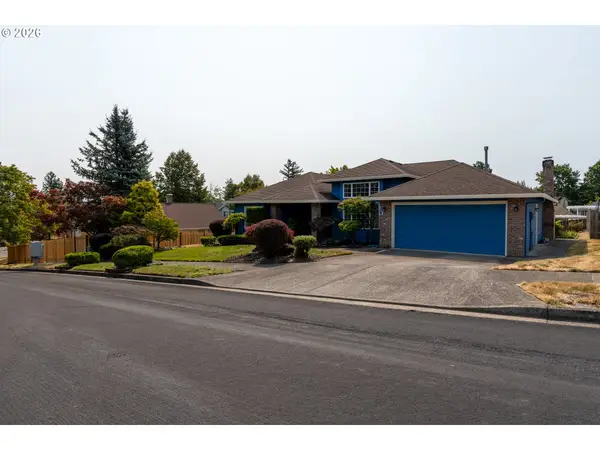 $549,900Pending3 beds 2 baths1,746 sq. ft.
324 SW 28th Ct, Troutdale, OR 97060
MLS# 310633063Listed by: GEORGETOWN REALTY INC.- New
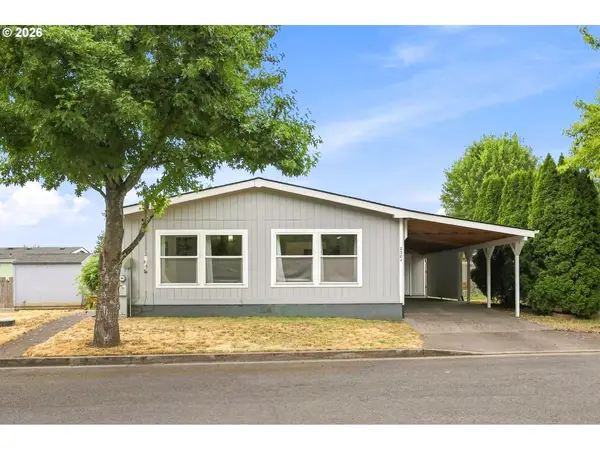 $160,000Active2 beds 2 baths1,344 sq. ft.
2304 SW Rose Ct #49, Troutdale, OR 97060
MLS# 634778632Listed by: OREGON DIGS REAL ESTATE - Open Sat, 11:15am to 1:15pmNew
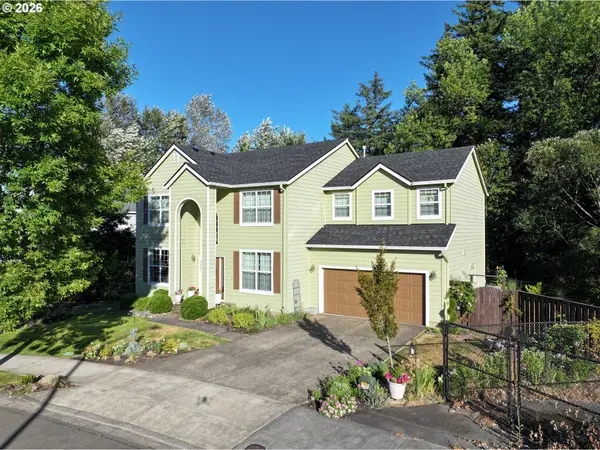 $669,900Active3 beds 3 baths2,961 sq. ft.
4424 SE Jones Ln, Troutdale, OR 97060
MLS# 266877023Listed by: RE/MAX EQUITY GROUP 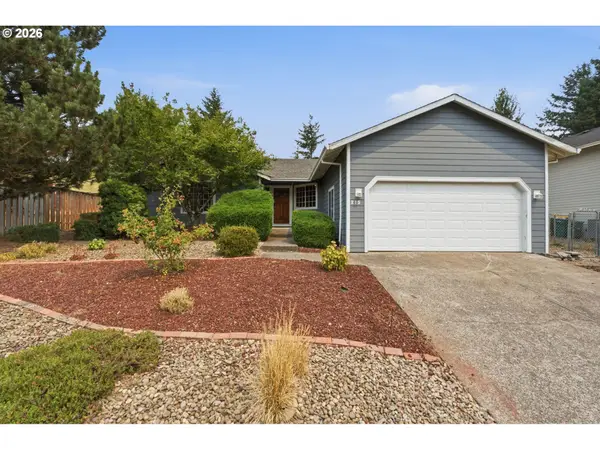 $399,999Active3 beds 2 baths1,300 sq. ft.
215 SW 22nd St, Troutdale, OR 97060
MLS# 594061300Listed by: KELLER WILLIAMS REALTY PROFESSIONALS $309,960Active3 beds 3 baths1,272 sq. ft.
778 E Hist Columbia River Hwy, Troutdale, OR 97060
MLS# 794056646Listed by: REAL ESTATE PERFORMANCE GROUP $399,000Active3 beds 3 baths1,638 sq. ft.
178 SW Lancaster Ct, Troutdale, OR 97060
MLS# 133174092Listed by: BERKSHIRE HATHAWAY HOMESERVICES NW REAL ESTATE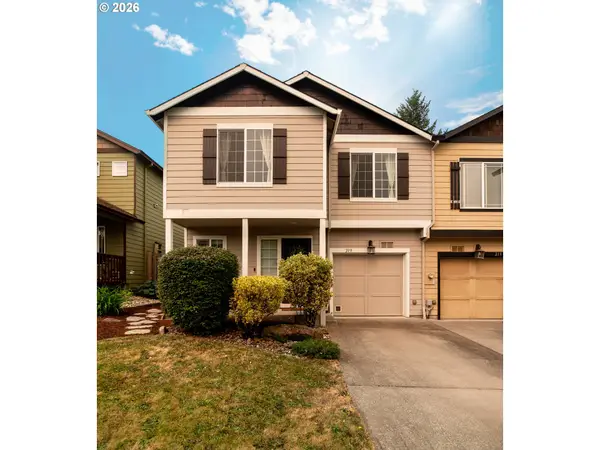 $349,900Pending3 beds 3 baths1,429 sq. ft.
219 SW Owens Pl, Troutdale, OR 97060
MLS# 578982529Listed by: WINDERMERE REALTY TRUST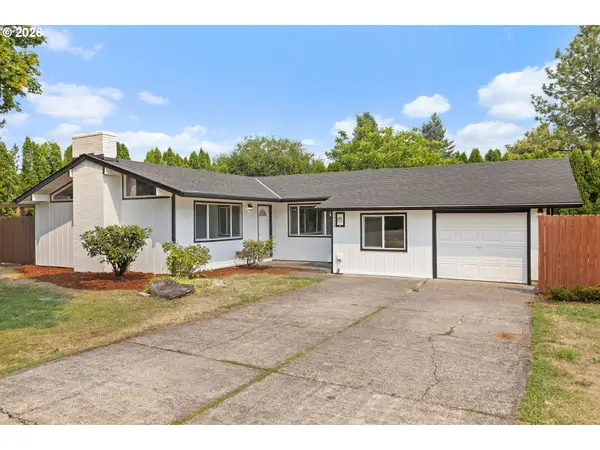 $525,000Active4 beds 2 baths1,440 sq. ft.
1422 SW Hensley Rd, Troutdale, OR 97060
MLS# 537758155Listed by: PELLEGO, LLC


Protect your home and budget from life's surprises with an Assurant Home Warranty, backed by a partner that supports you through every step of homeownership. Explore Plans.
© 2023 - 2026 ERA Franchise Systems LLC. All rights reserved. ERA Franchise Systems LLC fully supports the principles of the Fair Housing Act and the Equal Opportunity Act. ERA, ERA Real Estate powered, and their respective logos are registered service marks of ERA Franchise Systems LLC. Each office is independently owned and operated.