
2701 SW Latourell Pl, Troutdale, OR 97060
Local realty services provided by:ERA Freeman & Associates, Realtors
2701 SW Latourell Pl,Troutdale, OR 97060
$515,000
- 4 Beds
- 3 Baths
- 1,824 sq. ft.
- Single family
- Pending
Listed by: sophia freiling
Office: matin real estate503-447-3599
MLS#:710659632
Source:PORTLAND
Price summary
- Price:$515,000
- Price per sq. ft.:$282.35
About this home
Well-maintained 2-story home offering 4 bedrooms, 2.5 baths, and a desirable cul-de-sac location. The main level features hardwood floors throughout, a spacious living room with a fireplace, built-in features, and an oversized window that fills the space with natural light.The dining area is open to the kitchen and includes sliding glass doors leading to the back patio, creating an ideal layout for everyday living and entertaining. The kitchen offers granite countertops, an eat bar, a built-in dishwasher, a free-standing range and refrigerator, and ample cabinet and counter space.Upstairs, all four bedrooms feature wall-to-wall carpeting. The oversized primary suite includes a walk-in closet and a private ensuite bathroom, while the additional bedrooms provide flexibility for guests, family, or a home office.Outside, enjoy a spacious, fully fenced backyard with a patio, offering plenty of room for outdoor dining, gardening, pets, or play. Conveniently located near parks, schools, shopping, and dining, this home combines a functional floor plan with a great location....
Contact an agent
Home facts
- Year built:2006
- Listing ID #:710659632
- Added:95 day(s) ago
- Updated:September 29, 2026 at 12:49 PM
Rooms and interior
- Bedrooms:4
- Total bathrooms:3
- Full bathrooms:2
- Half bathrooms:1
- Kitchen Description:Dishwasher, Disposal, Free Standing Range, Free Standing Refrigerator, Granite, Stainless Steel Appliance
- Basement Description:Crawl Space
- Living area:1,824 sq. ft.
Heating and cooling
- Cooling:Central Air
- Heating:Forced Air
Structure and exterior
- Roof:Composition
- Year built:2006
- Building area:1,824 sq. ft.
- Lot area:0.12 Acres
- Lot Features:Cul De Sac, Level
- Architectural Style:2 Story
- Exterior Features:Fenced, Patio, Sprinkler, Yard
- Foundation Description:Concrete Perimeter
- Levels:2 Stories
Schools
- High school:Reynolds
- Middle school:Walt Morey
- Elementary school:Woodland
Utilities
- Water:Public Water
- Sewer:Public Sewer
Finances and disclosures
- Price:$515,000
- Price per sq. ft.:$282.35
- Tax amount:$4,036 (2024)
Features and amenities
- Laundry features:Washer/Dryer
- Amenities:Hardwood Floors, High Speed Internet, Laundry, Wall To Wall Carpet
Parking
- Total parking spaces:2
- Parking description:Driveway, On street
- Garage spaces:2
 All information provided is deemed reliable but is not guaranteed and should be independently verified. The content relating to real estate for sale on this web site comes in part from the IDX program of the RMLS of Portland Oregon. Real estate listings held by brokerage firms other than ERA Freeman & Associates, Realtors are marked with the RMLS logo and detailed information about these properties includes the names of the listing brokers. Copyright 2026 RMLS, Portland, Oregon. Last updated: September 29, 2026
New listings near 2701 SW Latourell Pl
- New
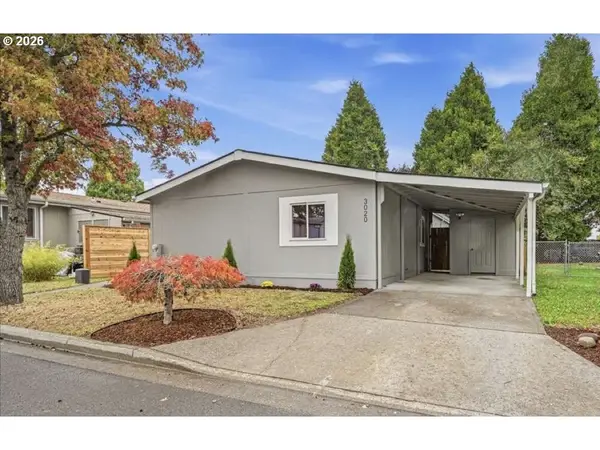 $164,000Active3 beds 2 baths1,296 sq. ft.
3020 SW Ruby Ln #3, Troutdale, OR 97060
MLS# 117797791Listed by: LOWES FLAT FEE REALTY A HOMEZU PARTNER - New
 $560,000Active3 beds 3 baths2,404 sq. ft.
1210 SE Beaver Creek Ln, Troutdale, OR 97060
MLS# 581661011Listed by: JMG - JASON MITCHELL GROUP - New
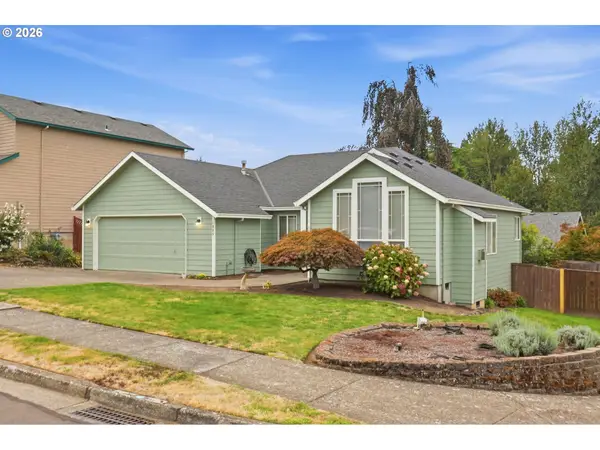 $475,000Active3 beds 2 baths1,594 sq. ft.
1985 SW Daybreak Way, Troutdale, OR 97060
MLS# 127483046Listed by: KELLER WILLIAMS PDX CENTRAL - New
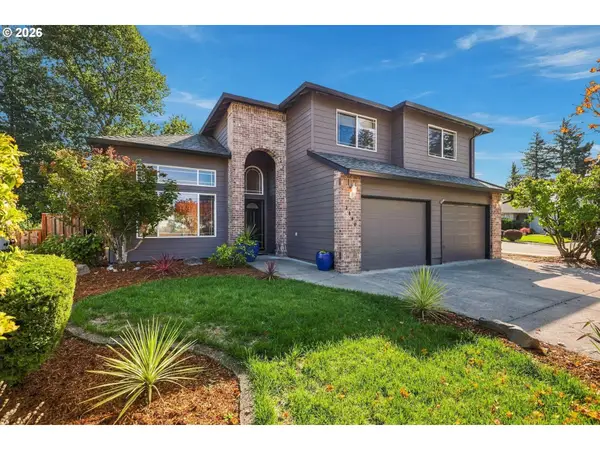 $590,000Active4 beds 3 baths2,441 sq. ft.
2880 SW Burlingame Ave, Troutdale, OR 97060
MLS# 118765667Listed by: BRANTLEY CHRISTIANSON REAL ESTATE - New
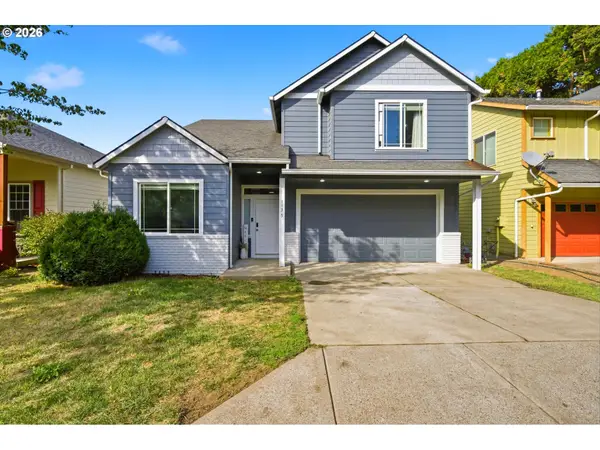 $520,000Active4 beds 3 baths1,804 sq. ft.
1135 SW Tyson Way, Troutdale, OR 97060
MLS# 368967722Listed by: COLDWELL BANKER PROFESSIONAL 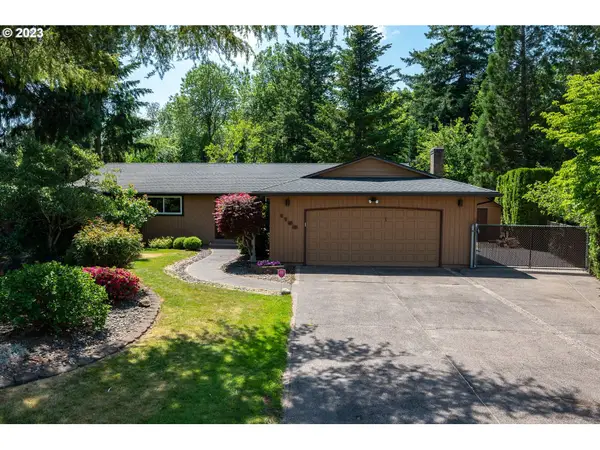 $499,999Pending3 beds 2 baths1,700 sq. ft.
1150 SE 34th Cir, Troutdale, OR 97060
MLS# 421429800Listed by: RE/MAX ADVANTAGE GROUP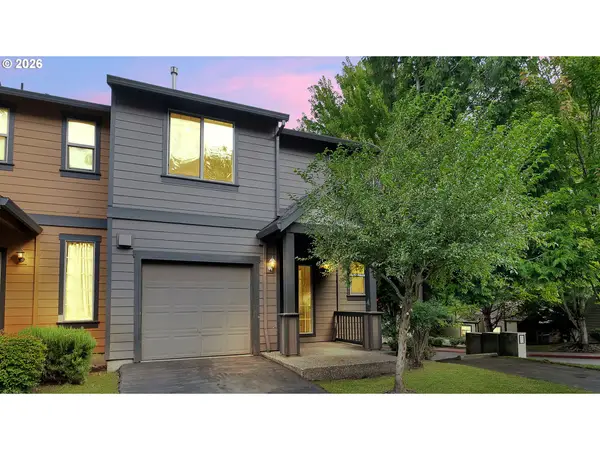 $324,900Active3 beds 3 baths1,644 sq. ft.
1457 SW Edgefield Meadows Ter, Troutdale, OR 97060
MLS# 512594135Listed by: PREMIERE PROPERTY GROUP, LLC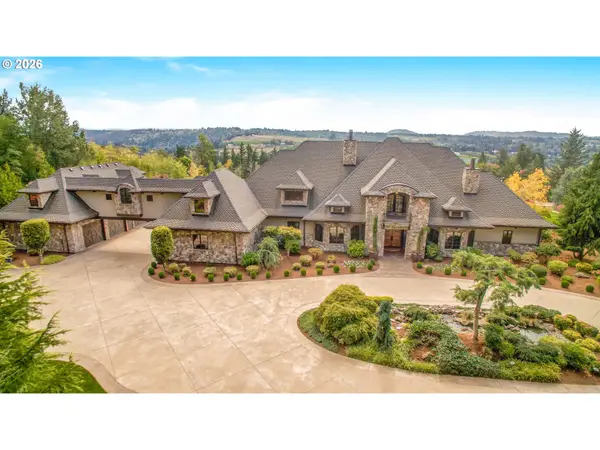 $2,800,000Active6 beds 7 baths8,036 sq. ft.
30260 NE Springhill Rd, Troutdale, OR 97060
MLS# 520435813Listed by: REAL BROKER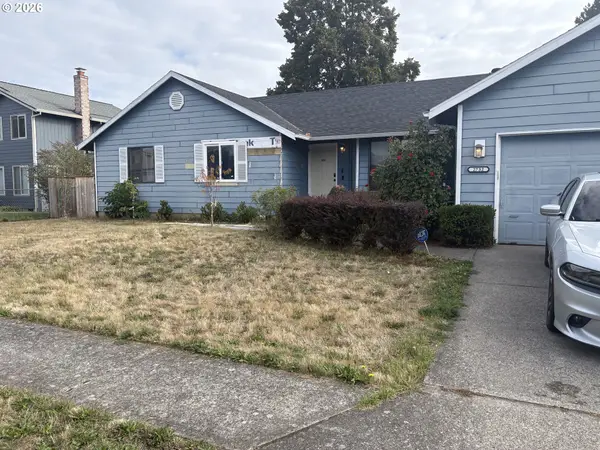 $425,000Active3 beds 2 baths1,599 sq. ft.
2732 SW Hope Cir, Troutdale, OR 97060
MLS# 773236989Listed by: EXP REALTY, LLC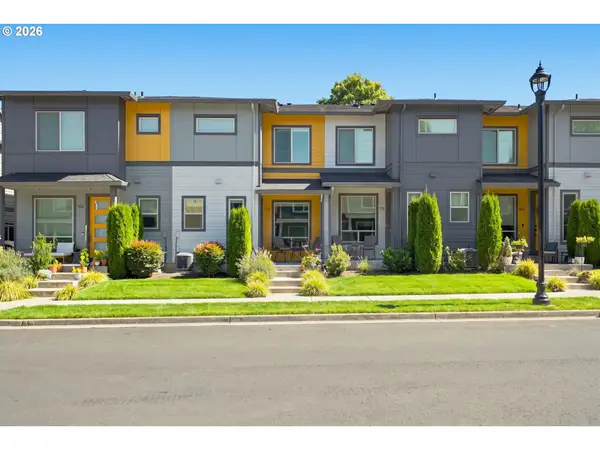 $399,000Active3 beds 3 baths1,469 sq. ft.
170 SW Lancaster Ct, Troutdale, OR 97060
MLS# 715893270Listed by: WINDERMERE NORTHWEST LIVING


Protect your home and budget from life's surprises with an Assurant Home Warranty, backed by a partner that supports you through every step of homeownership. Explore Plans.
© 2023 - 2026 ERA Franchise Systems LLC. All rights reserved. ERA Franchise Systems LLC fully supports the principles of the Fair Housing Act and the Equal Opportunity Act. ERA, ERA Real Estate powered, and their respective logos are registered service marks of ERA Franchise Systems LLC. Each office is independently owned and operated.